Discover style, convenience, and affordability in this brand-new home offering 2,238 total sq. ft. (1,763 under air). Features include plank tile flooring, tiled bathroom walls, a designer kitchen with 42-inch cabinets, quartz countertops, stainless-steel appliances, impact windows, and smart home technology. Enjoy low taxes, low HOA fees, and a prime location just 1 mile from I-95, 15 minutes from the beach and Downtown Fort Pierce. Schedule a showing today!
For sale
$377,500
9316 Windrift Circle, Fort Pierce, FL 34945
4beds
1,763sqft
Single Family Residence
Built in 2026
4,748 Square Feet Lot
$373,700 Zestimate®
$214/sqft
$145/mo HOA
What's special
Tiled bathroom wallsQuartz countertopsSmart home technologyDesigner kitchenPlank tile flooringImpact windowsStainless-steel appliances
- 86 days
- 43
- 4
Zillow last checked:
Listing updated:
Listed by:
Evander Shaffer 772-353-8439,
Coastal Breeze Realty Corp
Source: BeachesMLS,MLS#: B26051483 Originating MLS: BeachesMLS
Originating MLS: BeachesMLSFacts & features
Interior
Bedrooms & bathrooms
- Bedrooms: 4
- Bathrooms: 2
- Full bathrooms: 2
- Main level bathrooms: 2
- Main level bedrooms: 4
Heating
- Central
Cooling
- Central Air
Appliances
- Included: Cooktop, Dishwasher, ENERGY STAR Qualified Freezer, ENERGY STAR Qualified Refrigerator, Electric Cooktop, Electric Range, Electric Water Heater, Ice Maker, Microwave, Oven, Refrigerator, Vented Exhaust Fan, Water Heater
Features
- Bedroom on Main Level, Breakfast Area, Bathtub, Dual Sinks, Kitchen/Dining Combo, Living/Dining Room, Main Level Primary, Pantry, Soaking Tub, Separate Shower, Bar
- Flooring: Ceramic Tile
- Windows: Double Pane Windows, Storm Window(s)
- Has fireplace: No
Interior area
- Total structure area: 2,331
- Total interior livable area: 1,763 sqft
Video & virtual tour
Property
Parking
- Total spaces: 4
- Parking features: Attached, Driveway, Garage, Garage Door Opener
- Attached garage spaces: 2
- Uncovered spaces: 2
Accessibility
- Accessibility features: None
Features
- Levels: One
- Stories: 1
- Patio & porch: Porch
- Exterior features: Outdoor Living Area
- Pool features: Association
Lot
- Size: 4,748 Square Feet
- Features: < 1/4 Acre
Details
- Parcel number: 231050001180003
- Zoning: Planned Un
- Special conditions: Standard
Construction
Type & style
- Home type: SingleFamily
- Architectural style: Other
- Property subtype: Single Family Residence
Materials
- Blown-In Insulation, Block, Fiber Cement, Concrete, Stucco
- Foundation: Slab
- Roof: Shingle
Condition
- Under Construction
- New construction: No
- Year built: 2026
Details
- Builder model: Cayman 1763
- Builder name: Renar Homes
- Warranty included: Yes
Utilities & green energy
- Sewer: Public Sewer
- Water: Public
- Utilities for property: Cable Available, Electricity Connected, Sewer Connected, Underground Utilities, Water Available
Green energy
- Energy efficient items: Appliances
Community & HOA
Community
- Features: Home Owners Association, Gated, Street Lights
- Security: Gated Community
- Pet deposit fee: $25
- Subdivision: PALM BREEZES CLUB
HOA
- Has HOA: Yes
- Amenities included: Basketball Court, Clubhouse, Fitness Center, Maintenance, Pool, Parking, Sidewalks
- Services included: Common Areas, Recreation Facilities, Security
- HOA fee: $145 monthly
- HOA name: Campbell Property Mangement
Location
- Region: Fort Pierce
Financial & listing details
- Price per square foot: $214/sqft
- Tax assessed value: $267,344
- Annual tax amount: $5,801
- Date on market: 7/12/2026
- Cumulative days on market: 86 days
- Listing terms: Cash,Conventional,FHA,USDA Loan,VA Loan
- Electric utility on property: Yes
Estimated market value
$373,700
$355,000 - $392,000
$2,624/mo
Price history
| Date | Event | Price |
|---|---|---|
| 7/12/2026 | Listed for sale | $377,500+74%$214/sqft |
Source:  BeachesMLS #B26051483 Report a problem BeachesMLS #B26051483 Report a problem | ||
| 6/6/2020 | Listing removed | $217,000$123/sqft |
Source: Renar Homes Report a problem | ||
| 12/5/2019 | Listed for sale | $217,000+3.3%$123/sqft |
Source: Renar Homes Report a problem | ||
| 11/21/2018 | Price change | $210,000+2.4%$119/sqft |
Source: Renar Homes Report a problem | ||
| 9/23/2018 | Price change | $205,000+1.5%$116/sqft |
Source: Renar Homes Report a problem | ||
| 8/26/2018 | Pending sale | $202,000$115/sqft |
Source: Renar Homes Report a problem | ||
| 8/5/2018 | Listed for sale | $202,000$115/sqft |
Source: Renar Homes Report a problem | ||
Public tax history
| Year | Property taxes | Tax assessment |
|---|---|---|
| 2025 | $5,801 +7.4% | $267,344 +10% |
| 2024 | $5,402 +6.5% | $243,040 +10% |
| 2023 | $5,073 +16.2% | $220,946 +10% |
| 2022 | $4,365 +9.1% | $200,860 +10% |
| 2021 | $4,002 +6.7% | $182,600 +8.6% |
| 2020 | $3,751 | $168,100 -4.3% |
| 2019 | $3,751 -0.2% | $175,700 +6.7% |
| 2018 | $3,759 +13% | $164,600 +1119.3% |
| 2017 | $3,328 +1829.1% | $13,500 +246.2% |
| 2016 | $172 +67% | $3,900 |
| 2015 | $103 -1.8% | $3,900 |
| 2014 | $105 | $3,900 |
| 2013 | -- | $3,900 |
| 2012 | -- | $3,900 |
| 2011 | -- | $3,900 -50% |
| 2010 | -- | $7,800 -40% |
| 2009 | -- | $13,000 |
| 2008 | -- | $13,000 -34% |
| 2007 | -- | $19,700 +29.6% |
| 2006 | -- | $15,200 |
Find assessor info on the county website
Monthly payment
Est. payment
Payment breakdown
Explore the cost of this home by adjusting the details. Changes won't be saved.Climate risks
Neighborhood: 34945

Similar homes
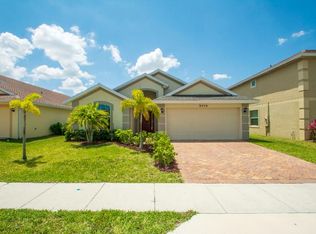
- $395,0004 bd2 ba1.8k sqft469 Seafoam Circle, Fort Pierce, FL 34945For Sale
 MLS ID #B26080894, Dawn March Burlace, Florida Real Estate Navigators. BeachesMLS
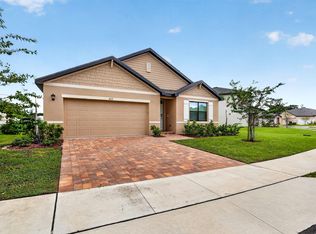
 - $372,5003 bd2 ba1.6k sqft9312 Windrift Circle, Fort Pierce, FL 34945For Sale
 MLS ID #B26040907, Evander Shaffer, Coastal Breeze Realty Corp. BeachesMLS
 - from $387,5004 bd3 ba2.1k sqftBerkshire 2177 Plan, Morningside by Renar Homes, Fort Pierce, FL 34945New Construction
 Renar Homes
 - $364,7503 bd2 ba1.5k sqft4242 Thurso Way, Fort Pierce, FL 34947For Sale
 MLS ID #B26035295, Susan Aguirre, Keller Williams Realty of Vero. BeachesMLS
 - $369,9993 bd2 ba1.3k sqft103 PUMMELO Place, Fort Pierce, FL 34981For SaleMLS ID #B26071895, Jennifer Curreri, Coldwell Banker Realty. BeachesMLS
- $380,0003 bd2 ba1.5k sqftWaterstone Phase Three, Fort Pierce, FL 34951New Construction
 MLS ID #A12070644, Ignacio Cubas, Realty One Group Estates. MIAMI
 - $415,0004 bd2 ba1.8k sqft718 NE Perch Lane, Port St Lucie, FL 34983For SaleMLS ID #B26075185, Gary Sacrestano, Coldwell Banker Paradise. BeachesMLS
- $350,0003 bd2 ba1.5k sqft11200 SW HADLEY Street, Port St Lucie, FL 34987For SaleMLS ID #B26058702, Sheryl Glants Pina, Real Broker LLC. BeachesMLS
- $359,9004 bd3 ba2.2k sqft2538 12TH Square SW, Vero Beach, FL 32968For SaleMLS ID #B26056332, Tareek S Beasley, Keller Williams Realty of Vero. BeachesMLS
- $479,0002 bd2 ba1.8k sqft2652 Conifer Drive, Fort Pierce, FL 34951For SaleMLS ID #B26071551, Julie Daly, Lang Realty. BeachesMLS
- $449,0005 bd3 ba1.9k sqft790 NW Kingston Street, Port St Lucie, FL 34983For SaleMLS ID #B26072044, Aida Sterling, Keller Williams Realty/P B. BeachesMLS
- $429,0003 bd2 ba2k sqft300 NW BENTLEY Circle, Port St Lucie, FL 34986For SaleMLS ID #B26077061, George R. DeVito, Real Estate of Florida. BeachesMLS
- $434,4904 bd3 ba1.9k sqft5590 HAMPTON PARK Circle, Vero Beach, FL 32966New ConstructionBeachesMLS
- $399,9903 bd2 ba1.6k sqft5502 Hampton Park Circle, Vero Beach, FL 32966New ConstructionBeachesMLS
- $537,7004 bd3 ba2.3k sqft2811 Serenity Circle S, Fort Pierce, FL 34981For SaleMLS ID #B26051405, Monique M Terrelonge, Mystique Realty Group LLC. BeachesMLS
- $409,9904 bd3 ba1.9k sqft5493 HAMPTON PARK Circle, Vero Beach, FL 32966New ConstructionBeachesMLS
- $416,0003 bd2 ba1.8k sqft4338 56TH Lane, Vero Beach, FL 32967For SaleMLS ID #B26068571, Shaun B Welsh, Billero & Billero Properties. BeachesMLS
- $425,0003 bd3 ba1.8k sqft12701 SW Ambra Street, Port St Lucie, FL 34987For SaleMLS ID #B26072230, Megan Schoner, Keller Williams Realty of PSL. BeachesMLS
