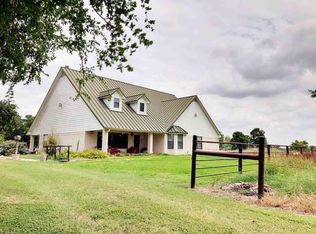
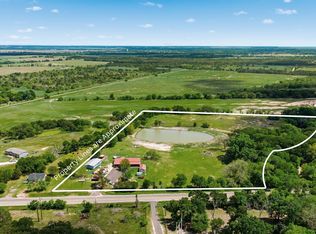
County living at its finest. Just 20 minutes from Waco. Owner Financing Negotiable. This property has NO ROCKS great for HORSES. This beautiful 3 bedroom, 3 bath with 2 living areas, large sit in kitchen. A mud room upon first entry helps keep the initial mess of the all-day work to a minimum. From there you immediately walk into a boasting newly remodeled kitchen with 6 burner gas stove. Sit around by the fireplace on those cold Texas days. This home has been remodeled from the bathrooms to the kitchen, to the floors, paint, metal roof and siding.
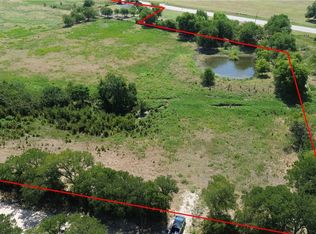
Large metal barn with separate rooms and upstairs storage loft 1000 sq ft that you can use as an office, crafting or just about anything your heart desires. Enjoy the great outdoors under the large, covered patio with extra indoor kitchen that adjoins an above ground pool surrounded by large oak trees. There is plenty of room on the land for a large garden and plenty of hay to be bailed. If you need a little time to relax head over to the stock tank and fish. There is another house at 1100 sq ft next to main house that needs love. This place will not disappoint you. Welcome home
For sale
Price cut: $64.9K (7/21)
$695,000
5485 State Highway 7, Marlin, TX 76661
3beds
2,130sqft
Farm, Single Family Residence
Built in 1960
39.48 Acres Lot
$-- Zestimate®
$326/sqft
$-- HOA
What's special
Large covered patioNewly remodeled kitchenMetal roof and siding
- 390 days
- 282
- 35
Zillow last checked:
Listing updated:
Listed by:
Victoria Hogg 0642285 940-445-1919,
Texas Ally Real Estate Group 512-763-2559
Source: NTREIS,MLS#: 21061342
Facts & features
Interior
Bedrooms & bathrooms
- Bedrooms: 3
- Bathrooms: 3
- Full bathrooms: 3
Primary bedroom
- Level: First
- Dimensions: 11 x 15
Living room
- Level: First
- Dimensions: 12 x 20
Cooling
- Ceiling Fan(s)
Appliances
- Included: Dishwasher
- Laundry: Washer Hookup, Electric Dryer Hookup, Laundry in Utility Room
Features
- Decorative/Designer Lighting Fixtures, Eat-in Kitchen, Open Floorplan
- Flooring: Carpet, Laminate, Wood
- Has basement: No
- Number of fireplaces: 1
- Fireplace features: Wood Burning
Interior area
- Total interior livable area: 2,130 sqft
Video & virtual tour
Property
Parking
- Total spaces: 8
- Parking features: Additional Parking, Concrete, Private, Boat, RV Access/Parking
- Garage spaces: 4
- Carport spaces: 4
Accessibility
- Accessibility features: Accessible Full Bath, Accessible Approach with Ramp
Features
- Levels: One
- Stories: 1
- Patio & porch: Covered
- Exterior features: RV Hookup, Storage
- Pool features: Above Ground, Pool, Vinyl
- Fencing: Fenced,Gate
Lot
- Size: 39.48 Acres
- Features: Acreage
- Residential vegetation: Cleared, Grassed, Wooded
Details
- Additional structures: Garage(s), Second Residence, RV/Boat Storage, Storage
- Parcel number: 28303
Construction
Type & style
- Home type: SingleFamily
- Architectural style: Farmhouse
- Property subtype: Farm, Single Family Residence
Materials
- Metal Siding
- Foundation: Pillar/Post/Pier
- Roof: Metal
Condition
- Year built: 1960
Utilities & green energy
- Sewer: Septic Tank
- Water: Community/Coop
- Utilities for property: Natural Gas Available, Septic Available, Separate Meters, Water Available
Community & HOA
Community
- Security: Carbon Monoxide Detector(s), Smoke Detector(s)
- Subdivision: Chambers-Laserda
HOA
- Has HOA: No
Location
- Region: Marlin
Financial & listing details
- Price per square foot: $326/sqft
- Tax assessed value: $550,460
- Annual tax amount: $5,410
- Date on market: 9/16/2025
- Cumulative days on market: 315 days
- Listing terms: Cash,Conventional,Other
- Road surface type: Gravel
Estimated market value
Not available
Estimated sales range
Not available
$2,360/mo
Price history
| Date | Event | Price |
|---|---|---|
| 7/21/2026 | Price change | $695,000-8.5%$326/sqft |
Source: NTREIS #21061342 Report a problem | ||
| 7/6/2026 | Listed for sale | $759,900$357/sqft |
Source: NTREIS #21061342 Report a problem | ||
| 5/15/2026 | Contingent | $759,900$357/sqft |
Source: NTREIS #21061342 Report a problem | ||
| 3/10/2026 | Price change | $759,900-1.9%$357/sqft |
Source: NTREIS #21061342 Report a problem | ||
| 1/10/2026 | Price change | $775,000-2.5%$364/sqft |
Source: NTREIS #21061342 Report a problem | ||
| 9/16/2025 | Listed for sale | $795,000$373/sqft |
Source: NTREIS #21061342 Report a problem | ||
Public tax history
| Year | Property taxes | Tax assessment |
|---|---|---|
| 2025 | -- | $550,460 -0.1% |
| 2024 | $3,747 +4% | $550,910 +15.1% |
| 2023 | $3,602 +106.4% | $478,550 +46.7% |
| 2022 | $1,745 +4.4% | $326,310 +29.6% |
| 2021 | $1,671 | $251,750 +17.3% |
| 2020 | -- | $214,580 +51.7% |
| 2019 | $717 | $141,440 +40.7% |
| 2018 | -- | $100,500 |
| 2017 | -- | $100,500 |
| 2016 | -- | $100,500 |
| 2015 | -- | $100,500 +185.1% |
| 2014 | -- | $35,250 |
Find assessor info on the county website
Monthly payment
Est. payment
Payment breakdown
Explore the cost of this home by adjusting the details. Changes won't be saved.Climate risks
Neighborhood: 76661
Nearby schools
Schools provided by the listing agent
- Elementary: Marlin
- Middle: Marlin
- High: Marlin
- District: Marlin ISD
Source: NTREIS. This data may not be complete. We recommend contacting the local school district to confirm school assignments for this home.
Similar homes
- $650,0003 bd2 ba2k sqft502 County Road 182, Marlin, TX 76661For Sale
 MLS ID #117238, Justin Witt. REALSTACK
 - $500,0003 bd3 ba2.6k sqft1201 Rock Dam Rd, Marlin, TX 76661For Sale
 MLS ID #21345393, Vianey Suarez. NTREIS
 - $430,0003 bd3 ba2.5k sqft353 County Road 176, Marlin, TX 76661For Sale
 MLS ID #21354271, Mikayla Alred. NTREIS
 - $379,9004 bd2 ba1.4k sqft654 Fm 147, Marlin, TX 76661For Sale
 MLS ID #21234672, Anel Perales. NTREIS
