Welcome to this incredible 13.13-acre property in Marlin, TX, offering endless possibilities for living, investment, and multigenerational use. This fully fenced tract features a huge pond, adding both beauty and functionality to the land, along with a shed for additional storage or workspace.
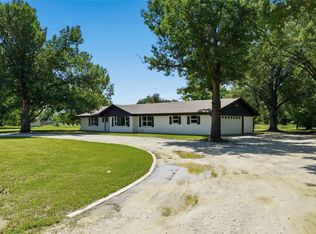
Situated on the property are two mobile homes, making this a rare opportunity for flexible living arrangements. The first home offers 1,344 square feet, while the larger home spans 1,456 square feet and features an oversized covered front porch, perfect for enjoying peaceful country views and relaxing evenings outdoors.
Additional highlights include a carport plus garage with a total of 4 covered parking spaces, providing ample room for vehicles, equipment, or guests.
Whether you’re looking for a place to call home while generating rental income from the second home, creating a private space for in-laws or extended family, or simply enjoying the wide-open space, this property offers the versatility to fit your needs. With plenty of room to roam and so much potential, this Marlin property is one you won’t want to miss.
For sale
$379,900
654 Fm 147, Marlin, TX 76661
4beds
1,456sqft
Manufactured Home, Single Family Residence
Built in 1983
13.13 Acres Lot
$-- Zestimate®
$261/sqft
$-- HOA
What's special
Peaceful country viewsHuge pondFully fenced tractWide-open spaceOversized covered front porch
- 186 days
- 297
- 30
Zillow last checked:
Listing updated:
Listed by:
Anel Perales 651652 254-300-1134,
EG Realty 254-218-4220
Source: NTREIS,MLS#: 21234672
Facts & features
Interior
Bedrooms & bathrooms
- Bedrooms: 4
- Bathrooms: 2
- Full bathrooms: 2
Primary bedroom
- Level: First
- Dimensions: 0 x 0
Living room
- Level: First
- Dimensions: 0 x 0
Heating
- Central, Electric
Cooling
- Central Air, Ceiling Fan(s)
Appliances
- Included: Some Gas Appliances, Electric Water Heater, Gas Range, Plumbed For Gas
- Laundry: Washer Hookup, Dryer Hookup
Features
- Walk-In Closet(s)
- Has basement: No
- Has fireplace: No
Interior area
- Total interior livable area: 1,456 sqft
Video & virtual tour
Property
Parking
- Total spaces: 4
- Parking features: Attached Carport, Concrete, Driveway, Garage Faces Front, Garage
- Attached garage spaces: 2
- Carport spaces: 2
- Covered spaces: 4
- Has uncovered spaces: Yes
Features
- Levels: One
- Stories: 1
- Patio & porch: Covered
- Exterior features: Storage
- Pool features: None
- Fencing: Fenced,Full,Gate,Perimeter
Lot
- Size: 13.13 Acres
- Features: Acreage, Back Yard, Lawn, Level, Pond on Lot, Few Trees
Details
- Additional structures: Mobile Home, Residence, Shed(s)
- Parcel number: 24323
Construction
Type & style
- Home type: MobileManufactured
- Property subtype: Manufactured Home, Single Family Residence
- Attached to another structure: Yes
Materials
- Board & Batten Siding
Condition
- Year built: 1983
Utilities & green energy
- Sewer: Septic Tank
- Utilities for property: Electricity Connected, Natural Gas Available, Septic Available, Separate Meters
Community & HOA
Community
- Subdivision: A13-67 CHAMBERS-LASERDA
HOA
- Has HOA: No
Location
- Region: Marlin
Financial & listing details
- Price per square foot: $261/sqft
- Tax assessed value: $105,990
- Annual tax amount: $1,994
- Date on market: 4/10/2026
- Cumulative days on market: 168 days
- Listing terms: Cash,Conventional
- Electric utility on property: Yes
Estimated market value
Not available
Estimated sales range
Not available
Not available
Price history
| Date | Event | Price |
|---|---|---|
| 4/10/2026 | Listed for sale | $379,900$261/sqft |
Source: NTREIS #21234672 Report a problem | ||
Public tax history
| Year | Property taxes | Tax assessment |
|---|---|---|
| 2024 | -- | $60,217 +10% |
| 2023 | $449 -11.1% | $54,743 +10% |
| 2022 | $505 -18.9% | $49,766 +10% |
| 2021 | $623 | $45,242 +62% |
| 2020 | -- | $27,920 |
| 2019 | $302 | $27,920 |
| 2018 | -- | $27,920 |
| 2017 | -- | $27,920 |
| 2016 | -- | $27,920 |
| 2015 | -- | $27,920 |
| 2014 | -- | $27,920 |
| 2012 | -- | $27,920 |
| 2011 | -- | $27,920 -2.8% |
| 2010 | -- | $28,730 |
| 2007 | -- | -- |
Find assessor info on the county website
Monthly payment
Climate risks
Neighborhood: 76661
Nearby schools
Schools provided by the listing agent
- Elementary: Marlin
- Middle: Marlin
- High: Marlin
- District: Marlin ISD
Source: NTREIS. This data may not be complete. We recommend contacting the local school district to confirm school assignments for this home.

Similar homes
- $325,0003 bd3 ba1.9k sqft192 County Road 173, Marlin, TX 76661For Sale
 MLS ID #21257360, Lindsy Baize. NTREIS
 - $399,0004 bd3 ba2.1k sqft252 Blackland Rd, Riesel, TX 76682For Sale
 MLS ID #21343840, Sara Thompson. NTREIS
 - $390,0003 bd2 ba1.8k sqft112 County Road 4028a, Chilton, TX 76632For Sale
 MLS ID #21353979, Anel Perales. NTREIS
 - $399,0003 bd2 ba1.9k sqft4381 County Line Pkwy, Mart, TX 76664For Sale
 MLS ID #21310395, Morgan Tindle. NTREIS
