Experience the space and versatility of country living on approximately 8 acres in Falls County. This 3 bedroom, 2 bath manufactured home offers approximately 1,872 square feet with an inviting combination of updated interiors, substantial outdoor amenities, and improvements designed for ranch style living.
Inside, the home features an updated kitchen with granite countertops and island, updated bathrooms, walk-in closets, and a spacious den addition with bay windows overlooking the acreage. A brand-new roof adds a recent major improvement to the property.
The acreage includes established equestrian and livestock amenities, including stalls, corrals, a barn, storage structures, and fenced areas. Additional outdoor features include a pond stock tank, private above ground pool, covered parking, and storm shelter. The expansive grounds provide space for recreational activities, animals, gardening, and other permitted uses.
With its combination of acreage, updated living spaces, equestrian amenities, and recent improvements, this property offers a versatile rural setting with room to enjoy the outdoors and make the property your own. Schedule your private showing to experience all this property has to offer.
For sale
Price cut: $44K (9/28)
$455,000
140 Private Road 801, Lott, TX 76656
3beds
1,872sqft
Manufactured Home, Single Family Residence
Built in 1997
8 Acres Lot
$443,700 Zestimate®
$243/sqft
$-- HOA
What's special
Pond stock tankPrivate above ground poolUpdated bathroomsStorm shelterWalk-in closetsCovered parkingBrand-new roof
- 20 days
- 277
- 13
Likely to sell faster than
Zillow last checked:
Listing updated:
Listed by:
Sarah Muniz 0747681,
Coldwell Banker Realty 254-200-3800
Source: NTREIS,MLS#: 21401009
Facts & features
Interior
Bedrooms & bathrooms
- Bedrooms: 3
- Bathrooms: 2
- Full bathrooms: 2
Primary bedroom
- Features: Ceiling Fan(s)
- Level: First
- Dimensions: 11 x 5
Bedroom
- Features: Ceiling Fan(s)
- Level: First
- Dimensions: 11 x 5
Bedroom
- Features: Ceiling Fan(s)
- Level: First
- Dimensions: 11 x 5
Living room
- Features: Ceiling Fan(s)
- Level: First
- Dimensions: 14 x 11
Living room
- Level: First
- Dimensions: 8 x 11
Heating
- Central
Cooling
- Central Air
Appliances
- Included: Dishwasher, Electric Cooktop, Electric Oven, Disposal, Refrigerator
- Laundry: Washer Hookup, Dryer Hookup, ElectricDryer Hookup, Laundry in Utility Room
Features
- Eat-in Kitchen, Granite Counters, Kitchen Island, Open Floorplan, Pantry, Walk-In Closet(s)
- Flooring: Laminate
- Windows: Bay Window(s)
- Has basement: No
- Has fireplace: No
Interior area
- Total interior livable area: 1,872 sqft
Video & virtual tour
Property
Parking
- Total spaces: 2
- Parking features: Carport
- Carport spaces: 2
- Covered spaces: 1
Features
- Levels: One
- Stories: 1
- Patio & porch: Covered, Deck
- Pool features: Above Ground, None
Lot
- Size: 8 Acres
- Features: Acreage, Agricultural
Details
- Additional structures: Barn(s)
- Parcel number: 37366
- Horses can be raised: Yes
- Horse amenities: Arena, Barn
Construction
Type & style
- Home type: MobileManufactured
- Architectural style: Other,Farmhouse
- Property subtype: Manufactured Home, Single Family Residence
- Attached to another structure: Yes
Materials
- Foundation: Pillar/Post/Pier
- Roof: Shingle
Condition
- Year built: 1997
Utilities & green energy
- Water: Public
- Utilities for property: Water Available
Community & HOA
Community
- Subdivision: Sudduth #1
HOA
- Has HOA: No
Location
- Region: Lott
Financial & listing details
- Price per square foot: $243/sqft
- Tax assessed value: $318,600
- Annual tax amount: $3,451
- Date on market: 10/1/2026
- Cumulative days on market: 15 days
- Listing terms: Cash,Conventional,FHA,Texas Vet,USDA Loan,VA Loan
- Road surface type: Gravel
Estimated market value
$443,700
$422,000 - $466,000
Not available
Price history
| Date | Event | Price |
|---|---|---|
| 10/9/2026 | Listed for sale | $455,000$243/sqft |
Source: NTREIS #21401009 Report a problem | ||
| 10/5/2026 | Contingent | $455,000$243/sqft |
Source:  Central Texas MLS #624670 Report a problem Central Texas MLS #624670 Report a problem | ||
| 10/5/2026 | Pending sale | $455,000$243/sqft |
Source: NTREIS #21401009 Report a problem | ||
| 9/28/2026 | Price change | $455,000-8.8%$243/sqft |
Source: Central Texas MLS #624670 Report a problem | ||
| 9/8/2026 | Listed for sale | $499,000+53.5%$267/sqft |
Source: Central Texas MLS #624670 Report a problem | ||
| 3/22/2023 | Sold | -- |
Source: Central Texas MLS #491643 Report a problem | ||
| 1/19/2023 | Pending sale | $325,000$174/sqft |
Source: Central Texas MLS #491643 Report a problem | ||
| 11/18/2022 | Listed for sale | $325,000$174/sqft |
Source: Central Texas MLS #491643 Report a problem | ||
Public tax history
| Year | Property taxes | Tax assessment |
|---|---|---|
| 2025 | -- | $318,600 |
| 2024 | $3,431 +476.6% | $318,600 +90.7% |
| 2023 | $595 +11.5% | $167,108 +25% |
| 2022 | $534 -3.5% | $133,686 +33.5% |
| 2021 | $553 | $100,170 +21.4% |
| 2020 | -- | $82,510 |
| 2019 | $528 | -- |
| 2018 | -- | $97,420 |
| 2017 | -- | $97,420 |
| 2016 | -- | -- |
| 2015 | -- | -- |
| 2014 | -- | $26,980 |
| 2011 | -- | -- |
| 2010 | -- | -- |
| 2009 | -- | -- |
| 2008 | -- | $39,760 |
| 2007 | -- | -- |
Find assessor info on the county website
Monthly payment
Climate risks
Neighborhood: 76656
Nearby schools
Schools provided by the listing agent
- Elementary: Rosebud-Lott,Rosebud
- Middle: Rosebud-Lott
- District: Rosebud-Lott ISD
Source: NTREIS. This data may not be complete. We recommend contacting the local school district to confirm school assignments for this home.
Similar homes
- $465,0003 bd2 ba2k sqft2303 Pilgrim Ln, Lorena, TX 76655Active
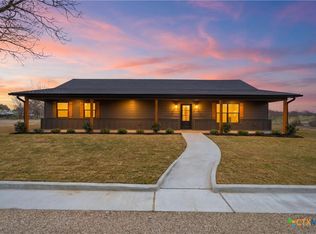
 MLS ID #625663, Kristin Hooper, The Agency Waco. Central Texas MLS
 - $540,0004 bd3 ba2.1k sqft107 Private Road 711, Lott, TX 76656For Sale
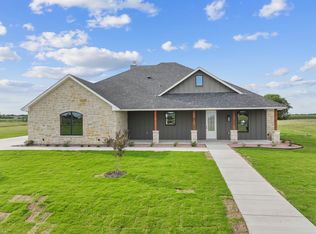 MLS ID #21410400, Julie Kasner. NTREIS
 - $--3 bd2 ba1.9k sqft1825 Hruskaville Rd, Temple, TX 76501Auction
 Auction.com 4
 - $475,0004 bd3 ba1.6k sqft2207 Southwinds Dr, Lorena, TX 76655For Sale
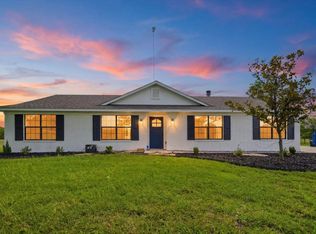 MLS ID #21297900, Whitney Barnett. NTREIS
 - $420,0004 bd2 ba2.3k sqft18509 N Elm Loop, Temple, TX 76501ActiveMLS ID #624837, Jimmy Ashby, Ashby Real Estate Group. Central Texas MLS
- $399,0003 bd2 ba1.1k sqft2002 Airville Rd, Temple, TX 76501ActiveMLS ID #614960, Maria Jones, Magnolia Realty Temple Belton. Central Texas MLS
- $360,0004 bd2 ba2.1k sqft9406 N Highway 77, Burlington, TX 76519ActiveMLS ID #611852, Matthew B. Toavs, eXp Realty. Central Texas MLS
