Your Dream Home - New Construction Offering 3 Levels, Elevator, Entry Foyer with Additional Spare Room, 4 Bedrooms, 3.5 Baths, 3 Level of Decks, Living Room with Electric Fireplace & Deck, Dining Area, Chefs Kitchen with Stainless Steel Appliances & Quartz Countertop, Large Primary Bedroom Suite, Full Bath/Deck, Lots of Closets, Walk In Closet, Oak Floors Throughout, Utility Room, Gracious Size Bedrooms. Spiral Staircase to Rooftop Deck (27x24), Gas Hook up for BBQ, & Water Sprit, 2 Zone Central Air & Heat, Fire Sprinklers, 40 X 100, Yard, 1 Car Garage, Driveway, Fabulous Beachfront Community.
For sale
$1,975,000
549 E Olive Street, Long Beach, NY 11561
4beds
3,200sqft
Single Family Residence, Residential
Built in 2025
4,000 Square Feet Lot
$-- Zestimate®
$617/sqft
$-- HOA
What's special
Gracious size bedroomsLarge primary bedroom suiteUtility roomWalk in closetLots of closetsDining areaOak floors throughout
- 124 days |
- 77 |
- 0 |
Zillow last checked:
Listing updated:
Listed by:
RE/MAX Beach West 516-889-7500,
Susan E. Solomon
Source: OneKey® MLS as distributed by MLS GRID,MLS#: 975941
Facts & features
Interior
Bedrooms & bathrooms
- Bedrooms: 4
- Bathrooms: 4
- Full bathrooms: 3
- 1/2 bathrooms: 1
Other
- Description: Foyer, Garage, Bonus Room
- Level: First
Other
- Description: Second Primary Bedroom With Full Bath, Deck, Lots of Closets, Full Bath, 2 Bedrooms, Laundry Room
- Level: Second
Other
- Description: Large Open Concept Living Room With Fireplace and Deck, Dining Area, Chef Kitchen, Powder Room, Primary Bedroom With Full Bath
- Level: Third
Other
- Description: Roof Top Deck 27x24
- Level: Other
Heating
- Forced Air, Natural Gas
Cooling
- Central Air
Appliances
- Included: Dishwasher, Dryer, Gas Range, Refrigerator, Washer
- Laundry: Washer/Dryer Hookup, Laundry Room
Features
- First Floor Bedroom, First Floor Full Bath, Chefs Kitchen, Crown Molding, Double Vanity, Eat-in Kitchen, Elevator, Entrance Foyer, Galley Type Kitchen, Granite Counters, Kitchen Island, Primary Bathroom, Master Downstairs, Open Floorplan, Open Kitchen, Original Details, Pantry, Quartz/Quartzite Counters, Storage, Walk Through Kitchen, Walk-In Closet(s)
- Flooring: Linoleum, Wood
- Doors: ENERGY STAR Qualified Doors
- Attic: See Remarks
- Number of fireplaces: 1
- Fireplace features: Electric, Living Room
Interior area
- Total structure area: 4,000
- Total interior livable area: 3,200 sqft
Property
Parking
- Total spaces: 1
- Parking features: Attached, Driveway, Garage
- Garage spaces: 1
- Has uncovered spaces: Yes
Features
- Patio & porch: Deck
- Exterior features: Balcony
Lot
- Size: 4,000 Square Feet
Details
- Special conditions: None
Construction
Type & style
- Home type: SingleFamily
- Architectural style: Contemporary
- Property subtype: Single Family Residence, Residential
Materials
- Stucco
Condition
- Year built: 2025
Utilities & green energy
- Sewer: Public Sewer
- Water: Public
- Utilities for property: Electricity Connected, Natural Gas Connected
Community & HOA
Community
- Security: Fire Sprinkler System
HOA
- Has HOA: No
Location
- Region: Long Beach
Financial & listing details
- Price per square foot: $617/sqft
- Annual tax amount: $20,000
- Date on market: 3/24/2026
- Cumulative days on market: 61 days
- Listing agreement: Exclusive Right To Sell
- Electric utility on property: Yes
Estimated market value
Not available
Estimated sales range
Not available
Not available
Price history
| Date | Event | Price |
|---|---|---|
| 3/24/2026 | Listed for sale | $1,975,000$617/sqft |
Source:  OneKey® MLS as distributed by MLS GRID #975941 Report a problem OneKey® MLS as distributed by MLS GRID #975941 Report a problem | ||
Public tax history
Tax history is unavailable.
Monthly payment
Climate risks
Neighborhood: 11561
Nearby schools
GreatSchools rating
- 8/10East Elementary SchoolGrades: PK-5Distance: 0.2 mi
- 5/10Long Beach Middle SchoolGrades: 6-8Distance: 3.7 mi
- 7/10Long Beach Senior High SchoolGrades: 9-12Distance: 0.9 mi
Schools provided by the listing agent
- Elementary: East Elementary School
- Middle: Long Beach Middle School
- High: Long Beach High School
Source: OneKey® MLS as distributed by MLS GRID. This data may not be complete. We recommend contacting the local school district to confirm school assignments for this home.
- $190,3004 bd3 ba1.4k sqft540 E Olive St, Long Beach, NY 11561Off Market
- $938,500-- bd3 ba1.4k sqft540 E Olive St, Long Beach, NY 11561Off Market
- $569,0003 bd2 ba2k sqft538 E Olive St, Long Beach, NY 11561Off Market
- $882,6003 bd1 ba2.1k sqft538 E Olive St, Long Beach, NY 11561Off Market
- $223,0005 bd4 ba2.4k sqft533 E Olive St, Long Beach, NY 11561Off Market
- $1,050,2005 bd4 ba2.5k sqft533 E Olive St, Long Beach, NY 11561Off Market
- $1,950,0004 bd4 ba3.2k sqft545 E Olive St, Long Beach, NY 11561For Sale
- $1,121,7005 bd4 ba2.8k sqft545 E Olive St, Long Beach, NY 11561Off Market
A local agent can set up tours, give advice and negotiate with sellers.
Similar homes
- $1,950,0004 bd4 ba3.2k sqft545 E Olive Street, Long Beach, NY 11561For Sale

 MLS ID #1001897, Susan E. Solomon, Listing by: BERKSHIRE HATHAWAY. OneKey® MLS as distributed by MLS GRID
 - $--3 bd3 ba2k sqft781 W Park Ave #105, Long Beach, NY 11561Auction
 Auction.com 2
 - $1,925,0005 bd6 ba3.6k sqft51 Vinton Street, Long Beach, NY 11561New Construction
 MLS ID #1011624, Amy M. Kott, Listing by: Blackstone Realty. OneKey® MLS as distributed by MLS GRID
 - $1,599,0004 bd4 ba3k sqft33 Farrell Street, Long Beach, NY 11561For Sale
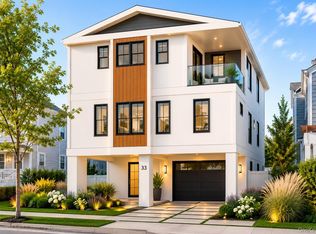 MLS ID #997216, Leah E. Rosensweig Tozer CBR, Listing by: Daniel Gale Sothebys Intl Rlty. OneKey® MLS as distributed by MLS GRID
 - $1,975,0003 bd4 ba2.4k sqft35 Georgia Avenue, Long Beach, NY 11561New ConstructionMLS ID #971699, Miriam Gold, Listing by: Paul Gold Real Estate Inc. OneKey® MLS as distributed by MLS GRID
- $1,499,0003 bd3 ba2.4k sqft17 New York Avenue #House, Long Beach, NY 11561For SaleMLS ID #1020507, Cindy O Brien CBR, Listing by: Realty Connect USA LLC. OneKey® MLS as distributed by MLS GRID
- $1,199,0007 bd4 ba3.3k sqft121 W Chester Street, Long Beach, NY 11561For SaleMLS ID #970196, Tamta Gigilashvili, Listing by: Douglas Elliman Real Estate. OneKey® MLS as distributed by MLS GRID
- $1,650,0004 bd3 ba2.7k sqft563 Sunset Drive, Woodmere, NY 11598For SaleMLS ID #1008932, Mary Or, Listing by: Charles Rutenberg Realty Inc. OneKey® MLS as distributed by MLS GRID
- $1,699,0007 bd4 ba3.2k sqft274 Lawrence Avenue, Lawrence, NY 11559For SaleMLS ID #962637, David Wiener, Listing by: Pin It Realty LLC. OneKey® MLS as distributed by MLS GRID
- $1,250,0004 bd3 ba2.3k sqft2785 Harvey Avenue, Oceanside, NY 11572For SaleMLS ID #1024857, Rachel Geraghty MRP, Listing by: Coldwell Banker American Homes. OneKey® MLS as distributed by MLS GRID
- $1,820,0005 bd3 ba1.6k sqft5834 main Street, Flushing, NY 11355For SaleMLS ID #1029632, Zhizhong Liu, Listing by: Sany Realty Group LLC. OneKey® MLS as distributed by MLS GRID
- $1,495,0004 bd3 ba2.9k sqft988 Westwood Road, Woodmere, NY 11598For SaleMLS ID #1000413, Chen Amram, Listing by: Coldwell Banker American Homes. OneKey® MLS as distributed by MLS GRID
- $1,899,0004 bd3 ba3k sqft110 Lot B Spruce Avenue, Bethpage, NY 11714New ConstructionMLS ID #1012772, Catherine V. Horan, Listing by: Signature Premier Properties. OneKey® MLS as distributed by MLS GRID
- $1,899,0004 bd3 ba3k sqft110 Lot A Spruce Avenue, Bethpage, NY 11714New ConstructionMLS ID #1012777, Catherine V. Horan, Listing by: Signature Premier Properties. OneKey® MLS as distributed by MLS GRID
- $1,525,0004 bd3 ba2.8k sqft292 Madison Street, Franklin Square, NY 11010New ConstructionMLS ID #971929, Louis M. Tullo, Listing by: John Savoretti Realty. OneKey® MLS as distributed by MLS GRID
- $1,799,0005 bd5 ba3.5k sqft65 Mellow Ln, Jericho, NY 11753For SaleMLS ID #935238, Hong H. Lu, Listing by: Passerina LLC. OneKey® MLS as distributed by MLS GRID
- $1,599,9985 bd4 ba3.5k sqft45 Glade Lane, Levittown, NY 11756New ConstructionMLS ID #1024065, Eduin De Los Santos, Listing by: RE/MAX City Square. OneKey® MLS as distributed by MLS GRID
- $1,788,0006 bd2 ba2.3k sqft2138 68th Street, Brooklyn, NY 11204For SaleMLS ID #1029291, Xiao Feng Pan CBR, Listing by: Winzone Realty Inc. OneKey® MLS as distributed by MLS GRID
- $1,599,0005 bd4 ba2.7k sqft2450 Florin Court, Bellmore, NY 11710For SaleMLS ID #1012114, Mehdi M. Hozhabrian, Listing by: Blackstone Realty. OneKey® MLS as distributed by MLS GRID
- $1,725,0005 bd3 ba3.3k sqft469 Andrews Road, Mineola, NY 11501New ConstructionMLS ID #1005394, Alessandro L. Antonacci, Listing by: Charles Rutenberg Realty Inc. OneKey® MLS as distributed by MLS GRID
