Large newly raised FEMA met elevate in highly desired South Bellmore. The front facade is artistically designed Azek material with circular pavers driveway. The brick walks on both sides of the house leads into the brick patio under the elevated rear extension provides a beautiful and comfortable entertainment area with manicured lawn. A trex deck leads down into the brick patio and rear yard. Inbound sprinklers , fire sprinkler system throughout the house. New 2 zone central heat and Ac system, Navian onre demand hot water heater with storage tank, new oak floors throughout, 2 electric fireplaces, designer kitchen, Quartz counter top, huge Island with waterfall countertop, top brand stainless steel appliances. Foyer entrance with large closets at the ground level leading. Foyer entrance with large closets leading up to the 1st floor. A total open concept with living room, dining room, family room and large new eat in kitchen. Designed molding throughout at the house. There are 4 large bedrooms with spacious closets on the 2nd floor. The master bedroom has 2 walk in closets, There are storage cabinets, Quartz countertop and new top brand washer and dryer.
For sale
$1,599,000
2450 Florin Court, Bellmore, NY 11710
5beds
2,704sqft
Single Family Residence, Residential
Built in 2026
5,000 Square Feet Lot
$-- Zestimate®
$591/sqft
$-- HOA
What's special
Manicured lawnDesigner kitchenNew oak floors throughoutQuartz countertopStorage cabinetsCircular pavers driveway
- 44 days |
- 993 |
- 26 |
Zillow last checked:
Listing updated:
Listed by:
Blackstone Realty 516-802-3939,
Mehdi M. Hozhabrian 516-643-2310
Source: OneKey® MLS as distributed by MLS GRID,MLS#: 1012114
Facts & features
Interior
Bedrooms & bathrooms
- Bedrooms: 5
- Bathrooms: 4
- Full bathrooms: 3
- 1/2 bathrooms: 1
Bathroom 1
- Description: Master bedroom with huge bathroom with Bathtub
- Level: Third
Other
- Description: Huge open area space
- Level: First
Dining room
- Description: Beautiful huge open concept with family room, living room, Dining room and kitchen
- Level: Second
Heating
- Forced Air, Heat Pump, Natural Gas
Cooling
- Central Air
Appliances
- Included: Dishwasher, Exhaust Fan, Gas Oven, Gas Range, Microwave, Refrigerator
- Laundry: Washer/Dryer Hookup
Features
- First Floor Bedroom, First Floor Full Bath, Breakfast Bar, Eat-in Kitchen, Formal Dining, Kitchen Island, Open Floorplan, Open Kitchen, Walk Through Kitchen, Walk-In Closet(s)
- Attic: None
Interior area
- Total structure area: 2,704
- Total interior livable area: 2,704 sqft
Video & virtual tour
Property
Parking
- Total spaces: 2
- Parking features: Driveway, Garage
- Garage spaces: 2
- Has uncovered spaces: Yes
Features
- Fencing: Back Yard
Lot
- Size: 5,000 Square Feet
Details
- Parcel number: 2089631590001540
- Special conditions: None
Construction
Type & style
- Home type: SingleFamily
- Architectural style: Colonial
- Property subtype: Single Family Residence, Residential
Materials
- Frame
Condition
- Year built: 2026
Utilities & green energy
- Sewer: Public Sewer
- Water: Public
- Utilities for property: Electricity Available, Natural Gas Available
Community & HOA
HOA
- Has HOA: No
Location
- Region: Bellmore
Financial & listing details
- Price per square foot: $591/sqft
- Tax assessed value: $468,000
- Annual tax amount: $11,652
- Date on market: 6/11/2026
- Cumulative days on market: 44 days
- Listing agreement: Exclusive Right To Sell
- Electric utility on property: Yes
Estimated market value
Not available
Estimated sales range
Not available
Not available
Price history
| Date | Event | Price |
|---|---|---|
| 6/11/2026 | Listed for sale | $1,599,000+185%$591/sqft |
Source:  OneKey® MLS as distributed by MLS GRID #1012114 Report a problem OneKey® MLS as distributed by MLS GRID #1012114 Report a problem | ||
| 2/12/2025 | Sold | $561,000+13.3%$207/sqft |
Source: OneKey® MLS as distributed by MLS GRID #L3590269 Report a problem | ||
| 12/10/2024 | Pending sale | $495,000$183/sqft |
Source: OneKey® MLS as distributed by MLS GRID #L3590269 Report a problem | ||
| 11/13/2024 | Listed for sale | $495,000-13.9%$183/sqft |
Source: OneKey® MLS as distributed by MLS GRID #3590269 Report a problem | ||
| 2/25/2020 | Sold | $575,000-0.7%$213/sqft |
Source: OneKey® MLS as distributed by MLS GRID #L3184614 Report a problem | ||
| 1/2/2020 | Pending sale | $579,000$214/sqft |
Source: Douglas Elliman #3184614 Report a problem | ||
| 1/2/2020 | Listed for sale | $579,000$214/sqft |
Source: Douglas Elliman #3184614 Report a problem | ||
| 1/2/2020 | Pending sale | $579,000$214/sqft |
Source: Douglas Elliman #3184614 Report a problem | ||
| 11/22/2019 | Listed for sale | $579,000$214/sqft |
Source: Douglas Elliman #3184614 Report a problem | ||
Public tax history
| Year | Property taxes | Tax assessment |
|---|---|---|
| 2024 | -- | $468 |
| 2023 | -- | $468 +1.1% |
| 2022 | -- | $463 |
| 2021 | $9,514 +2% | -- |
| 2020 | $9,329 -0.6% | $510 -6.8% |
| 2019 | $9,389 | $547 -6.2% |
| 2018 | $9,389 -12.1% | $583 -16.8% |
| 2017 | $10,683 +4.9% | $701 |
| 2016 | $10,180 +256.1% | $701 |
| 2015 | $2,859 +6.5% | $701 |
| 2013 | $2,684 +1.9% | $701 |
| 2012 | $2,635 -59.4% | $701 -12.5% |
| 2011 | $6,488 +1.7% | $801 -6.4% |
| 2010 | $6,378 | $856 -15.2% |
| 2009 | -- | $1,009 -4.6% |
| 2008 | -- | $1,058 +5.9% |
| 2006 | -- | $999 -37.8% |
| 2005 | -- | $1,607 -31.5% |
| 2004 | -- | $2,346 |
| 2003 | -- | $2,346 -8% |
| 2002 | -- | $2,550 |
| 2001 | -- | $2,550 |
| 2000 | -- | $2,550 |
Find assessor info on the county website
Monthly payment
Climate risks
Neighborhood: 11710
Nearby schools
GreatSchools rating
- 8/10Shore Road SchoolGrades: 5-6Distance: 0.3 mi
- 9/10Grand Avenue Middle SchoolGrades: 7-8Distance: 1 mi
- 10/10John F Kennedy High SchoolGrades: 9-12Distance: 0.6 mi
Schools provided by the listing agent
- Elementary: Shore Road School
- Middle: Grand Avenue Middle School
- High: John F Kennedy High School
Source: OneKey® MLS as distributed by MLS GRID. This data may not be complete. We recommend contacting the local school district to confirm school assignments for this home.
- $862,100-- bd2 ba2k sqft2454 Florin Ct, Bellmore, NY 11710Off Market
- $685,2003 bd1 ba1k sqft2619 Hewlett Ln, Bellmore, NY 11710Off Market
- $628,2003 bd1 ba941 sqft2623 Hewlett Ln, Bellmore, NY 11710Off Market
- $756,3003 bd2 ba1.4k sqft2458 Florin Ct, Bellmore, NY 11710Off Market
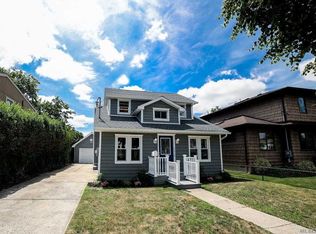
- $847,5005 bd2 ba1.6k sqft2453 Williams Ct, Bellmore, NY 11710Off Market
- $760,1004 bd2 ba1.5k sqft2449 William Ct, Bellmore, NY 11710Off Market
- $679,0003 bd2 ba1.5k sqft2457 Williams Ct, Bellmore, NY 11710For Sale
- $659,6003 bd1 ba1.1k sqft2627 Hewlett Ln, Bellmore, NY 11710Off Market
A local agent can set up tours, give advice and negotiate with sellers.
Similar homes
- $1,600,0004 bd4 ba2.5k sqft1903 Bergen Street, Bellmore, NY 11710For Sale

 MLS ID #981647, Faride J. Francklin, Listing by: Jortevsky Real Estate Firm. OneKey® MLS as distributed by MLS GRID
 - $1,588,8885 bd3 ba3.5k sqft2510 Haff Avenue, North Bellmore, NY 11710New Construction
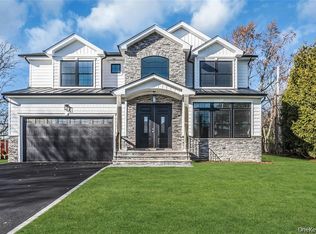 MLS ID #958032, Kelly A. Cafiso, Listing by: Coldwell Banker American Homes. OneKey® MLS as distributed by MLS GRID
 - $1,249,0004 bd3 ba2.2k sqft2488 Howard Road, North Bellmore, NY 11710For Sale
 MLS ID #1020488, Pal S. Dhillon CBR E-PRO, Listing by: HP Realty 1 LLC. OneKey® MLS as distributed by MLS GRID
 - $1,599,9995 bd4 ba3.3k sqft66 Euclid Avenue, Massapequa, NY 11758For Sale
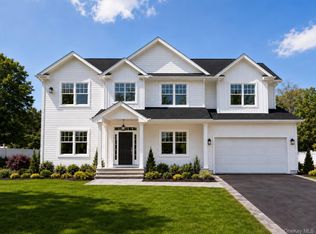 MLS ID #1006975, Christopher Drzewicki, Listing by: RPB Realty. OneKey® MLS as distributed by MLS GRID
 - $1,499,0005 bd3 ba3.5k sqft2000 Wilson Avenue, North Bellmore, NY 11710For SaleMLS ID #979034, Kelly A. Cafiso, Listing by: Coldwell Banker American Homes. OneKey® MLS as distributed by MLS GRID
- $1,399,9995 bd4 ba3.2k sqft129 Tardy Lane S, Wantagh, NY 11793For SaleMLS ID #986857, Lisa A. Camarda CBR GRI, Listing by: RE/MAX Reliance. OneKey® MLS as distributed by MLS GRID
- $1,449,9996 bd4 ba3.7k sqft517 Corral Run, Bethpage, NY 11714New ConstructionMLS ID #1024905, Stephen Zappalla, Listing by: Keller Williams Realty Elite. OneKey® MLS as distributed by MLS GRID
- $1,699,9004 bd3 ba2.8k sqft1396 Stephen Marc Lane, East Meadow, NY 11554For SaleMLS ID #1019942, Christine Tatem, Listing by: Universal Realty LI. OneKey® MLS as distributed by MLS GRID
- $1,648,0005 bd3 ba3.3k sqft1750 Henry Road, Merrick, NY 11566New ConstructionMLS ID #1008035, Christopher Kocaj, Listing by: Douglas Elliman Real Estate. OneKey® MLS as distributed by MLS GRID
- $1,130,0005 bd3 ba2.9k sqft803 Virginia Avenue, North Bellmore, NY 11710For SaleMLS ID #961646, Qin Wang, Listing by: Sunny Wan Realty Inc. OneKey® MLS as distributed by MLS GRID
- $1,549,0005 bd4 ba3.3k sqft3421 Hawthorne Drive N, Wantagh, NY 11793New ConstructionMLS ID #989917, Jonathan M. Miller, Listing by: NYONLINEREALTY.COM. OneKey® MLS as distributed by MLS GRID
- $995,0004 bd2 ba1.7k sqft1716 White Street, North Bellmore, NY 11710For SaleMLS ID #987623, Sarika Gera CBR, Listing by: Charles Rutenberg Realty Inc. OneKey® MLS as distributed by MLS GRID
- $1,450,0003 bd3 ba2.9k sqft1 E Lincoln Avenue, Massapequa, NY 11758For SaleMLS ID #1011516, Huai Pan, Listing by: PH Home LLC. OneKey® MLS as distributed by MLS GRID
- $1,650,0005 bd5 ba3.1k sqft26 Kingston Avenue, Hicksville, NY 11801For SaleMLS ID #1001306, Jagmeet S. Bedi, Listing by: Compass Greater NY LLC. OneKey® MLS as distributed by MLS GRID
- $1,475,0005 bd4 ba4k sqft3563 Raven Street, Levittown, NY 11756For SaleMLS ID #1005180, Bryce Levy CBR, Listing by: Daniel Gale Sothebys Intl Rlty. OneKey® MLS as distributed by MLS GRID
- $1,501,8005 bd4 ba2.8k sqft36 Foster Lane, Westbury, NY 11590For SaleMLS ID #969340, Nathan Kaplan, Listing by: Real Broker NY LLC. OneKey® MLS as distributed by MLS GRID
- $949,9994 bd4 ba2.2k sqft869 De Mott Avenue, Baldwin, NY 11510For SaleMLS ID #972500, Nicholas Veltri, Listing by: Bon Anno Realty ERA Powered. OneKey® MLS as distributed by MLS GRID
- $1,349,9995 bd4 ba3.5k sqft238 N Oak Street, Massapequa, NY 11758For SaleMLS ID #1024129, Matthew Corriston, Listing by: Specialty Home Realty LLC. OneKey® MLS as distributed by MLS GRID
- $1,695,0004 bd4 ba2.5k sqft5 High Court, Bayville, NY 11709For SaleMLS ID #1026619, Stacey Sabatino, Listing by: Keystone Realty USA Corp. OneKey® MLS as distributed by MLS GRID
- $1,399,0004 bd3 ba2.4k sqft10 California Street, Hicksville, NY 11801For SaleMLS ID #1017123, Parissa Eliassian CBR, Listing by: Douglas Elliman Real Estate. OneKey® MLS as distributed by MLS GRID
