One or more photo(s) has been virtually staged. Luxury living in the heart of Providence! This home will wow you and tick all of your boxes! Fully equipped, with luxury upgrades, and a well thought out floor plan, this home located toward the end of a cul de sac is perfectly placed and turnkey! Downstairs upon entering you will find an abundance of living space complete with separate formal dining, full spacious living room, and oversized kitchen with Center island, Oversized sink and gourmet kitchen appliances including a double oven. The kitchen is the heart of the home and makes for a great place to entertain. Kitchen opens up to the eat in kitchen, and gives way to the screened in back patio with partially fenced backyard. Downstairs is completed by an office with beautiful french doors (and a closet!) and a complete half bathroom. Upstairs all the bedrooms wrap around an oversized loft! Master bedroom is a true oasis with tray ceilings, and is very spacious. Master bathroom has a separate tub, and shower with double sinks and massive master closet. Remaining three rooms share a secondary upstairs bathroom with additional double sinks. Providence is a 24 hour guard gated community, with tons of awards to boast about. Amenities include zero entry pool with slide, jr olympic pool, tennis courts, dog park, gym, bar/restaurant and so much more. A true lifestyle community at it's finest!
Sold for $500,000
$500,000
549 GUNSTON COURT, DAVENPORT, FL 33837
4beds
3,021sqft
Single Family Residence
Built in 2015
6,473 Square Feet Lot
$480,800 Zestimate®
$166/sqft
$2,722 Estimated rent
Home value
$480,800
$457,000 - $505,000
$2,722/mo
Zestimate® history
Owner options
List your home for rent
$2,722/mo
Rent Zestimate®
Find your next renter with Zillow Rental Manager. Plus, with online applications, you can quickly screen prospective tenants – for free.
$2,722/mo
Rent Zestimate®
Refinance and save
$3,509/mo
Est. payment
Refinancing to a lower rate could help reduce your monthly payments and save thousands over the life of the loan.
$3,509/mo
Est. payment
Explore your selling options
Work with a Zillow partner agent
Leverage their expertise and Zillow's premium Showcase listings to get your home seen by more buyers.
Get startedList with your own agent
Get your home in front of millions of buyers by listing it on Zillow.
Learn how to do itSell it yourself
Take full control of how buyers see your home on Zillow by listing For Sale by Owner (FSBO).
List your homeWhat's special
Center islandTennis courtsComplete half bathroomLuxury upgradesBeautiful french doorsMassive master closetSeparate tub
Zillow last checked:
Listing updated:
Listed by:
Luana Oliveira 305-851-2820,
COMPASS FLORIDA, LLC 305-851-2820
Bought with:
Linda Lake, 692851
WATSON REALTY CORP
Source: Stellar MLS,MLS#: S5101935 Originating MLS: Orlando Regional
Originating MLS: Orlando Regional
Facts & features
Interior
Bedrooms & bathrooms
- Bedrooms: 4
- Bathrooms: 3
- Full bathrooms: 2
- 1/2 bathrooms: 1
Primary bedroom
- Features: Walk-In Closet(s)
- Level: Second
- Dimensions: 15.4x15.9
Bedroom 1
- Features: Built-in Closet
- Level: First
- Dimensions: 10.1x11.8
Bedroom 2
- Features: Built-in Closet
- Level: Second
- Dimensions: 10.1x14
Bedroom 3
- Features: Built-in Closet
- Level: Second
- Dimensions: 11.1x15.1
Bedroom 4
- Features: Built-in Closet
- Level: Second
- Dimensions: 11.11x15.1
Primary bathroom
- Level: Second
- Dimensions: 13.8x9.11
Bathroom 1
- Level: First
- Dimensions: 4.11x5.1
Bathroom 2
- Level: Second
- Dimensions: 4.11x6.2
Bathroom 2
- Level: Second
- Dimensions: 7.6x3.9
Dining room
- Level: First
- Dimensions: 10.1x13.2
Kitchen
- Level: First
- Dimensions: 20.5x17.9
Living room
- Level: First
- Dimensions: 17.1x15.3
Loft
- Level: Second
- Dimensions: 22.7x15.1
Heating
- Central
Cooling
- Central Air
Appliances
- Included: Oven, Cooktop, Dishwasher, Microwave, Refrigerator
- Laundry: Laundry Room
Features
- Other
- Flooring: Carpet, Tile
- Has fireplace: No
Interior area
- Total structure area: 3,957
- Total interior livable area: 3,021 sqft
Property
Parking
- Total spaces: 3
- Parking features: Garage - Attached
- Attached garage spaces: 3
Features
- Levels: Two
- Stories: 2
- Exterior features: Other
Lot
- Size: 6,473 Square Feet
Details
- Parcel number: 272613704003000050
- Special conditions: None
Construction
Type & style
- Home type: SingleFamily
- Property subtype: Single Family Residence
Materials
- Stucco
- Foundation: Block
- Roof: Shingle
Condition
- New construction: No
- Year built: 2015
Utilities & green energy
- Sewer: Public Sewer
- Water: Public
- Utilities for property: Other
Community & HOA
Community
- Features: Clubhouse, Dog Park, Fitness Center, Gated Community - Guard, Golf Carts OK, Golf, Park, Playground, Pool, Restaurant, Sidewalks
- Pet fee: $0 monthly
- Subdivision: DRAYTON-PRESTON WOODS AT PROVIDENCE
HOA
- Has HOA: Yes
- Amenities included: Clubhouse, Fitness Center, Gated, Golf Course, Maintenance, Park, Playground, Pool, Security, Tennis Court(s)
- Services included: 24-Hour Guard, Community Pool, Maintenance Grounds, Pool Maintenance
- HOA fee: $138 monthly
- HOA name: Stephen Lim
Location
- Region: Davenport
Financial & listing details
- Price per square foot: $166/sqft
- Tax assessed value: $387,099
- Annual tax amount: $3,815
- Date on market: 3/26/2024
- Cumulative days on market: 17 days
- Listing terms: Cash,Conventional,FHA,VA Loan
- Ownership: Fee Simple
- Total actual rent: 0
- Road surface type: Asphalt
Price history
| Date | Event | Price |
|---|---|---|
| 5/15/2024 | Sold | $500,000+0.2%$166/sqft |
Source:  Stellar MLS #S5101935 Report a problem Stellar MLS #S5101935 Report a problem | ||
| 4/12/2024 | Pending sale | $499,000$165/sqft |
Source: Stellar MLS #S5101935 Report a problem | ||
| 4/8/2024 | Price change | $499,000-3.1%$165/sqft |
Source: Stellar MLS #S5101935 Report a problem | ||
| 3/26/2024 | Listed for sale | $515,000+62.3%$170/sqft |
Source: Stellar MLS #S5101935 Report a problem | ||
| 6/26/2015 | Sold | $317,293$105/sqft |
Source: Public Record Report a problem | ||
Public tax history
| Year | Property taxes | Tax assessment |
|---|---|---|
| 2025 | $5,005 +46.8% | $387,099 +27.7% |
| 2024 | $3,408 +2.1% | $303,093 +3% |
| 2023 | $3,340 +2.2% | $294,265 +3% |
| 2022 | $3,269 -0.8% | $285,694 +3% |
| 2021 | $3,296 +0.7% | $277,373 +1.4% |
| 2020 | $3,272 -0.3% | $273,543 +2.3% |
| 2019 | $3,282 -11% | $267,393 +1.9% |
| 2018 | $3,685 +1.4% | $262,407 +2% |
| 2017 | $3,633 +9% | $257,294 -2.5% |
| 2016 | $3,332 +299.8% | $263,867 +379.8% |
| 2015 | $833 +3.9% | $55,000 |
| 2014 | $802 +50.6% | $55,000 +60.3% |
| 2013 | $533 +0.9% | $34,300 |
| 2012 | $528 -3.1% | $34,300 -2% |
| 2011 | $545 -1.9% | $35,000 |
| 2010 | $555 -17.8% | $35,000 -12.5% |
| 2009 | $675 -46.3% | $40,020 -50% |
| 2008 | $1,256 | $80,000 |
| 2007 | -- | -- |
| 2006 | $176 | -- |
Find assessor info on the county website
Neighborhood: 33837
Nearby homes
- $459,4005 bd3 ba3k sqft543 Gunston Ct, Davenport, FL 33837Off Market
- $444,5004 bd3 ba2.4k sqft555 Gunston Ct, Davenport, FL 33837Off Market
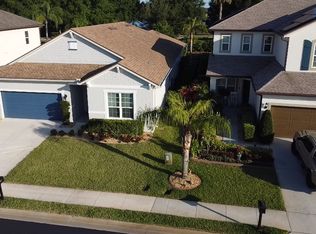
- $521,9004 bd2 ba3k sqft537 Gunston Ct, Davenport, FL 33837Off Market
- $570,0005 bd3 ba3k sqft561 Gunston Ct, Davenport, FL 33837Sold
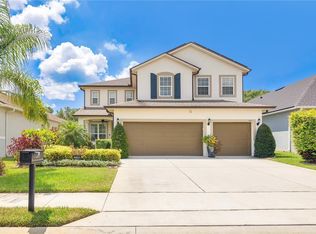
- $416,4004 bd2 ba2.6k sqft101 Smithfield Pl, Davenport, FL 33837Off Market
- $526,6004 bd3 ba3k sqft566 Gunston Ct, Davenport, FL 33837Off Market
- $459,9004 bd2 ba3k sqft531 Gunston Ct, Davenport, FL 33837Off Market
- $400,0004 bd3 ba2.3k sqft567 Gunston Ct, Davenport, FL 33837Sold
Nearby schools
GreatSchools rating
- 2/10Loughman Oaks Elementary SchoolGrades: PK-5Distance: 0.6 mi
- 3/10Shelley S. Boone Middle SchoolGrades: 6-8Distance: 9 mi
- 3/10Davenport High SchoolGrades: 9-12Distance: 1.6 mi
Get a cash offer in 3 minutes
Find out how much your home could sell for in as little as 3 minutes with a no-obligation cash offer.
Estimated market value
$480,800
Get a cash offer in 3 minutes
Find out how much your home could sell for in as little as 3 minutes with a no-obligation cash offer.
Estimated market value
$480,800
- Florida
- Polk County
- Davenport
- 33837
- 549 GUNSTON COURT
Nearby cities
Nearby neighborhoods
Nearby zip codes
Other Davenport Topics
