SELLER IS NOW OFFERING $10,000 TOWARDS RATE BUY DOWN/CLOSING COST ASSISTANCE PAID AT CLOSING! Welcome to 567 Gunston, located in the desirable Providence community, this home offers four bedrooms, three bathrooms, and NO REAR NEIGHBORS! Providence is a wonderful 24-Hour GUARD GATED COMMUNITY just a short drive from Disney World and many other conveniences like a recently built Publix, Interstate-4, Posner Park Shopping, and more. Providence offers an award-winning 18-hole GOLF COURSE, TWO COMMUNITY POOLS (one resort style and one lap pool), state-of-the art FITNESS CENTER, two lighted TENNIS COURTS, and so much more! This home has been immaculately kept with a NEW ROOF IN 2023 and EXTERIOR REPAINT IN 2021. Right away the curb appeal of the home will draw you in, featuring beautiful new paint as well as lush landscaping with updated curbing and hard-wired lighting. When you enter the home it’s bright and welcoming, a truly delightful place to call home. The living area features tile throughout, accented by an attractive blue paint scheme as well as high-end PLANTATION SHUTTERS throughout the entire home. The kitchen offers 42” cabinets with crown molding, granite countertops, a built-in DOUBLE OVEN and newly updated stainless-steel appliances (Dishwasher 2021, Refrigerator 2022, Stovetop 2023). The refrigerator even makes round “bourbon ball” ice! The living room is open to the kitchen area with bar seating and has easy access through French Doors to the screened back porch, great for entertaining! The master bedroom is located at the rear of the home with a large master bath featuring dual vanities and a huge walk-in closet. Two guest bedrooms and a guest bathroom in their own hallway are also located on the first floor. The fourth bedroom is upstairs with its own bathroom and large walk-in closet, currently this room is used as an office but could also make a great bedroom, media room, or game room! The SCREENED BACK PORCH is a great place to be on a beautiful Florida day, the owner has added an electric privacy screen on the side of the porch and will be leaving the wall-mounted TV! The back patio was substantially extended outside the screen in 2017 with a beautiful paver patio featuring a grilling area and fire pit! The back yard is FULLY FENCED and complete with wonderful landscaping and no direct rear neighbors. Washer and Dryer updated in 2019. This one won’t last long, schedule your showing today!
Sold for $400,000
$400,000
567 GUNSTON CT, DAVENPORT, FL 33837
4beds
2,372sqft
Single Family Residence
Built in 2015
6,473 Square Feet Lot
$398,300 Zestimate®
$169/sqft
$2,471 Estimated rent
Home value
$398,300
$378,000 - $418,000
$2,471/mo
Zestimate® history
Owner options
List your home for rent
$2,471/mo
Rent Zestimate®
Find your next renter with Zillow Rental Manager. Plus, with online applications, you can quickly screen prospective tenants – for free.
$2,471/mo
Rent Zestimate®
Refinance and save
$2,840/mo
Est. payment
Refinancing to a lower rate could help reduce your monthly payments and save thousands over the life of the loan.
$2,840/mo
Est. payment
Explore your selling options
Work with a Zillow partner agent
Leverage their expertise and Zillow's premium Showcase listings to get your home seen by more buyers.
Get startedList with your own agent
Get your home in front of millions of buyers by listing it on Zillow.
Learn how to do itSell it yourself
Take full control of how buyers see your home on Zillow by listing For Sale by Owner (FSBO).
List your homeWhat's special
Zillow last checked:
Listing updated:
Listed by:
Zachary Lay LLC 407-988-6342,
WATSON REALTY CORP. 407-589-1600
Bought with:
Haicui Yuan, 3332722
AMERITEAM REALTY INC
Source: Stellar MLS,MLS#: L4939244 Originating MLS: Osceola
Originating MLS: Osceola
Facts & features
Interior
Bedrooms & bathrooms
- Bedrooms: 4
- Bathrooms: 3
- Full bathrooms: 3
Rooms
- Room types: Bonus Room, Utility Room
Primary bedroom
- Description: Room7
- Level: First
- Dimensions: 13x15
Bedroom 2
- Description: Room5
- Level: First
- Dimensions: 10x11
Bedroom 3
- Description: Room6
- Level: First
- Dimensions: 10x11
Bedroom 4
- Description: Room4
- Level: Second
- Dimensions: 13x16
Dining room
- Description: Room3
- Level: First
- Dimensions: 9x9
Kitchen
- Description: Room2
- Level: First
- Dimensions: 10x15
Living room
- Description: Room1
- Level: First
- Dimensions: 17x18
Heating
- Central, Electric
Cooling
- Central Air
Appliances
- Included: Oven, Cooktop, Dishwasher, Disposal, Dryer, Microwave, Washer
- Laundry: Inside, Laundry Room
Features
- Ceiling Fan(s), Eating Space In Kitchen, High Ceilings, Primary Bedroom Main Floor, Stone Counters, Walk-In Closet(s)
- Flooring: Carpet, Tile
- Doors: French Doors
- Windows: Shutters, Window Treatments
- Has fireplace: No
Interior area
- Total structure area: 3,054
- Total interior livable area: 2,372 sqft
Property
Parking
- Total spaces: 2
- Parking features: Driveway
- Attached garage spaces: 2
- Has uncovered spaces: Yes
Features
- Levels: Two
- Stories: 2
- Patio & porch: Covered, Rear Porch, Screened
- Exterior features: Awning(s), Irrigation System, Lighting, Sidewalk
- Fencing: Fenced
Lot
- Size: 6,473 Square Feet
- Dimensions: 58 x 121
- Features: In County, Landscaped, Cul-De-Sac, Sidewalk
- Residential vegetation: Trees/Landscaped
Details
- Parcel number: 272613704003000020
- Zoning: 01
- Special conditions: None
Construction
Type & style
- Home type: SingleFamily
- Architectural style: Florida
- Property subtype: Single Family Residence
Materials
- Block, Stucco
- Foundation: Slab
- Roof: Shingle
Condition
- New construction: No
- Year built: 2015
Utilities & green energy
- Sewer: Public Sewer
- Water: Public
- Utilities for property: Cable Available, Electricity Connected, Sewer Connected
Community & HOA
Community
- Features: Deed Restrictions, Fitness Center, Gated Community - Guard, Golf, Playground, Pool, Sidewalks
- Pet fee: $0 monthly
- Subdivision: DRAYTON-PRESTON WOODS AT PROVIDENCE
HOA
- Has HOA: Yes
- Amenities included: Fence Restrictions, Fitness Center, Gated, Playground, Pool, Security
- Services included: 24-Hour Guard, Community Pool, Recreational Facilities, Security
- HOA fee: $133 monthly
- HOA name: Stephen Lim
Location
- Region: Davenport
Financial & listing details
- Price per square foot: $169/sqft
- Tax assessed value: $331,443
- Annual tax amount: $3,180
- Date on market: 8/31/2023
- Cumulative days on market: 27 days
- Listing terms: Cash,Conventional,FHA,VA Loan
- Ownership: Fee Simple
- Total actual rent: 0
- Electric utility on property: Yes
- Road surface type: Paved, Asphalt
Price history
| Date | Event | Price |
|---|---|---|
| 2/16/2026 | Listing removed | $2,400$1/sqft |
Source: Stellar MLS #O6357777 Report a problem | ||
| 2/4/2026 | Price change | $2,400-2%$1/sqft |
Source: Stellar MLS #O6357777 Report a problem | ||
| 12/11/2025 | Price change | $2,450-3.9%$1/sqft |
Source: Stellar MLS #O6357777 Report a problem | ||
| 11/4/2025 | Listed for rent | $2,550+2.2%$1/sqft |
Source: Stellar MLS #O6357777 Report a problem | ||
| 4/6/2025 | Listing removed | $2,495$1/sqft |
Source: Stellar MLS #O6284080 Report a problem | ||
| 2/25/2025 | Listed for rent | $2,495+4%$1/sqft |
Source: Stellar MLS #O6284080 Report a problem | ||
| 2/19/2024 | Listing removed | -- |
Source: Zillow Rentals Report a problem | ||
| 1/26/2024 | Price change | $2,400-7.7%$1/sqft |
Source: Zillow Rentals Report a problem | ||
| 11/11/2023 | Price change | $2,600-3.7%$1/sqft |
Source: Zillow Rentals Report a problem | ||
| 10/19/2023 | Listed for rent | $2,700$1/sqft |
Source: Zillow Rentals Report a problem | ||
| 10/18/2023 | Listing removed | -- |
Source: Stellar MLS #O6148451 Report a problem | ||
| 10/12/2023 | Listed for rent | $2,700$1/sqft |
Source: Stellar MLS #O6148451 Report a problem | ||
| 10/10/2023 | Sold | $400,000-4.7%$169/sqft |
Source:  Stellar MLS #L4939244 Report a problem Stellar MLS #L4939244 Report a problem | ||
| 9/27/2023 | Pending sale | $419,900$177/sqft |
Source: Stellar MLS #L4939244 Report a problem | ||
| 9/13/2023 | Price change | $419,900-2.3%$177/sqft |
Source: Stellar MLS #L4939244 Report a problem | ||
| 8/31/2023 | Listed for sale | $429,900+65.4%$181/sqft |
Source: Stellar MLS #L4939244 Report a problem | ||
| 6/29/2017 | Sold | $259,900-1.9%$110/sqft |
Source: Public Record Report a problem | ||
| 5/8/2017 | Pending sale | $264,900$112/sqft |
Source: Celebration #S4841053 Report a problem | ||
| 4/25/2017 | Price change | $264,900-1.5%$112/sqft |
Source: Keller Williams - Celebration #S4841053 Report a problem | ||
| 1/17/2017 | Listed for sale | $269,000+2.5%$113/sqft |
Source: KELLER WILLIAMS AT THE LAKES #S4841053 Report a problem | ||
| 10/9/2015 | Sold | $262,461$111/sqft |
Source: Public Record Report a problem | ||
Public tax history
| Year | Property taxes | Tax assessment |
|---|---|---|
| 2025 | $4,285 -1.5% | $331,443 -1.4% |
| 2024 | $4,351 +55.6% | $336,186 +33% |
| 2023 | $2,796 +2.3% | $252,835 +3% |
| 2022 | $2,735 -0.7% | $245,471 +3% |
| 2021 | $2,755 +1.8% | $238,321 +2.3% |
| 2020 | $2,706 -0.2% | $233,058 +2.3% |
| 2019 | $2,712 -13% | $227,818 +1.9% |
| 2018 | $3,116 +1.6% | $223,570 +2.9% |
| 2017 | $3,067 +13.6% | $217,354 -1.7% |
| 2016 | $2,700 +224% | $221,154 +302.1% |
| 2015 | $833 +3.9% | $55,000 |
| 2014 | $802 +50.6% | $55,000 +60.3% |
| 2013 | $533 +0.9% | $34,300 |
| 2012 | $528 -3.1% | $34,300 -2% |
| 2011 | $545 -1.9% | $35,000 |
| 2010 | $555 -17.8% | $35,000 -12.5% |
| 2009 | $675 -46.3% | $40,020 -50% |
| 2008 | $1,256 | $80,000 |
| 2007 | -- | -- |
| 2006 | $176 | -- |
Find assessor info on the county website
Neighborhood: 33837
Nearby homes
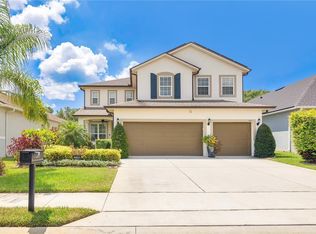
- $570,0005 bd3 ba3k sqft561 Gunston Ct, Davenport, FL 33837Sold
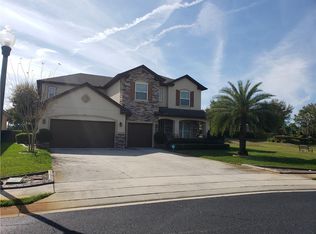
- $491,5004 bd4 ba3.3k sqft573 Gunston Ct, Davenport, FL 33837Off Market
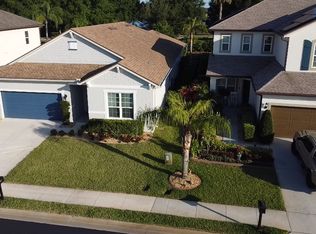
- $443,0004 bd3 ba2.4k sqft555 Gunston Ct, Davenport, FL 33837Off Market
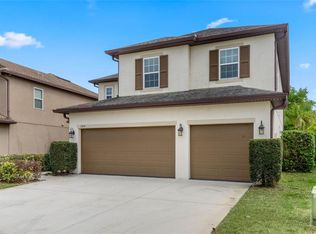
- $500,0004 bd3 ba3k sqft549 Gunston Ct, Davenport, FL 33837Sold
- $526,6004 bd3 ba3k sqft566 Gunston Ct, Davenport, FL 33837Off Market
- $459,4005 bd3 ba3k sqft543 Gunston Ct, Davenport, FL 33837Off Market
- $402,9003 bd2 ba1.9k sqft572 Gunston Ct, Davenport, FL 33837Off Market
- $416,4004 bd2 ba2.6k sqft101 Smithfield Pl, Davenport, FL 33837Off Market
Nearby schools
GreatSchools rating
- 2/10Loughman Oaks Elementary SchoolGrades: PK-5Distance: 0.6 mi
- 3/10Shelley S. Boone Middle SchoolGrades: 6-8Distance: 9 mi
- 3/10Davenport High SchoolGrades: 9-12Distance: 1.6 mi
Schools provided by the listing agent
- Elementary: Loughman Oaks Elem
- Middle: Boone Middle
Source: Stellar MLS. This data may not be complete. We recommend contacting the local school district to confirm school assignments for this home.
Get a cash offer in 3 minutes
Find out how much your home could sell for in as little as 3 minutes with a no-obligation cash offer.
Estimated market value
$398,300
Get a cash offer in 3 minutes
Find out how much your home could sell for in as little as 3 minutes with a no-obligation cash offer.
Estimated market value
$398,300
- Florida
- Polk County
- Davenport
- 33837
- 567 GUNSTON CT
Nearby cities
Nearby neighborhoods
Nearby zip codes
Other Davenport Topics
