SAVE BIG: 1% lender credit (based on loan amount) toward closing costs or rate buy-down with seller's preferred lender. Ask for details! PLUS, this home is equipped with fully owned solar panels & offers exceptional energy efficiency—enjoy the benefits of significantly reduced electric bills with no lease to worry about! Located in the beautiful, 24-hour guard-gated community of Providence, this impeccably maintained Richmond American home blends upscale living with thoughtful functionality. Designed to impress even the most discerning buyers, it features luxurious upgrades and high-end finishes throughout. Downstairs, a versatile guest suite includes a bourbon lounge and a built-in Murphy bed, making it the perfect multi-use space—ideal as a home office by day and a guest retreat by night. Plantation shutters enhance the elegance of the main living areas and the expansive upstairs owner’s suite. The heart of the home is the gourmet kitchen, seamlessly connected to bright, open living spaces that flow effortlessly to your private outdoor paradise. A screened-in, covered lanai with ceiling fans overlooks the stunning heated pool and spa, powered by both gas and electric—perfect for year-round enjoyment and entertaining. You will also enjoy a whole house water softener & under the sink reverse osmosis system! Upstairs, a generous loft offers flexible space for a playroom, media center, or additional lounge area. Every bedroom includes its own custom built CALIFORNIA CLOSET, combining style with practical storage solutions throughout the home. The oversized owner’s retreat is a true sanctuary, complete with a spa-inspired ensuite featuring a deep soaking tub, walk-in shower, and dual custom walk in CALIFORNIA CLOSETS. As part of the Providence community, residents enjoy access to a Michael Dasher-designed 18-hole golf course, a luxury clubhouse and restaurant, and a residents-only clubhouse with a state-of-the-art fitness center. Additional amenities include a resort-style pool, lap pool, tennis courts, playground, and scenic walking trails. With round-the-clock manned security and unbeatable proximity to Disney, shopping, dining, and healthcare, this home delivers the very best of Florida living.
Sold for $570,000
$570,000
561 GUNSTON COURT, DAVENPORT, FL 33837
5beds
3,021sqft
Single Family Residence
Built in 2015
6,473 Square Feet Lot
$559,300 Zestimate®
$189/sqft
$3,279 Estimated rent
Home value
$559,300
$509,000 - $615,000
$3,279/mo
Zestimate® history
Owner options
List your home for rent
$3,279/mo
Rent Zestimate®
Find your next renter with Zillow Rental Manager. Plus, with online applications, you can quickly screen prospective tenants – for free.
$3,279/mo
Rent Zestimate®
Refinance and save
$3,927/mo
Est. payment
Refinancing to a lower rate could help reduce your monthly payments and save thousands over the life of the loan.
$3,927/mo
Est. payment
Explore your selling options
Work with a Zillow partner agent
Leverage their expertise and Zillow's premium Showcase listings to get your home seen by more buyers.
Get startedList with your own agent
Get your home in front of millions of buyers by listing it on Zillow.
Learn how to do itSell it yourself
Take full control of how buyers see your home on Zillow by listing For Sale by Owner (FSBO).
List your homeWhat's special
Resort-style poolTennis courtsGenerous loftHigh-end finishesLuxurious upgradesScreened-in covered lanaiSpa-inspired ensuite
Zillow last checked:
Listing updated:
Listed by:
Kathryn West 321-277-1999,
EXP REALTY LLC 407-305-4300
Bought with:
Malyck Rentz, 3439206
LA ROSA REALTY PRESTIGE
Source: Stellar MLS,MLS#: O6319411 Originating MLS: Orlando Regional
Originating MLS: Orlando Regional
Facts & features
Interior
Bedrooms & bathrooms
- Bedrooms: 5
- Bathrooms: 3
- Full bathrooms: 3
Primary bedroom
- Features: Walk-In Closet(s)
- Level: Second
Bedroom 2
- Features: Walk-In Closet(s)
- Level: First
Bedroom 3
- Features: Built-in Closet
- Level: Second
Bedroom 4
- Features: Built-in Closet
- Level: Second
Bedroom 5
- Features: Built-in Closet
- Level: Second
Bathroom 3
- Level: First
Dining room
- Level: First
Kitchen
- Level: First
Laundry
- Level: Second
Living room
- Level: First
Loft
- Level: Second
Heating
- Central
Cooling
- Central Air
Appliances
- Included: Oven, Dishwasher, Disposal, Microwave, Range, Refrigerator
- Laundry: Inside, Laundry Room
Features
- High Ceilings, PrimaryBedroom Upstairs
- Flooring: Carpet, Tile
- Has fireplace: No
Interior area
- Total structure area: 3,021
- Total interior livable area: 3,021 sqft
Property
Parking
- Total spaces: 2
- Parking features: Garage - Attached
- Attached garage spaces: 2
Features
- Levels: Two
- Stories: 2
- Exterior features: Private Mailbox
- Has private pool: Yes
- Pool features: Heated, In Ground
- Has spa: Yes
- Spa features: Heated, In Ground
Lot
- Size: 6,473 Square Feet
- Features: Cul-De-Sac
Details
- Parcel number: 272613704003000030
- Special conditions: None
Construction
Type & style
- Home type: SingleFamily
- Property subtype: Single Family Residence
Materials
- Stucco
- Foundation: Slab
- Roof: Shingle
Condition
- New construction: No
- Year built: 2015
Utilities & green energy
- Sewer: Public Sewer
- Water: Public
- Utilities for property: Public
Community & HOA
Community
- Pet fee: $0 monthly
- Subdivision: DRAYTON-PRESTON WOODS AT PROVIDENCE
HOA
- Has HOA: Yes
- HOA fee: $133 monthly
- HOA name: Artemis Lifestyles
Location
- Region: Davenport
Financial & listing details
- Price per square foot: $189/sqft
- Tax assessed value: $460,133
- Annual tax amount: $620
- Date on market: 6/18/2025
- Cumulative days on market: 12 days
- Listing terms: Cash,Conventional,FHA,VA Loan
- Ownership: Fee Simple
- Total actual rent: 0
- Road surface type: Paved
Price history
| Date | Event | Price |
|---|---|---|
| 9/8/2025 | Sold | $570,000-1.7%$189/sqft |
Source:  Stellar MLS #O6319411 Report a problem Stellar MLS #O6319411 Report a problem | ||
| 7/1/2025 | Pending sale | $580,000$192/sqft |
Source: Stellar MLS #O6319411 Report a problem | ||
| 6/18/2025 | Listed for sale | $580,000+43.2%$192/sqft |
Source: Stellar MLS #O6319411 Report a problem | ||
| 4/10/2017 | Sold | $405,000-4.7%$134/sqft |
Source: Public Record Report a problem | ||
| 2/12/2017 | Listed for sale | $424,900$141/sqft |
Source: LA ROSA REALTY, LLC #O5486087 Report a problem | ||
| 2/12/2017 | Pending sale | $424,900$141/sqft |
Source: LA ROSA REALTY, LLC #O5486087 Report a problem | ||
| 1/19/2017 | Listed for sale | $424,900+31.3%$141/sqft |
Source: LA ROSA REALTY, LLC #O5486087 Report a problem | ||
| 5/26/2015 | Sold | $323,500$107/sqft |
Source: Stellar MLS #O5331019 Report a problem | ||
Public tax history
| Year | Property taxes | Tax assessment |
|---|---|---|
| 2025 | -- | $299,716 +2.9% |
| 2024 | -- | $291,269 +3% |
| 2023 | -- | $282,785 +3% |
| 2022 | $3,121 +60.9% | $274,549 +3% |
| 2021 | $1,939 +23.9% | $266,552 +1.4% |
| 2020 | $1,566 -50% | $262,872 +2.3% |
| 2019 | $3,131 -11.4% | $256,962 +1.9% |
| 2018 | $3,535 +1.5% | $252,171 -10.7% |
| 2017 | $3,484 -10.7% | $282,433 +7% |
| 2016 | $3,901 +368.1% | $263,867 +379.8% |
| 2015 | $833 +3.9% | $55,000 |
| 2014 | $802 +50.6% | $55,000 +60.3% |
| 2013 | $533 +0.9% | $34,300 |
| 2012 | $528 -3.1% | $34,300 -2% |
| 2011 | $545 -1.9% | $35,000 |
| 2010 | $555 -17.8% | $35,000 -12.5% |
| 2009 | $675 -46.3% | $40,020 -50% |
| 2008 | $1,256 | $80,000 |
| 2007 | -- | -- |
| 2006 | $176 | -- |
Find assessor info on the county website
Neighborhood: 33837
Nearby homes
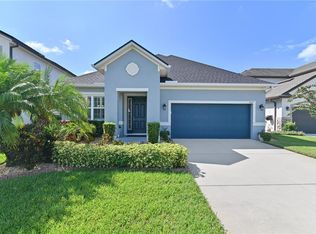
- $400,0004 bd3 ba2.3k sqft567 Gunston Ct, Davenport, FL 33837Sold
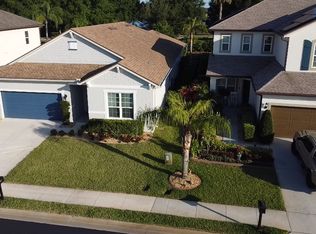
- $443,0004 bd3 ba2.4k sqft555 Gunston Ct, Davenport, FL 33837Off Market
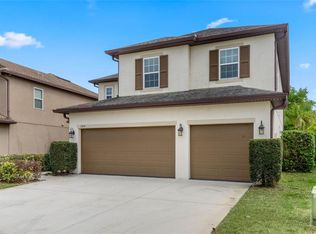
- $500,0004 bd3 ba3k sqft549 Gunston Ct, Davenport, FL 33837Sold
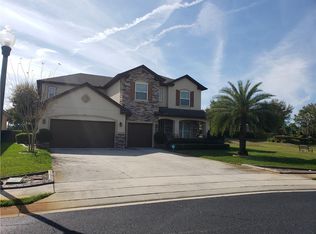
- $491,5004 bd4 ba3.3k sqft573 Gunston Ct, Davenport, FL 33837Off Market
- $526,6004 bd3 ba3k sqft566 Gunston Ct, Davenport, FL 33837Off Market
- $459,4005 bd3 ba3k sqft543 Gunston Ct, Davenport, FL 33837Off Market
- $521,9004 bd2 ba3k sqft537 Gunston Ct, Davenport, FL 33837Off Market
- $416,4004 bd2 ba2.6k sqft101 Smithfield Pl, Davenport, FL 33837Off Market
Nearby schools
GreatSchools rating
- 2/10Loughman Oaks Elementary SchoolGrades: PK-5Distance: 0.6 mi
- 3/10Shelley S. Boone Middle SchoolGrades: 6-8Distance: 9 mi
- 3/10Davenport High SchoolGrades: 9-12Distance: 1.6 mi
Get a cash offer in 3 minutes
Find out how much your home could sell for in as little as 3 minutes with a no-obligation cash offer.
Estimated market value
$559,300
Get a cash offer in 3 minutes
Find out how much your home could sell for in as little as 3 minutes with a no-obligation cash offer.
Estimated market value
$559,300
- Florida
- Polk County
- Davenport
- 33837
- 561 GUNSTON COURT
Nearby cities
Nearby neighborhoods
Nearby zip codes
Other Davenport Topics
