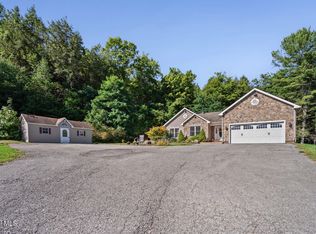
Set on 8.3 acres in the Schalmont School District, 5490 Mariaville Road offers the kind of space and setting that makes country living easy to enjoy. This 2 bedroom, 2 full-bath ranch offers 1,832 square feet of single-level living, with a massive list of updates completed by the seller. Inside, the seller has made updates throughout including replacing carpet with engineered hardwood flooring, repainting the interior, and updating many of the ceiling fans, light fixtures, and door hardware. A new furnace and central air conditioning were installed in 2023, adding comfort and efficiency for every season. Outside seamless gutters, new hose spigots, and approximately 60 tons of crushed rock for the driveway were added in 2026. Additional improvements include a new well pump, a portable generator hookup, and a comprehensive well-water treatment setup featuring carbon filtration, chlorination, and UV treatment. With 8.3 acres, a full basement, 2 car garage, woodshop/workshop that can be transformed into additional living space and several major updates already completed, this home should check off your boxes! Just imagine waking up, enjoying coffee on the front deck and taking in the stunning distant views and overlooking your own private pond. Don't miss out on this rare private home.
Active
$400,000
5490 Mariaville Road, Schenectady, NY 12306
2beds
1,832sqft
Single Family Residence, Residential
Built in 2001
8.3 Acres Lot
$400,400 Zestimate®
$218/sqft
$-- HOA
What's special
Central air conditioningPrivate pondFront deckStunning distant viewsNew furnaceRepainting the interiorFull basement
- 9 days
- 1,170
- 91
Likely to sell faster than
Zillow last checked:
Listing updated:
Listed by:
Compass Greater NY LLC 518-937-1970,
Alex Cooley 518-937-1970
Source: Global MLS,MLS#: 202626781
Facts & features
Interior
Bedrooms & bathrooms
- Bedrooms: 2
- Bathrooms: 2
- Full bathrooms: 2
Primary bedroom
- Level: First
Bedroom
- Level: First
Primary bathroom
- Level: First
Full bathroom
- Level: First
Dining room
- Level: First
Kitchen
- Level: First
Living room
- Level: First
Office
- Level: First
Other
- Description: Workshop
- Level: First
Heating
- Forced Air, Propane, Propane Tank Owned
Cooling
- Central Air
Appliances
- Included: Dishwasher, Gas Oven, Microwave, Refrigerator, Washer/Dryer
- Laundry: Main Level
Features
- High Speed Internet, Ceiling Fan(s), Solid Surface Counters, Vaulted Ceiling(s), Walk-In Closet(s), Kitchen Island
- Flooring: Tile, Hardwood
- Doors: French Doors
- Windows: Double Pane Windows
- Basement: Full,Interior Entry,Unfinished
- Number of fireplaces: 1
- Fireplace features: Gas, Living Room
Interior area
- Total structure area: 1,832
- Total interior livable area: 1,832 sqft
- Finished area above ground: 1,832
- Finished area below ground: 0
Video & virtual tour
Property
Parking
- Total spaces: 10
- Parking features: Off Street, Stone, Attached, Driveway
- Attached garage spaces: 2
- Has uncovered spaces: Yes
Features
- Patio & porch: Pressure Treated Deck, Deck
- Exterior features: Garden, Lighting
- Has spa: Yes
- Spa features: Bath
- Fencing: None
- Has view: Yes
- On waterfront: Yes
- Waterfront features: Pond
- Body of water: Private Pond
Lot
- Size: 8.3 Acres
- Features: Rolling Slope, Level, Private, Views, Wooded, Cleared
Details
- Additional structures: Shed(s)
- Parcel number: 422600 36.27.211
- Special conditions: Standard
- Other equipment: Fuel Tank(s)
Construction
Type & style
- Home type: SingleFamily
- Architectural style: Ranch
- Property subtype: Single Family Residence, Residential
Materials
- Vinyl Siding
- Roof: Shingle,Asphalt
Condition
- New construction: No
- Year built: 2001
Utilities & green energy
- Sewer: Septic Tank
- Utilities for property: Cable Available
Community & HOA
Community
- Security: Smoke Detector(s), Carbon Monoxide Detector(s)
HOA
- Has HOA: No
Location
- Region: Schenectady
Financial & listing details
- Price per square foot: $218/sqft
- Tax assessed value: $347,619
- Annual tax amount: $6,169
- Date on market: 9/23/2026
Estimated market value
$400,400
$380,000 - $420,000
$2,270/mo
Price history
| Date | Event | Price |
|---|---|---|
| 9/23/2026 | Listed for sale | $400,000+93.2%$218/sqft |
Source:  Global MLS #202626781 Report a problem Global MLS #202626781 Report a problem | ||
| 2/2/2016 | Sold | $207,000$113/sqft |
Source: Global MLS #201523004 Report a problem | ||
Public tax history
| Year | Property taxes | Tax assessment |
|---|---|---|
| 2025 | -- | $73,000 |
| 2024 | -- | $73,000 |
| 2023 | -- | $73,000 |
| 2022 | -- | $73,000 |
| 2021 | -- | $73,000 |
| 2020 | -- | $73,000 |
| 2019 | -- | $73,000 |
| 2018 | -- | $73,000 |
| 2017 | $4,250 | $73,000 |
| 2016 | -- | $73,000 |
Find assessor info on the county website
Monthly payment
Climate risks
Neighborhood: 12306
Nearby schools
Schools provided by the listing agent
- Elementary: Jefferson ES
Source: Global MLS. This data may not be complete. We recommend contacting the local school district to confirm school assignments for this home.
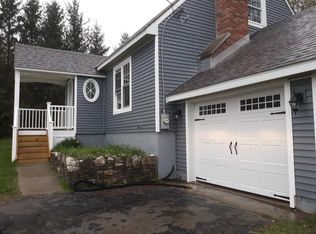
- $482,0004 bd3 ba2.3k sqft5404 Mariaville Rd, Schenectady, NY 12306Off Market
- $357,7003 bd1 ba1.4k sqft5626 Mariaville Rd, Schenectady, NY 12306Off Market
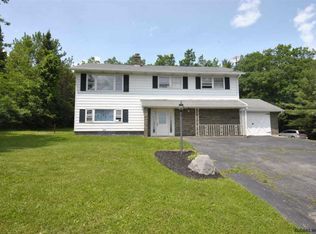
- $351,6003 bd2 ba2.4k sqft5658 Mariaville Rd, Schenectady, NY 12306Off Market
- $458,8003 bd1 ba1.6k sqft5396 Mariaville Rd, Schenectady, NY 12306Off Market
Similar homes
- $385,0003 bd2 ba1.5k sqft127 Sylvia Lane, Schenectady, NY 12306Active
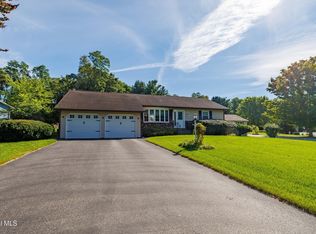 MLS ID #202626271, Darlene Zeh, Listing by: Miranda Real Estate Group Inc. Global MLS
 - $--4 bd1 ba1.3k sqft104 Rotterdam St, Schenectady, NY 12306AuctionXome
- $439,9003 bd2 ba1.7k sqft261 Autumn Run, Schenectady, NY 12306Active
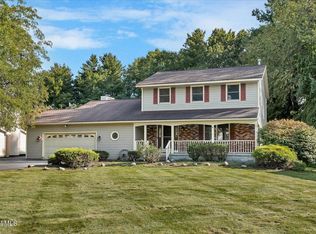 MLS ID #202627027, Heidi Rotter, Listing by: Howard Hanna Capital Inc. Global MLS
 - $550,0004 bd3 ba1.7k sqft3125 Mariaville Road, Schenectady, NY 12306Active
 MLS ID #202626312, Victoria C Shave, Listing by: Miranda Real Estate Group Inc. Global MLS
