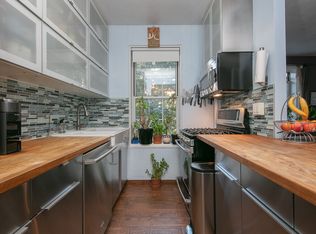
Woodside border with Astoria great location 2 Bedroom apartment on the fourth floor very sunny with lot of windows and garden view in diamond condition. The apartment has been completed renovated with new plumbing, new electric, brand new open kitchen with dinning breakfast bar, new appliance and many cabinets with large counter top. The bathroom has been completed renovated with ceramic tiles and has a window. The apartment is very spacious with walking closing sunny living room with a large window with a nice view and new wood floors. The complex includes a very well maintained garden complex with sitting benches around, new elevators, Laundry room and bike storage in same building, also the complex offer party room, indoor and out door play ground, library, storage room and parking with waiting list. Nearby you will also find shops, cafes, restaurants, school, supermarket, very close to train and bus station and only 20 minutes commute to Manhattan.
Pending
Price cut: $25K (6/6)
$499,999
55-23 31 Avenue #J4, Woodside, NY 11377
2beds
--sqft
Stock Cooperative, Residential
Built in 1940
-- sqft lot
$-- Zestimate®
$--/sqft
$864/mo HOA
What's special
Very spaciousNew electricGarden viewNice viewNew wood floorsNew applianceBrand new open kitchen
- 127 days |
- 7 |
- 1 |
Zillow last checked:
Listing updated:
Listed by:
New York Way Real Estate Corp 718-204-7425,
Livia Jovic 718-204-7425
Source: OneKey® MLS as distributed by MLS GRID,MLS#: 981749
Facts & features
Interior
Bedrooms & bathrooms
- Bedrooms: 2
- Bathrooms: 1
- Full bathrooms: 1
Heating
- Natural Gas, Oil
Cooling
- Electric
Appliances
- Included: Dishwasher, Gas Range, Refrigerator
Features
- Breakfast Bar, Eat-in Kitchen, Open Kitchen, Walk-In Closet(s)
- Basement: Full
- Common walls with other units/homes: 2+ Common Walls
Interior area
- Total structure area: 0
Property
Parking
- Parking features: Waitlist
Details
- Special conditions: None
Construction
Type & style
- Home type: Cooperative
- Architectural style: Other
- Property subtype: Stock Cooperative, Residential
- Attached to another structure: Yes
Materials
- Other
- Foundation: Other
Condition
- Year built: 1940
Utilities & green energy
- Sewer: Public Sewer
- Water: Public
- Utilities for property: Natural Gas Connected, Sewer Connected, Water Connected
Community & HOA
HOA
- Has HOA: Yes
- Services included: Gas, Heat, Hot Water, Sewer
- HOA fee: $864 monthly
Location
- Region: Woodside
Financial & listing details
- Date on market: 4/13/2026
- Cumulative days on market: 123 days
- Listing agreement: Exclusive Right To Sell
Estimated market value
Not available
Estimated sales range
Not available
Not available
Price history
| Date | Event | Price |
|---|---|---|
| 7/1/2026 | Pending sale | $499,999 |
Source:  OneKey® MLS as distributed by MLS GRID #981749 Report a problem OneKey® MLS as distributed by MLS GRID #981749 Report a problem | ||
| 6/6/2026 | Price change | $499,999-4.8% |
Source: OneKey® MLS as distributed by MLS GRID #981749 Report a problem | ||
| 4/13/2026 | Listed for sale | $525,000 |
Source: OneKey® MLS as distributed by MLS GRID #981749 Report a problem | ||
Public tax history
Tax history is unavailable.
Monthly payment
Climate risks
Neighborhood: Woodside
Nearby schools
GreatSchools rating
- 8/10Ps 151 Mary D CarterGrades: PK-5Distance: 0.2 mi
- 7/10Is 10 Horace GreeleyGrades: 6-8Distance: 0.4 mi
- 3/10William Cullen Bryant High SchoolGrades: 9-12Distance: 0.3 mi
Schools provided by the listing agent
- Elementary: Ps 151 Mary D Carter
- Middle: Is 10 Horace Greeley
- High: William Cullen Bryant High School
Source: OneKey® MLS as distributed by MLS GRID. This data may not be complete. We recommend contacting the local school district to confirm school assignments for this home.
- $457,6002 bd1 ba638 sqft55-23 31st Ave APT 5D, Woodside, NY 11377Off Market
- $308,100-- bd-- ba-- sqft55-23 31st Ave #J2J, Woodside, NY 11377Off Market
- $321,600-- bd-- ba-- sqft55-23 31st Ave #J2F, Woodside, NY 11377Off Market
- $304,800-- bd-- ba-- sqft55-23 31st Ave #J6D, Woodside, NY 11377Off Market
- $288,3001 bd1 ba-- sqft55-23 31st Ave #3B, Woodside, NY 11377Off Market
- $269,8001 bd1 ba-- sqft55-23 31st Ave #J3B, Woodside, NY 11377Off Market
- $268,200-- bd-- ba-- sqft55-23 31st Ave #J1B, Woodside, NY 11377Off Market
- $322,100-- bd-- ba-- sqft55-23 31st Ave APT 1B, Woodside, NY 11377Off Market
- $286,800-- bd-- ba-- sqft55-23 31st Ave #J2H, Woodside, NY 11377Off Market
A local agent can set up tours, give advice and negotiate with sellers.
Similar homes
- $499,9991 bd1 ba1k sqft6434 Grand Central Parkway #1E, Forest Hills, NY 11375For Sale
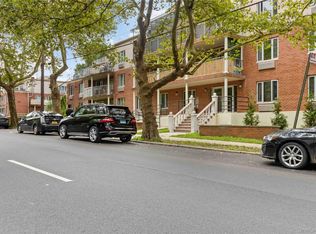
 MLS ID #1035739, Shahroz A. Syed, Listing by: Voro LLC. OneKey® MLS as distributed by MLS GRID
 - $499,0002 bd1 ba1k sqftSouthridge Cooperative Section #3, Inc, Jackson Heights, NY 11372Active
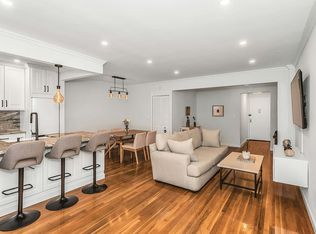 MLS ID #S1826573, George Panagopoulos, Listing by: Douglas Elliman. StreetEasy
 - $468,0001 bd1 ba814 sqft6393 Woodhaven Boulevard #2F3, Rego Park, NY 11374For Sale
 MLS ID #1018806, Jing X. Gao, Listing by: Keller Williams Landmark II. OneKey® MLS as distributed by MLS GRID
 - $485,0002 bd2 ba738 sqft104-64 39th Avenue #4A, Corona, NY 11368For Sale
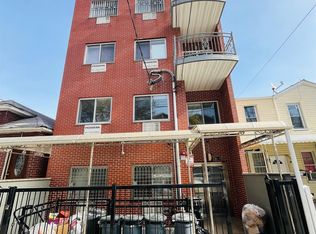 MLS ID #1013940, Dong Huang, Listing by: P R O Links Realty Inc. OneKey® MLS as distributed by MLS GRID
 - $488,0002 bd1 ba751 sqft9705 50th Avenue #1B, Corona, NY 11368For SaleMLS ID #1033577, Huanyan Li, Listing by: Prospes Real Estate Corp. OneKey® MLS as distributed by MLS GRID
- $489,0003 bd2 ba1.1k sqft32-22 92 Street #603, East Elmhurst, NY 11369For SaleMLS ID #836897, Johnson John, Listing by: North Star Home Services Inc. OneKey® MLS as distributed by MLS GRID
- $470,0002 bd1 ba1k sqft500 Central Ave APT 819, Union City, NJ 07087For SaleMLS ID #260015624, JEANNETTE DOMENECH. HCMLS
- $480,0002 bd1 ba1k sqft6361 99th St Ste 1, Rego Park, NY 11374ActiveMLS ID #S1839380, Andy Wu, Listing by: CPRE ELITE INC. StreetEasy
- $480,0002 bd1 ba980 sqft63-61 99th St #C16, Rego Park, NY 11374For SaleMLS ID #1022748, Andy J. Wu, Listing by: CPRE Elite Inc. OneKey® MLS as distributed by MLS GRID
- $525,0002 bd1 ba-- sqftEllington On The Park, New York, NY 10039ActiveMLS ID #S1822688, John Morrison, Listing by: SERHANT.. StreetEasy
- $399,0001 bd1 ba725 sqft3930 52nd Street #2G, Woodside, NY 11377For SaleMLS ID #1003756, Amy Fitzgerald, Listing by: Welcome Home R E Sunnyside. OneKey® MLS as distributed by MLS GRID
- $468,0001 bd1 ba814 sqft63-93 Woodhaven Blvd Unit 2F, Rego Park, NY 11374ActiveMLS ID #S1835658, Jing Xiang Gao, Listing by: Keller Williams Realty Landmark II. StreetEasy
- $499,9002 bd2 ba1k sqft445 W 240th St APT 6A, Bronx, NY 10463ActiveMLS ID #S1838362, Monica Capellan, Listing by: Prominent Properties Sotheby's International Realty. StreetEasy
- $489,9002 bd1 ba1.1k sqftRomney Hall Owners Corp, Forest Hills, NY 11375ActiveMLS ID #S1836569, Christopher Lee Espinal, Listing by: Douglas Elliman. StreetEasy
- $629,9002 bd1 ba720 sqft13405 Dahlia Avenue #11-1B, Flushing, NY 11355For SaleMLS ID #1011277, Michelle Leonardo, Listing by: Compass Greater NY, LLC. OneKey® MLS as distributed by MLS GRID
- $399,0002 bd2 ba900 sqftSouthridge Cooperative, Section #4, Inc, Jackson Heights, NY 11372ActiveMLS ID #S1834274, William Kokoris, Listing by: Compass. StreetEasy
- $550,0002 bd2 ba1.2k sqft3425 150th Pl #1B, Flushing, NY 11354For SaleMLS ID #1037175, Yaling Lin, Listing by: Century Homes Realty Group LLC. OneKey® MLS as distributed by MLS GRID
- $480,0003 bd2 ba1.3k sqft3701 Henry Hudson Parkway #3B, Bronx, NY 10463For SaleMLS ID #1034500, Julie Gaynor, Listing by: Brown Harris Stevens. OneKey® MLS as distributed by MLS GRID
- $588,0003 bd2 ba800 sqft140-18 33rd Avenue #4, Flushing, NY 11354For SaleMLS ID #1032070, Chia Chun Leung, Listing by: Charles Rutenberg Realty Inc. OneKey® MLS as distributed by MLS GRID
- $599,0002 bd1 ba642 sqft3506 Leavitt Street #3I, Flushing, NY 11354For SaleMLS ID #990937, Huailing Deng, Listing by: Daniel Gale Sothebys Intl Rlty. OneKey® MLS as distributed by MLS GRID
