Newly Improved Price and under appraised value!!!! Fully Remodeled 3/2 on 1 Acre in Crawfordville! New Roof & AC. Minutes to Tallahassee. Offered at $228,000, and priced below a recent independent appraisal, this comprehensively remodeled three-bedroom, two-bathroom home sits on a private one-acre lot in Crawfordville, offering quiet living with a fast, direct commute into Tallahassee. Inside, the entirely refreshed home features durable new luxury vinyl plank flooring throughout the carpet-free layout. The updated kitchen is equipped with a brand-new range and dishwasher, just waiting for your preferred refrigerator. Both bathrooms have been completely remodeled, with the primary suite boasting a convenient new walk-in shower. Outside, brand-new covered front and back porches provide great outdoor spaces to unwind. Every major mechanical expense has already been taken care of for total peace of mind. Upgrades include a brand-new metal roof, new central AC, new water heater, and a private well alongside a septic system featuring a brand-new drain field. The spacious one-acre property gives you complete freedom for gardening, workshop additions, or parking your boat and RV with zero HOA restrictions. Enjoy lower Wakulla County taxes while staying just minutes from capital city dining, shopping, and employers.
For sale
Price cut: $9K (9/25)
$219,000
55 Ace High Stables Rd, Crawfordville, FL 32327
3beds
1,344sqft
Manufactured Home, Single Family Residence
Built in 1980
1 Acres Lot
$212,600 Zestimate®
$163/sqft
$-- HOA
What's special
Brand-new metal roofPrivate one-acre lot
- 25 days
- 1,156
- 122
Zillow last checked:
Listing updated:
Listed by:
Richard Innamorato 904-325-2595,
EXP Realty, LLC,
Katiuska Rodriguez 469-740-3268,
EXP Realty, LLC
Source: TBR,MLS#: 404676
Facts & features
Interior
Bedrooms & bathrooms
- Bedrooms: 3
- Bathrooms: 2
- Full bathrooms: 2
Primary bedroom
- Dimensions: 12x12
Bedroom 2
- Dimensions: 12x12
Bedroom 3
- Dimensions: 12x12
Dining room
- Dimensions: 12x12
Family room
- Dimensions: 0
Kitchen
- Dimensions: 12x12
Living room
- Dimensions: 12x12
Other
- Dimensions: 9x6
Heating
- Central, Electric
Cooling
- Central Air, Ceiling Fan(s), Electric
Appliances
- Included: Dishwasher, Oven, Range
Features
- Stall Shower, Split Bedrooms
- Flooring: Plank, Vinyl
- Has fireplace: No
Interior area
- Total structure area: 1,344
- Total interior livable area: 1,344 sqft
Property
Parking
- Parking features: Driveway
- Has uncovered spaces: Yes
Features
- Stories: 1
- Patio & porch: Covered, Deck, Porch
- Exterior features: Fully Fenced
- Fencing: Fenced
- Has view: Yes
- View description: Pond
- Has water view: Yes
- Water view: Pond
- Waterfront features: Pond
Lot
- Size: 1 Acres
Details
- Parcel number: 12129282S01E00004921002
- Special conditions: Standard
Construction
Type & style
- Home type: MobileManufactured
- Architectural style: Ranch,One Story,Traditional
- Property subtype: Manufactured Home, Single Family Residence
Condition
- Year built: 1980
Utilities & green energy
- Sewer: Septic Tank
Community & HOA
Community
- Subdivision: -
Location
- Region: Crawfordville
Financial & listing details
- Price per square foot: $163/sqft
- Tax assessed value: $39,158
- Annual tax amount: $1,200
- Date on market: 9/8/2026
- Cumulative days on market: 26 days
- Listing terms: Conventional,FHA,VA Loan
- Body type: Double Wide
Estimated market value
$212,600
$202,000 - $223,000
Not available
Price history
| Date | Event | Price |
|---|---|---|
| 9/25/2026 | Price change | $219,000-3.9%$163/sqft |
Source:  TBR #404676 Report a problem TBR #404676 Report a problem | ||
| 9/8/2026 | Listed for sale | $228,000+280%$170/sqft |
Source: TBR #404676 Report a problem | ||
| 9/8/2025 | Sold | $60,000$45/sqft |
Source: Public Record Report a problem | ||
Public tax history
| Year | Property taxes | Tax assessment |
|---|---|---|
| 2025 | $1,000 +2.4% | $39,158 -0.7% |
| 2024 | $976 +21.1% | $39,444 +75% |
| 2023 | $806 +26.3% | $22,540 +10% |
| 2022 | $638 +82.9% | $20,491 +86.9% |
| 2021 | $349 +17.1% | $10,964 +1.4% |
| 2020 | $298 | $10,813 +2.3% |
| 2019 | $298 +1% | $10,570 +1.9% |
| 2018 | $295 | $10,373 +2.1% |
| 2017 | $295 | $10,160 +2.1% |
| 2016 | $295 +6.9% | $9,951 +0.2% |
| 2015 | $276 | $9,930 +0.8% |
| 2014 | $276 | $9,851 -0.2% |
| 2013 | -- | $9,866 -3.2% |
| 2012 | -- | $10,193 -0.5% |
| 2011 | -- | $10,247 |
| 2010 | -- | $10,247 -35.8% |
| 2009 | -- | $15,950 +0.1% |
| 2008 | -- | $15,934 0% |
| 2007 | -- | $15,936 -59.7% |
| 2006 | -- | $39,531 -4.4% |
| 2005 | -- | $41,347 +44.9% |
| 2004 | -- | $28,530 -1.5% |
| 2003 | -- | $28,979 +14.9% |
| 2002 | -- | $25,229 +1.6% |
| 2001 | -- | $24,832 +3% |
| 2000 | -- | $24,109 |
Find assessor info on the county website
Monthly payment
Climate risks
Neighborhood: 32327
Nearby schools
Schools provided by the listing agent
- Elementary: Riversink Elementary
- Middle: Riversprings-Wakulla
- High: WAKULLA
Source: TBR. This data may not be complete. We recommend contacting the local school district to confirm school assignments for this home.
- $39,8942 bd1 ba672 sqft77 Ace High Stables Rd, Crawfordville, FL 32327Off Market
- $--4.9 acres77 Ace High Stables Rd #0, Crawfordville, FL 32327Off Market

- $244,9003 bd2 ba1.7k sqft7 Ace High Stables Rd, Crawfordville, FL 32327Off Market
- $365,9003 bd2 ba2.1k sqft668 Old Woodville Rd, Crawfordville, FL 32327Off Market
Similar homes
- $219,0003 bd2 ba1.2k sqft63 Mohave Rd, Crawfordville, FL 32327For Sale
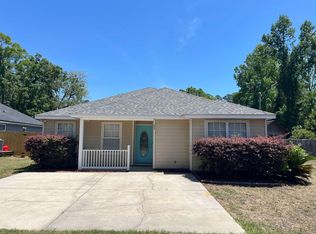 MLS ID #398916, Susan M Schatzman, Keller Williams Town & Country. TBR
 - $180,0003 bd2 ba1.2k sqft139 Carter Rd, Crawfordville, FL 32327For Sale
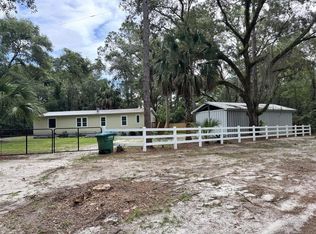 MLS ID #329390, Beth Klein, Sea Crest Real Estate, Inc.. Forgotten Coast Realtor Association
 - $179,0003 bd2 ba1.2k sqft5962 Button Willow Ln, Tallahassee, FL 32305For Sale
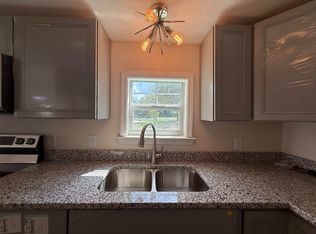 MLS ID #403569, Chanoia Clarke, Anchor Realty of St. George Is. TBR
 - $210,0002 bd2 ba1k sqft195 Broken Bow Trl, Crawfordville, FL 32327For Sale
 MLS ID #404592, Susan M Jones, Bluewater Realty Group. TBR
