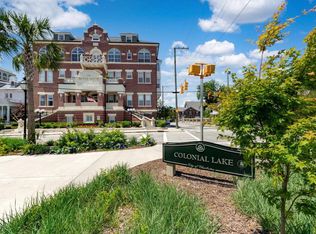
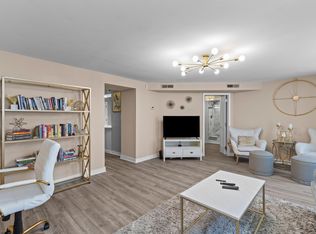
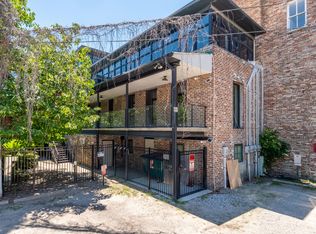
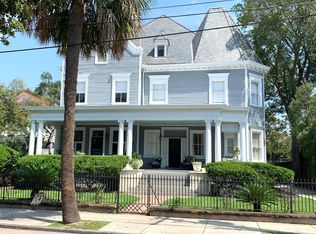
Completely renovated 2-bed., 2-bath condo in the highly sought-after historic Baker House, ideally located in the heart of downtown Charleston's Harleston Village. Situated at the corner of Ashley Avenue and Beaufain St., Baker House overlooks scenic Colonial Lake, a beautifully restored 10-acre park with walking and biking paths, seating areas, and lush landscaping. Enjoy the convenience of being just steps from downtown shopping, acclaimed restaurants, MUSC, and the College of Charleston, all while living in a peaceful, park-like setting. This desirable ground-floor residence offers both a private exterior entrance on Beaufain St. and interior access through the elegant main lobby. Inside, the open floor plan features a spacious living and dining area accented by beautifulheart pine floors and plantation shutters throughout. The updated kitchen includes granite countertops, stainless steel appliances, tile flooring, and a stacked washer/dryer. The private primary suite offers a flexible adjoining sitting room ideal for a home office, dressing area, walk-in closet, or reading nook. Both bathrooms have been tastefully renovated with classic white subway tile and glass shower doors. Additional improvements include a new HVAC system (2013) and furnace (2015). Each unit also includes dedicated storage space within the building. Baker House underwent significant exterior improvements in 2006, including masonry restoration, fresh paint, and a new roof. A rare Charleston luxury, Unit 2 includes two off-street parking spaces, with guest passes available when offered. Monthly regime fee covers insurance, exterior maintenance, termite bond, and water. Don't miss this opportunity to own a beautifully updated home in one of Charleston's most desirable neighborhoods.
Active
Price cut: $50K (6/25)
$699,000
55 Ashley Ave APT 2, Charleston, SC 29401
2beds
1,294sqft
Condominium
Built in 1912
-- sqft lot
$681,700 Zestimate®
$540/sqft
$-- HOA
What's special
Two off-street parking spacesPeaceful park-like settingUpdated kitchenPlantation shutters throughoutStainless steel appliancesOpen floor planBeautiful heart pine floors
- 80 days |
- 722 |
- 33 |
Zillow last checked:
Listing updated:
Listed by:
Agent Group Realty
Source: CTMLS,MLS#: 26011275
Loading...
Facts & features
Interior
Bedrooms & bathrooms
- Bedrooms: 2
- Bathrooms: 2
- Full bathrooms: 2
Rooms
- Room types: Living/Dining Combo, Living/Dining Combo
Heating
- Forced Air
Cooling
- Central Air
Features
- Ceiling - Smooth, Ceiling Fan(s)
- Flooring: Carpet, Ceramic Tile, Wood
- Windows: Window Treatments
- Has fireplace: No
Interior area
- Total structure area: 1,294
- Total interior livable area: 1,294 sqft
Property
Parking
- Parking features: Off Street
Features
- Levels: One
- Stories: 1
- Entry location: Ground Level
- On waterfront: Yes
- Waterfront features: Lake Front
Details
- Special conditions: Flood Insurance
Construction
Type & style
- Home type: Condo
- Property subtype: Condominium
- Attached to another structure: Yes
Materials
- Brick
- Roof: Architectural
Condition
- New construction: No
- Year built: 1912
Utilities & green energy
- Sewer: Public Sewer
- Water: Public
- Utilities for property: Charleston Water Service, Dominion Energy
Community & HOA
Community
- Features: Storage, Trash
- Subdivision: Harleston Village
Location
- Region: Charleston
Financial & listing details
- Price per square foot: $540/sqft
- Date on market: 4/20/2026
- Listing terms: Any
Estimated market value
$681,700
$648,000 - $716,000
$4,235/mo
Price history
| Date | Event | Price |
|---|---|---|
| 6/25/2026 | Price change | $699,000-6.7%$540/sqft |
Source:  CTMLS #26011275 Report a problem CTMLS #26011275 Report a problem | ||
| 4/20/2026 | Listed for sale | $749,000$579/sqft |
Source: CTMLS #26011275 Report a problem | ||
Public tax history
Tax history is unavailable.
Monthly payment
Est. payment$--/mo
Payment breakdown
Explore the cost of this home by adjusting the details. Changes won't be saved.All calculations are estimates and provided by Zillow, Inc. for informational purposes only. Actual amounts may vary.
HOA fees may include property taxes on listings classified as Co-Ops. Contact the listing agent and/or owner for fee details.
Mortgage interest rates are dependent on a number of factors, including credit score, down payment, and repayment length. Interest rate data provided by Zillow Group Marketplace, Inc. as of 1/1/1970 from various mortgage lenders with which we have lead or other similar arrangements; the Estimated Payment is an average of those rates.
See how much you could borrow to make a competitive offer.
Climate risks
Neighborhood: Harleston Village
Nearby schools
GreatSchools rating
- 2/10Memminger Elementary SchoolGrades: PK-5Distance: 0.5 mi
- 4/10Simmons Pinckney Middle SchoolGrades: 6-8Distance: 1.2 mi
- 1/10Burke High SchoolGrades: 9-12Distance: 1.2 mi
Schools provided by the listing agent
- Elementary: Memminger
- Middle: Courtenay
- High: Burke
Source: CTMLS. This data may not be complete. We recommend contacting the local school district to confirm school assignments for this home.


A local agent can set up tours, give advice and negotiate with sellers.



- South Carolina
- Charleston County
- Charleston
- 29401
- Harleston Village
- 55 Ashley Ave Apartment 2
Nearby cities
Nearby neighborhoods
Nearby zip codes
Other Charleston Topics
