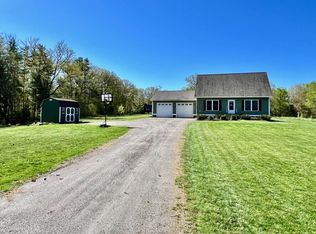
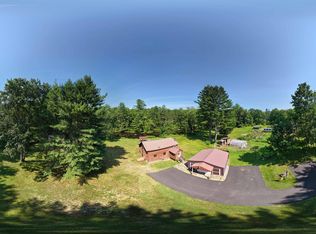
Custom built home with one bedroom, an office and three bedroom septic in place. One floor living with an extended loft with half bath that looks over the living area. You can enter into the screened in porch, which opens into the main hall way with a nook, storage, laundry Closet and direct access into the two car attached garage. The living room, dining area and Kitchen are open with great natural light through the side windows and skylights. The bedroom has an full bath and great storage, there is a half bath and office also on the main floor. Hard surface wood and tile floors, exterior doors that take you to the front and back yard. The oversized shed will stay giving you great storage along with a covered side storage/car/tractor port for extended storage. Below you have a full basement and an additional garage. The house sits back giving you privacy, level and slightly sloping yard that is open around the house and has solar Panels on the ground for electric and on the roof for hot water. The in ground pool is fully fenced in and the property extends past the yard beyond the stone walls providing open yard, shade trees and walking paths. The door off the living area leads you to the open porch and back yard. There is a fenced in area off the left side of the house with a pet door in the kitchen for easy access. The exterior electric four person sauna will stay with the property. The home heats easy and with the solar makes this home very energy efficient. You are close to Chesterfield Village, Route 9 with access to Keene NH and Brattleboro VT. Sellers are building a home scheduled to be done around the end of October and can close as soon as they move in.
Pending
Listed by: Greenwald Realty Group • Sandy Cormier
$450,000
55 Castle Road, Chesterfield, NH 03443
1beds
970sqft
Ranch
Built in 2012
5.02 Acres Lot
$454,100 Zestimate®
$464/sqft
$-- HOA
What's special
One floor livingScreened in porchNook storage laundry closet
- 73 days
- 16
- 0
Zillow last checked:
Listing updated:
Listed by:
Sandy Cormier,
Greenwald Realty Group 603-357-3035
Source: PrimeMLS,MLS#: 5098222
Facts & features
Interior
Bedrooms & bathrooms
- Bedrooms: 1
- Bathrooms: 3
- Full bathrooms: 1
- 1/2 bathrooms: 2
Heating
- Forced Air, Gas Fireplace
Cooling
- Central Air
Appliances
- Included: Dishwasher, Dryer, Microwave, Electric Range, Refrigerator, Washer, Solar Hot Water
- Laundry: Laundry Hook-ups, 1st Floor Laundry
Features
- Cathedral Ceiling(s), Ceiling Fan(s), Kitchen/Dining, Living/Dining, Primary BR w/ BA, Natural Light, Natural Woodwork, Vaulted Ceiling(s)
- Flooring: Tile, Wood
- Windows: Skylight(s)
- Basement: Concrete,Concrete Floor,Full,Interior Stairs,Storage Space,Unfinished,Walkout,Interior Access,Basement Stairs,Interior Entry
- Has fireplace: Yes
- Fireplace features: Gas
Interior area
- Total structure area: 1,850
- Total interior livable area: 970 sqft
- Finished area above ground: 970
- Finished area below ground: 0
Property
Parking
- Total spaces: 3
- Parking features: Paved, Auto Open, Direct Entry, Driveway, Garage, Parking Spaces 3 - 5, Attached
- Garage spaces: 3
- Has uncovered spaces: Yes
Accessibility
- Accessibility features: 1st Floor 1/2 Bathroom, 1st Floor Bedroom, 1st Floor Full Bathroom, 1st Floor Hrd Surfce Flr, Laundry Access w/No Steps, Grab Bars in Bathroom, Paved Parking, 1st Floor Laundry
Features
- Stories: 1.25
- Patio & porch: Enclosed Porch
- Exterior features: Deck, Garden, Natural Shade, Shed
- Has private pool: Yes
- Pool features: In Ground
- Fencing: Partial
Lot
- Size: 5.02 Acres
- Features: Agricultural, Country Setting, Level, Open Lot, Sloped, Wooded, Near School(s)
Details
- Parcel number: CHFDM15BD002L2
- Zoning description: Rural/Agricultural
- Other equipment: Portable Generator
Construction
Type & style
- Home type: SingleFamily
- Architectural style: Ranch
- Property subtype: Ranch
Materials
- Other
- Foundation: Concrete, Poured Concrete
- Roof: Architectural Shingle,Asphalt Shingle
Condition
- New construction: No
- Year built: 2012
Utilities & green energy
- Electric: 200+ Amp Service, Circuit Breakers, Generator
- Sewer: 1250 Gallon, Concrete, Leach Field, Private Sewer, Septic Design Available, Septic Tank
- Utilities for property: Propane
Community & HOA
Location
- Region: Chesterfield
Financial & listing details
- Price per square foot: $464/sqft
- Tax assessed value: $266,700
- Annual tax amount: $4,922
- Date on market: 7/6/2026
- Road surface type: Gravel
Estimated market value
$454,100
$431,000 - $477,000
$2,275/mo
Price history
| Date | Event | Price |
|---|---|---|
| 7/10/2026 | Pending sale | $450,000$464/sqft |
Source:  PrimeMLS #5098222 Report a problem PrimeMLS #5098222 Report a problem | ||
| 7/6/2026 | Listed for sale | $450,000+400%$464/sqft |
Source: PrimeMLS #5098222 Report a problem | ||
| 7/23/2010 | Sold | $90,000$93/sqft |
Source: Public Record Report a problem | ||
Public tax history
| Year | Property taxes | Tax assessment |
|---|---|---|
| 2024 | $5,398 +2.1% | $266,700 |
| 2023 | $5,286 +14% | $266,700 +11.7% |
| 2022 | $4,637 -1.4% | $238,800 +14.8% |
| 2021 | $4,705 | $208,100 |
| 2020 | $4,705 +0.4% | $208,100 -0.9% |
| 2019 | $4,687 +10.7% | $210,000 |
| 2018 | $4,234 -5.2% | $210,000 |
| 2016 | $4,465 -1.9% | $210,000 +2.4% |
| 2014 | $4,553 | $205,000 |
Find assessor info on the county website
Monthly payment
Est. payment
Payment breakdown
Explore the cost of this home by adjusting the details. Changes won't be saved.Climate risks
Neighborhood: 03443
Nearby schools
Schools provided by the listing agent
- Elementary: Chesterfield School
- Middle: Chesterfield School
- High: Keene High School
- District: Keene Sch Dst SAU #29
Source: PrimeMLS. This data may not be complete. We recommend contacting the local school district to confirm school assignments for this home.
Similar homes
- $--3 bd1 ba1.2k sqft129 Stage Rd, Chesterfield, NH 03443Auction
 Auction.com 1
 - $--3 bd1 ba1k sqft20 Butler Ave, Hinsdale, NH 03451Auction
 Xome
Xome - $395,0002 bd2 ba1.4k sqft215 Gilbert Road, Marlboro, VT 05344Active
 MLS ID #5108196, Monica Sumner. PrimeMLS
 - $425,0001 bd1 ba1.2k sqft253 Back Ashuelot Road, Winchester, NH 03470Active
 MLS ID #5095024, Susan A Doyle. PrimeMLS
