Skip main navigation
Off market
  • Price Unknown

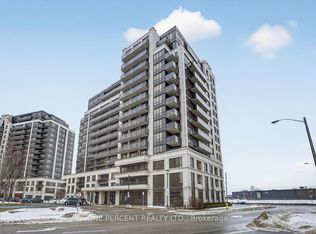
    55 De Boers Dr Penthouse 5, Toronto, ON M3J 0G5

    1beds
    1baths
    650sqft
    Apartment
    Built in ----
    -- sqft lot
    $-- Zestimate®
    C$--/sqft
    C$2,165 Estimated rent

    Home value

    Not available

    Estimated sales range

    Not available

    Not available

    Loading
    Loading...

    Owner options

    List your home for rent

    C$2,165/mo

    Rent Zestimate®

    Find your next renter with Zillow Rental Manager. Plus, with online applications, you can quickly screen prospective tenants – for free.

    Learn more

    C$2,165/mo

    Rent Zestimate®

    Refinance and save

    Refinancing to a lower rate could help reduce your monthly payments and save thousands over the life of the loan.

    See today's rates

    Explore your selling options

    Work with a Zillow partner agent

    Leverage their expertise and Zillow's premium Showcase listings to get your home seen by more buyers.

    Get started

    List with your own agent

    Get your home in front of millions of buyers by listing it on Zillow.

    Learn how to do it

    Sell it yourself

    Take full control of how buyers see your home on Zillow by listing For Sale by Owner (FSBO).

    List your home

    What's special

    Luxury penthouse suite (1 bed, 1 bath) featuring modern upgraded finishes throughout with unobstructed views of Downtown Toronto and Downsview Park. Steps to Sheppard West Subway Station and walking distance to Downsview Park GO Station. Easy access to Yorkdale, York University, Yonge and Sheppard and major highways (Allen Road and 401). Suite features 9' ceilings with southwest window exposure, oversized bedroom with private upgraded balcony, in-house laundry with stackable washer/dryer, upgraded kitchen with under mount sink and granite countertops (full size appliances - S/S fridge and stove, B/I dishwater and microwave), upgraded flooring and crown mounding. Large dining and entertaining space. PH level offers clear views and no upstairs noise echoing downwards. Rental also includes (1) parking space on P1 Level next to the elevator. Complex amenities include indoor pool, sauna/steam room, access to two gyms, party room, theatre room, golf simulator, 24-7 security and concierge servicing, plenty of visitor parking and an outdoor public park within the complex. AAA Tenant with two references employment letter credit report - pay stubs tenant insurance non-smoker no large pets valid photo ID Water Included Lease Term 1 Year minimum Available January 17, 2022

    This property is not currently displayed as for sale or rent on Zillow. This may be different from what's on other websites or public sources.
    Facts & features

    Interior

    Bedrooms & bathrooms
    • Bedrooms: 1
    • Bathrooms: 1
    Heating
    • Forced air
    Cooling
    • Other
    Appliances
    • Included: Dryer, Washer
    • Laundry: In Unit
    Interior area
    • Total interior livable area: 650 sqft

    Property

    Parking
    • Parking features: Garage - Detached
    Details
    • Parcel number: 761210213

    Construction

    Type & style
    • Home type: Apartment

    Community & HOA

    Community
    • Features: Fitness Center
    Location
    • Region: Toronto

    Price history

    DateEventPrice
    12/21/2021Listing removed--
    Source: Zillow Rental Manager Report a problem
    11/20/2021Listed for rentC$1,950C$3/sqft
    Source: Zillow Rental Manager Report a problem

    Public tax history

    Tax history is unavailable.

    Neighborhood: York University Heights

    Nearby schools

    GreatSchools rating

    No schools nearby

    We couldn't find any schools near this home.