Gateway model home offers modern comfort and thoughtful design. Located in the Colibri community in Santa Fe. This beautifully crafted 3-bedroom residence features an open-concept layout ideal for everyday living and entertaining. The stylish kitchen showcases granite countertops, ample cabinetry with a pantry, and flows seamlessly into the dining and living areas. Tall 8-foot doors throughout the home enhance the sense of space and light. The private owner’s suite provides a relaxing retreat, while two additional bedrooms and a den offer flexibility for guests, home office, or hobbies. A dedicated laundry room adds everyday convenience. Enjoy outdoor living under the covered patio, perfect for morning coffee or evening gatherings. This energy-efficient home includes a tankless water heater and a spacious 2-car garage. Thoughtful finishes and efficient design make this home a perfect blend of style, comfort, and functionality. Located close to HWY 599 and shopping areas in Santa Fe.
Pending
$675,000
55 Firecrown Ln, Santa Fe, NM 87508
3beds
2,036sqft
Single Family Residence
Built in 2026
5,662 Square Feet Lot
$-- Zestimate®
$332/sqft
$74/mo HOA
What's special
Stylish kitchenModern comfortOpen-concept layoutTankless water heaterGranite countertops
- 155 days
- 6
- 0
Zillow last checked:
Listing updated:
Listed by:
Wade F. Messenger 505-991-5774,
Pulte Homes 505-761-9606
Source: SFARMLS,MLS#: 202601571 Originating MLS: Albuquerque Board of REALTORS
Originating MLS: Albuquerque Board of REALTORSFacts & features
Interior
Bedrooms & bathrooms
- Bedrooms: 3
- Bathrooms: 2
- 3/4 bathrooms: 2
Heating
- Forced Air, Natural Gas
Cooling
- Central Air, Refrigerated
Appliances
- Included: Dishwasher, Gas Cooktop, Disposal, Microwave, Oven, Range, Refrigerator
Features
- No Interior Steps
- Flooring: Carpet, Tile
- Windows: Insulated Windows
- Has basement: No
- Has fireplace: No
Interior area
- Total structure area: 2,036
- Total interior livable area: 2,036 sqft
Property
Parking
- Total spaces: 2
- Parking features: Attached, Garage, Tandem
- Attached garage spaces: 2
Accessibility
- Accessibility features: Not ADA Compliant
Features
- Levels: One
- Stories: 1
- Pool features: None
Lot
- Size: 5,662 Square Feet
- Features: Drip Irrigation/Bubblers
Details
- Parcel number: 99310503
- Special conditions: Standard
Construction
Type & style
- Home type: SingleFamily
- Architectural style: Contemporary
- Property subtype: Single Family Residence
Materials
- Frame, Stucco
- Foundation: Slab
- Roof: Pitched,Tile
Condition
- Year built: 2026
Details
- Builder name: Pulte Homes
Utilities & green energy
- Sewer: Public Sewer
- Water: Public
- Utilities for property: Electricity Available
Green energy
- Green verification: HERS Index Score
Community & HOA
Community
- Security: Heat Detector, Smoke Detector(s), Surveillance System
HOA
- Has HOA: No
- Amenities included: Gated
- Services included: Common Areas
- HOA fee: $74 monthly
Location
- Region: Santa Fe
Financial & listing details
- Price per square foot: $332/sqft
- Tax assessed value: $761,318
- Annual tax amount: $5,279
- Date on market: 4/15/2026
- Listing terms: Cash,Conventional
- Electric utility on property: Yes
Estimated market value
Not available
Estimated sales range
Not available
Not available
Price history
| Date | Event | Price |
|---|---|---|
| 5/18/2026 | Pending sale | $675,000$332/sqft |
Source:  SFARMLS #202601571 Report a problem SFARMLS #202601571 Report a problem | ||
| 4/15/2026 | Listed for sale | $675,000$332/sqft |
Source: SFARMLS #202601571 Report a problem | ||
Public tax history
| Year | Property taxes | Tax assessment |
|---|---|---|
| 2025 | $5,279 +0.9% | $761,318 +1.8% |
| 2024 | $5,233 -0.1% | $748,134 +3% |
| 2023 | $5,238 +1592.6% | $726,345 +2169.8% |
| 2022 | $309 -0.4% | $32,000 |
| 2021 | $311 | $32,000 |
Find assessor info on the county website
Monthly payment
Est. payment
Payment breakdown
Explore the cost of this home by adjusting the details. Changes won't be saved.Climate risks
Neighborhood: 87508
Nearby schools
Schools provided by the listing agent
- Elementary: Amy Biehl Community
- Middle: Milagro
- High: Santa Fe
Source: SFARMLS. This data may not be complete. We recommend contacting the local school district to confirm school assignments for this home.
- $570,7001 bd2 ba1.7k sqft27432 Abc I 25 E Frontage Rd, Santa Fe, NM 87508Off Market
- $96,782-- bd-- ba-- sqft9 A & B Aurora Way, Santa Fe, NM 87508Off Market
- $456,3002 bd1 ba1.4k sqft92 A & B Old San Marcos Trl, Santa Fe, NM 87508Off Market
- $294,000-- bd-- ba-- sqftLOT 3 Ranchos Esc, Santa Fe, NM 87508Off Market
Similar homes
- $699,0003 bd2 ba2.2k sqft6549 S Richards Ave, Santa Fe, NM 87508For Sale

 MLS ID #202603173, Adrienne DeGuere, Sotheby's Int. RE/Washington. SFARMLS
 - $685,0003 bd3 ba2.5k sqft22 Via Apreciado, Santa Fe, NM 87508New Construction
 SFARMLS
 - $665,0004 bd2 ba2.1k sqft4729 Hojas Verdes, Santa Fe, NM 87508For Sale
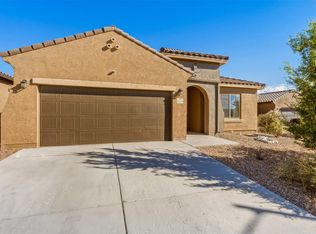 MLS ID #202603086, Donna Burns, Corcoran Plaza Properties. SFARMLS
 - $699,0003 bd2 ba1.7k sqft43 Canto Del Pajaro, Santa Fe, NM 87508For Sale
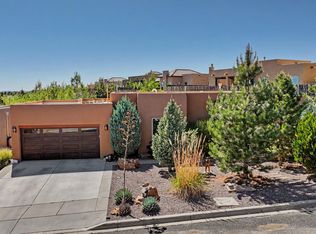 MLS ID #1103663, Patricia Bartolotta, Re/Max Alliance, REALTORS. SWMLS
 - $635,0003 bd2 ba1.9k sqft59 Firecrown Ln, Santa Fe, NM 87508New ConstructionSFARMLS
- $769,0003 bd3 ba2.1k sqft6 Pinon Doblado, Santa Fe, NM 87508For SaleMLS ID #202601506, Agnes D. Leyba-Cruz, Realty One of Santa Fe. SFARMLS
- $649,9993 bd2 ba1.8k sqft25 Flower Garland Rd, Santa Fe, NM 87508For SaleMLS ID #202600456, Maria Arguello, Homewise, Inc. SFARMLS
- $565,0003 bd2 ba1.6k sqft41 Bosquecillo, Santa Fe, NM 87508For SaleMLS ID #202602818, Rachael L. Baca, Logic Real Estate. SFARMLS
- $625,0003 bd2 ba1.7k sqft23 Calle Reflejo, Santa Fe, NM 87508New ConstructionSFARMLS
- $600,0004 bd2 ba1.9k sqft47 Firecrown Ln, Santa Fe, NM 87508New ConstructionSFARMLS
- $575,0003 bd2 ba1.7k sqft25 Wirecrest Ln, Santa Fe, NM 87508For SaleMLS ID #202603147, Paige B. Cochran, Keller Williams Realty. SFARMLS
- $705,0004 bd2 ba2.3k sqft4139 Arboles Bonitos, Santa Fe, NM 87507For SaleMLS ID #202603452, Melodie Wade, Barker Realty, LLC. SFARMLS
- $648,0004 bd2 ba1.9k sqft4142 Las Brisas, Santa Fe, NM 87507For SaleMLS ID #202600951, Coleen Dearing, Barker Realty, LLC. SFARMLS
