Welcome to this Updated, renovated & expanded Center Hall Colonial set on exquisite private property and stunning yard, close to the Schools, houses of worship, recreation, & NYC Bus & Rail. Designed for those seeking a high end lifestyle, this 4 Bedroom 2.5 Bath home features an Open Floor Plan, & an exquisite Kitchen Addition & Renovation. A double door entryway with columned portico opens to the Entry Foyer. The expansive & exquisite Center Island Kitchen addition with stunning architectural ceiling is the "Hub" of this remarkable home. High Ceilings, windows in the backsplash, custom cabinetry, granite counters, SubZero Refrig & 36" GE CAFE 6 burner gas stove all meld into an exciting & wonderful space for exceptional living. A Breakfast Room opens to the rear yard & Family Room/Fpl. Entertain with ease in the spacious living & dining rooms, perfect for your large holiday parties. A laundry room, Powder Room & access to the two car garage are on this level. Upstairs is a beautiful Primary Suite/Primary Bath, hardwood floors, and French doors leading to the 4th bedroom. 3 Additional Bedrooms & full bath/Whirlpool tub are on this level. Beautifully manicured hardwood floors are on both levels. The lower level is completely finished, with a large recreation room & work area. A circular driveway leads to the 2 car garage & entrance on Carnot. Exceptionally located, this home combines peaceful suburban living with unmatched living opportunities.
Under contract
$1,098,950
55 Glen Road, Woodcliff Lake, NJ 07677
4beds
--sqft
Single Family Residence
Built in ----
-- sqft lot
$-- Zestimate®
$--/sqft
$-- HOA
What's special
High ceilingsStunning architectural ceilingCircular drivewayPowder roomLaundry roomCustom cabinetryWindows in the backsplash
- 20 days
- 3,311
- 225
Likely to sell faster than
Zillow last checked:
Listing updated:
Listed by:
Susan Laskin 201-615-5353,
Coldwell Banker, Hillsdale
Source: NJMLS,MLS#: 26035304
Facts & features
Interior
Bedrooms & bathrooms
- Bedrooms: 4
- Bathrooms: 3
- Full bathrooms: 2
- 1/2 bathrooms: 1
Heating
- Baseboard, Natural Gas, Hot Water
Cooling
- Central Air
Features
- Flooring: Hardwood
- Basement: Finished
- Number of fireplaces: 1
- Fireplace features: 1 Fireplace
Property
Parking
- Total spaces: 10
- Parking features: Garage
- Garage spaces: 2
- Details: Attached, Gar Opener, Park Space
Features
- Patio & porch: Deck / Patio
- Pool features: None
- View description: None
- Waterfront features: None
Lot
- Features: Regular
Details
- Parcel number: 6801805000000009
Construction
Type & style
- Home type: SingleFamily
- Property subtype: Single Family Residence
Materials
- Vinyl Siding
Community & HOA
Community
- Features: Close/Parks, Close/School, Close/Shopg, Close/Trans, Close/Wrshp
Location
- Region: Woodcliff Lake
Financial & listing details
- Tax assessed value: $847,000
- Annual tax amount: $17,261
- Date on market: 9/17/2026
- Listing agreement: Exclusive Right To Sell
- Ownership: Private
Estimated market value
Not available
Estimated sales range
Not available
Not available
Price history
| Date | Event | Price |
|---|---|---|
| 9/26/2026 | Pending sale | $1,098,950 |
Source:  NJMLS #26035304 Report a problem NJMLS #26035304 Report a problem | ||
| 9/17/2026 | Listed for sale | $1,098,950+217.2% |
Source: NJMLS #26035304 Report a problem | ||
| 5/2/1996 | Sold | $346,500 |
Source: Public Record Report a problem | ||
Public tax history
| Year | Property taxes | Tax assessment |
|---|---|---|
| 2026 | $17,261 +1.1% | $847,000 +7.3% |
| 2025 | $17,071 +4% | $789,600 +4% |
| 2024 | $16,412 +7.7% | $759,100 +7.8% |
| 2023 | $15,239 +2.6% | $703,900 +3.7% |
| 2022 | $14,848 +0.5% | $678,600 +0.6% |
| 2021 | $14,774 +6.5% | $674,600 |
| 2020 | $13,871 +0.5% | $674,600 +1.6% |
| 2019 | $13,802 | $664,000 -0.3% |
| 2018 | $13,802 -0.6% | $665,800 +1.7% |
| 2017 | $13,887 +2.8% | $654,600 +1.1% |
| 2016 | $13,515 -0.7% | $647,700 +1.7% |
| 2015 | $13,612 +3.6% | $636,600 +3.3% |
| 2014 | $13,137 -2.1% | $616,200 |
| 2013 | $13,415 | $616,200 |
| 2012 | $13,415 +3.6% | $616,200 +2.8% |
| 2011 | $12,948 +4.9% | $599,700 |
| 2010 | $12,348 +0.5% | $599,700 |
| 2009 | $12,288 | $599,700 |
| 2007 | -- | $599,700 |
| 2006 | -- | $599,700 |
| 2005 | -- | $599,700 |
| 2004 | -- | $599,700 |
| 2003 | -- | $599,700 +55.7% |
| 2002 | -- | $385,100 |
| 2001 | -- | $385,100 |
Find assessor info on the county website
Monthly payment
Est. payment
Payment breakdown
Explore the cost of this home by adjusting the details. Changes won't be saved.Climate risks
Neighborhood: 07677
Nearby schools
Schools provided by the listing agent
- Elementary: Dorchester Elem.
- Middle: Woodcliff Lake M.S.
- High: Pascack Hills H.S.
Source: NJMLS. This data may not be complete. We recommend contacting the local school district to confirm school assignments for this home.
Similar homes
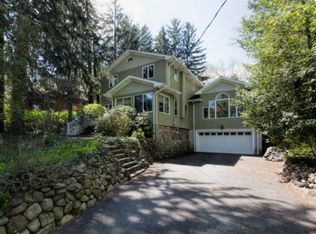
- $949,0004 bd3 ba-- sqft23 Cressfield Court, Woodcliff Lake, NJ 07677For Sale

 MLS ID #26023123, Jaimie Yannalfo, Keller Williams Village Square Realty. NJMLS
 - $1,149,0003 bd3 ba-- sqft68 Lake Street, Upper Saddle River, NJ 07458For Sale
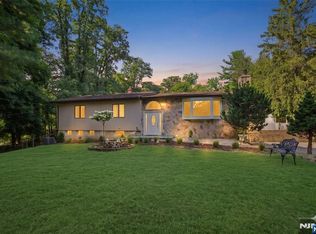 MLS ID #26038145, Sheryl Epstein-Romano, The Agency One Rock-HoHoKus-Ridgewood East. NJMLS
 - $1,399,0005 bd4 ba-- sqft55 Prospect Avenue, Woodcliff Lake, NJ 07677For Sale
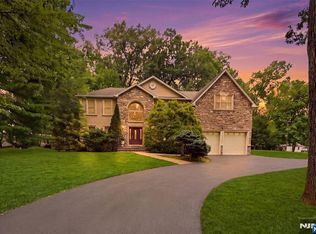 MLS ID #26031255, Linda Rowe, The Agency One Rock-Ridgewood. NJMLS
 - $1,099,0005 bd5 ba-- sqft3 Bluefield Court, Hillsdale, NJ 07642For Sale
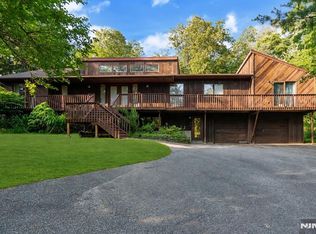 MLS ID #26024976, Lauren Turano, Coldwell Banker, Wayne. NJMLS
 - $868,9504 bd3 ba-- sqft2 Benson Avenue, Westwood, NJ 07675For SaleMLS ID #26037454, Susan Laskin, Coldwell Banker, Hillsdale. NJMLS
- $1,198,7774 bd3 ba-- sqft561 Bernita Drive, River Vale, NJ 07675For SaleMLS ID #26034302, Paula Clark, Keller Williams Valley Realty. NJMLS
- $1,618,9506 bd6 ba-- sqft22 Angela Court, Woodcliff Lake, NJ 07677For SaleMLS ID #26036320, Susan Laskin, Coldwell Banker, Hillsdale. NJMLS
- $999,0004 bd3 ba-- sqft410 Chestnut Street, Paramus, NJ 07652For SaleMLS ID #26037197, Tara Harrington, Keller Williams Village Square Realty. NJMLS
- $949,0004 bd3 ba2.1k sqft5 Newport Court, Suffern, NY 10901For Sale
 MLS ID #1028686, Gitty Berkovic, Listing by: Q Home Sales. OneKey® MLS as distributed by MLS GRID
 - $999,0003 bd2 ba-- sqft243 W Saddle River Road, Upper Saddle River, NJ 07458For SaleMLS ID #26036838, Michael LaStella, RE/MAX Signature Homes. NJMLS
- $1,289,0006 bd6 ba-- sqft299 Forest Road, Mahwah, NJ 07430For SaleMLS ID #26037956, Gary Silberstein, Keller Williams Valley Realty. NJMLS
- $1,100,0004 bd2 ba-- sqft778 Oak Avenue, River Edge, NJ 07661For SaleMLS ID #26029171, Jacqueline Vasquez, Keller Williams Village Square Realty. NJMLS
- $999,9994 bd3 ba-- sqft11 Dogwood Court, Mahwah, NJ 07430For SaleMLS ID #26035902, Robert Gavura, The Agency One Rock-Ridgewood. NJMLS
- $999,0004 bd3 ba-- sqft4 Lesa Lane, Hillsdale, NJ 07642For SaleMLS ID #26016238, Glenn Bartlett, Coldwell Banker, Hillsdale. NJMLS
- $769,0003 bd2 ba-- sqft149 W Grand Avenue, Montvale, NJ 07645For SaleMLS ID #26037223, Christopher Falborn, Howard Hanna Rand Realty, Jersey City. NJMLS
- $1,200,0003 bd3 ba-- sqft587 Closter Dock Road, Closter, NJ 07624For SaleMLS ID #26036802, Deok Lee, Keller Williams City Views Realty. NJMLS
- $899,7774 bd2 ba-- sqft34 Andrew Avenue, Oakland, NJ 07436For SaleMLS ID #26037920, Thomas Russo, RE/MAX SELECT - Oakland. NJMLS
- $899,0004 bd3 ba-- sqft557 Westwood Avenue, River Vale, NJ 07675For SaleMLS ID #26033006, Qizhan Yao, Realmart Realty, LLC. NJMLS
- $983,0004 bd3 ba-- sqft127 Clark Avenue, Old Tappan, NJ 07675For SaleMLS ID #26027690, Gary Simon Jr, Corcoran Infinity Properties. NJMLS
- $1,299,0004 bd4 ba-- sqft540 Burlington Street, Paramus, NJ 07652For SaleMLS ID #26036582, Patricia DePhillips, Terrie O'Connor Realtors-Wyckoff. NJMLS
