No Showings until 11/30/2026 Delayed for photos. More updates to come on this 4 bedroom 4 1/2 bath home with POOL and HOT TUB in a quiet cul du sac in Reedsburg!
Coming soon
$725,000
55 Harrison Ln, Reedsburg, WI 53959
4beds
4,541sqft
Single Family Residence
Built in 2000
0.68 Acres Lot
$631,200 Zestimate®
$160/sqft
$-- HOA
What's special
- --
- on Zillow
- 203
- views
- 5
- saves
Zillow last checked:
Listing updated:
Listed by:
Kraig Knudson,
NextHome Innovative Real Estat
Source: SCWMLS,MLS#: 2035660
Facts & features
Interior
Bedrooms & bathrooms
- Bedrooms: 4
- Bathrooms: 5
- Full bathrooms: 4
- 1/2 bathrooms: 1
- Main level bathrooms: 2
Primary bedroom
- Level: Upper
- Area: 336
- Dimensions: 21 x 16
Bedroom 2
- Level: Upper
- Area: 143
- Dimensions: 13 x 11
Bedroom 3
- Level: Upper
- Area: 260
- Dimensions: 20 x 13
Bedroom 4
- Level: Upper
- Area: 121
- Dimensions: 11 x 11
Dining room
- Level: Main
- Area: 176
- Dimensions: 16 x 11
Kitchen
- Features: Breakfast Bar, Kitchen Island, Range/Oven, Refrigerator, Dishwasher, Microwave
- Level: Main
- Area: 364
- Dimensions: 26 x 14
Living room
- Level: Main
- Area: 504
- Dimensions: 24 x 21
Heating
- Forced Air, Zoned, Multiple Heating Units
Cooling
- Central Air
Appliances
- Laundry: Upper Level
Features
- Walk-In Closet(s), Great room, Vaulted Ceiling(s), At Least 1 tub, Internet- Fiber available, Primary Bath, Rec Room, Den/Office
- Basement: Full,Full Size Windows/Exposed,Walk-Out Access,Finished,8'+ Ceiling,Exposed
- Has fireplace: Yes
- Fireplace features: Gas
Interior area
- Total structure area: 4,541
- Total interior livable area: 4,541 sqft
- Finished area above ground: 3,241
Property
Parking
- Total spaces: 2
- Parking features: 2 car, Attached, Heated Garage, Garage Door Opener, Insulated
- Attached garage spaces: 2
- Has uncovered spaces: Yes
Features
- Levels: Two
- Stories: 2
- Patio & porch: Deck, Patio
- Has private pool: Yes
- Pool features: In Ground
- Has spa: Yes
- Spa features: Indoor Hot tub
- Fencing: Fenced
Lot
- Size: 0.68 Acres
- Features: Cul-De-Sac, Sidewalk
- Residential vegetation: Wooded
Details
- Additional structures: Storage
- Parcel number: 276251508600
- Zoning: res
Construction
Type & style
- Home type: SingleFamily
- Architectural style: Tudor/Provincial
- Property subtype: Single Family Residence
Materials
- Vinyl Siding, Brick, Stone
- Foundation: Poured concrete foundatn
Condition
- Year built: 2000
Utilities & green energy
- Sewer: Public Sewer
- Water: Public
Community & HOA
Community
- Subdivision: Ernstmeyer Acres 8th Addition
Location
- Region: Reedsburg
Financial & listing details
- Price per square foot: $160/sqft
- Tax assessed value: $571,200
- Annual tax amount: $10,165
- Date on market: 10/30/2026
- Inclusions: Stove, Refrigerator, dishwasher, microwave, Hot Tub, Playset, pool cleaning supplies and accessories
- Exclusions: Sellers personal property
Estimated market value
$631,200
$587,000 - $682,000
$3,896/mo
Price history
| Date | Event | Price |
|---|---|---|
| 7/19/2011 | Sold | $290,000-14.5%$64/sqft |
Source: Public Record Report a problem | ||
| 10/24/2010 | Price change | $339,000-15%$75/sqft |
Source: First Weber Group #1585617 Report a problem | ||
| 5/15/2010 | Price change | $399,000-11.3%$88/sqft |
Source: First Weber Group #1585617 Report a problem | ||
| 3/13/2010 | Listed for sale | $449,900$99/sqft |
Source: First Weber Group #1585617 Report a problem | ||
Public tax history
| Year | Property taxes | Tax assessment |
|---|---|---|
| 2025 | $10,164 +10.2% | $571,200 |
| 2024 | $9,223 +7.8% | $571,200 +43.8% |
| 2023 | $8,560 -0.3% | $397,300 |
| 2022 | $8,582 +9.5% | $397,300 |
| 2021 | $7,835 -4% | $397,300 |
| 2020 | $8,165 +15.6% | $397,300 +33.9% |
| 2019 | $7,064 -0.6% | $296,700 |
| 2018 | $7,107 +4.8% | $296,700 |
| 2017 | $6,783 +0.1% | $296,700 |
| 2016 | $6,776 -1.9% | $296,700 |
| 2015 | $6,909 -0.9% | $296,700 |
| 2014 | $6,968 -1.7% | $296,700 |
| 2013 | $7,090 +4.7% | $296,700 +4.3% |
| 2012 | $6,774 +2% | $284,600 +0.3% |
| 2011 | $6,641 +0.5% | $283,800 |
| 2010 | $6,606 -12.7% | $283,800 -14.6% |
| 2009 | $7,564 +7.6% | $332,400 |
| 2008 | $7,033 +2% | $332,400 |
| 2007 | $6,898 +7% | $332,400 +2.3% |
| 2006 | $6,448 +0.5% | $324,800 +31.7% |
| 2005 | $6,419 -3.3% | $246,600 |
| 2004 | $6,638 +3.2% | $246,600 |
| 2003 | $6,433 +40.7% | $246,600 +37.7% |
| 2002 | $4,571 | $179,100 |
Find assessor info on the county website
Monthly payment
Est. payment
Payment breakdown
Explore the cost of this home by adjusting the details. Changes won't be saved.Climate risks
Neighborhood: 53959
Nearby schools
Schools provided by the listing agent
- Elementary: Prairie View
- Middle: Webb
- High: Reedsburg Area
- District: Reedsburg
Source: SCWMLS. This data may not be complete. We recommend contacting the local school district to confirm school assignments for this home.

Similar homes
- $649,0004 bd3 ba3.1k sqftE9420 Wildflower Dr, Reedsburg, WI 53959For Sale
 MLS ID #2028860, Brody G Downie. SCWMLS
- $555,0004 bd3 ba2.8k sqft906 Golden Dr, Wisconsin Dells, WI 53965For Sale
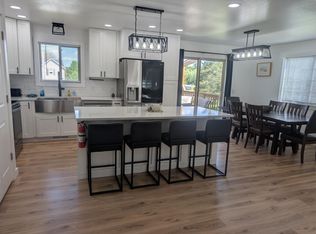 MLS ID #2027476, Rachel Harder. SCWMLS
- $399,9003 bd3 ba2.7k sqftE2672 Remington Dr, La Valle, WI 53941For Sale
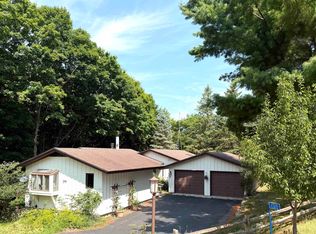 MLS ID #2026895, Rebecca Jackson. SCWMLS
- $449,5003 bd3 ba2.5k sqft19469 Hustlers Ridge Dr, Richland Center, WI 53581For Sale
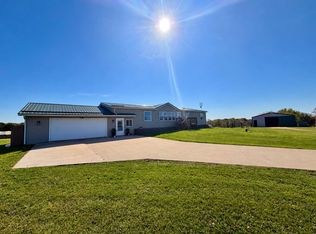 MLS ID #2034247, Jaide Johnson. SCWMLS
