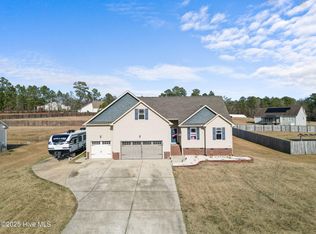
1600 sq ft with a 3-car garage!?! Yes, you read that right! Beautifully maintained and situated on approximately half an acre in Jaylin Oaks, this 3-bedroom, 2-bath home packs an impressive amount of space and functionality into a comfortable single-level layout. A welcoming covered front porch opens to a bright entry and spacious living room featuring vaulted ceilings, hardwood flooring, and a fireplace. The separate dining room flows easily into the kitchen with generous cabinetry, stainless steel appliances, tile flooring, and plenty of counter space. The spacious primary suite features a tray ceiling, walk-in closet, dual vanity, soaking tub, and separate shower, while two additional bedrooms offer plenty of flexibility. A dedicated laundry room adds everyday convenience. Outside, enjoy the large open backyard and patio on the approximately half-acre lot. And that 3-car garage offers tons of room for vehicles, storage, hobbies, or workspace. Conveniently located near Fayetteville, Fort Bragg, I-295, local restaurants, shopping, and everyday conveniences, this beautifully maintained Jaylin Oaks home has a lot to offer! Don't miss the opportunity to make it your new home! Home will go live and showings begin on 10/8/26.
Coming soon
$285,000
55 Jaylin Blvd, Spring Lake, NC 28390
3beds
1,619sqft
Single Family Residence
Built in 2010
0.5 Acres Lot
$284,600 Zestimate®
$176/sqft
$-- HOA
What's special
- 19 days
- 353
- 84
Zillow last checked:
Listing updated:
Listed by:
THE SIGNATURE GROUP,
KELLER WILLIAMS REALTY (FAYETTEVILLE),
MOLLY WIGHT,
KELLER WILLIAMS REALTY (FAYETTEVILLE)
Source: LPRMLS,MLS#: 769366 Originating MLS: Longleaf Pine Realtors
Originating MLS: Longleaf Pine RealtorsFacts & features
Interior
Bedrooms & bathrooms
- Bedrooms: 3
- Bathrooms: 2
- Full bathrooms: 2
Heating
- Heat Pump
Cooling
- Central Air, Electric
Appliances
- Included: Dishwasher, Microwave, Range
- Laundry: Washer Hookup, Dryer Hookup, Main Level, In Unit
Features
- Tray Ceiling(s), Ceiling Fan(s), Cathedral Ceiling(s), Coffered Ceiling(s), Separate/Formal Dining Room, Entrance Foyer, Eat-in Kitchen, Garden Tub/Roman Tub, Primary Downstairs, Separate Shower, Vaulted Ceiling(s), Walk-In Closet(s)
- Flooring: Hardwood, Tile
- Windows: Insulated Windows
- Basement: Crawl Space
- Number of fireplaces: 1
- Fireplace features: Factory Built, Gas Log
Interior area
- Total interior livable area: 1,619 sqft
Property
Parking
- Total spaces: 3
- Parking features: Attached, Garage
- Attached garage spaces: 3
Features
- Patio & porch: Patio
- Exterior features: Sprinkler/Irrigation, Patio
Lot
- Size: 0.5 Acres
- Features: 1/4 to 1/2 Acre Lot, Cleared
- Topography: Cleared
Details
- Parcel number: 010513 0217 10
- Special conditions: None
Construction
Type & style
- Home type: SingleFamily
- Architectural style: Ranch
- Property subtype: Single Family Residence
Materials
- Vinyl Siding
Condition
- Good Condition
- New construction: No
- Year built: 2010
Utilities & green energy
- Sewer: Septic Tank
- Water: Public
Community & HOA
Community
- Subdivision: Jaylin Oaks
HOA
- Has HOA: No
Location
- Region: Spring Lake
Financial & listing details
- Price per square foot: $176/sqft
- Tax assessed value: $207,547
- Annual tax amount: $1,540
- Date on market: 9/18/2026
- Listing terms: Cash,New Loan
- Inclusions: Refrigerator
- Exclusions: Seller's Personal Belongings
- Ownership: More than a year
Estimated market value
$284,600
$270,000 - $299,000
$1,879/mo
Price history
| Date | Event | Price |
|---|---|---|
| 2/18/2022 | Sold | $230,000+4.5%$142/sqft |
Source:  LPRMLS #676327 Report a problem LPRMLS #676327 Report a problem | ||
| 1/17/2022 | Pending sale | $220,000$136/sqft |
Source: LPRMLS #676327 Report a problem | ||
| 1/13/2022 | Listed for sale | $220,000+35%$136/sqft |
Source: LPRMLS #676327 Report a problem | ||
| 1/12/2021 | Listing removed | -- |
Source:  LPRMLS Report a problem LPRMLS Report a problem | ||
| 12/5/2020 | Listed for rent | $1,400+7.7%$1/sqft |
Source: OLSEN REALTY #647075 Report a problem | ||
| 9/20/2019 | Listing removed | $1,300$1/sqft |
Source: OLSEN REALTY #609243 Report a problem | ||
| 6/26/2019 | Listed for rent | $1,300+4%$1/sqft |
Source: OLSEN REALTY #609243 Report a problem | ||
| 5/13/2017 | Listing removed | $1,250-3.8%$1/sqft |
Source: OLSEN REALTY #462913 Report a problem | ||
| 3/18/2016 | Listed for rent | $1,300$1/sqft |
Source: OLSEN REALTY #462913 Report a problem | ||
| 5/13/2014 | Listing removed | $1,300$1/sqft |
Source: OLSEN REALTY #421674 Report a problem | ||
| 3/27/2014 | Listed for rent | $1,300$1/sqft |
Source: OLSEN REALTY #421674 Report a problem | ||
| 11/24/2010 | Sold | $163,000+443.3%$101/sqft |
Source: Public Record Report a problem | ||
| 10/8/2010 | Sold | $30,000-25%$19/sqft |
Source: Public Record Report a problem | ||
| 12/20/2006 | Sold | $40,000$25/sqft |
Source: Public Record Report a problem | ||
Public tax history
| Year | Property taxes | Tax assessment |
|---|---|---|
| 2025 | $1,540 | $207,547 |
| 2024 | $1,540 | $207,547 |
| 2023 | $1,540 | $207,547 |
| 2022 | $1,540 +3% | $207,547 +26.6% |
| 2021 | $1,494 | $163,890 |
| 2020 | $1,494 +1% | $163,890 |
| 2019 | $1,479 | $163,890 |
| 2018 | $1,479 -2.3% | $163,890 |
| 2017 | $1,515 | $163,890 -2.5% |
| 2016 | $1,515 | $168,030 |
| 2015 | -- | $168,030 |
| 2014 | $1,515 | $168,030 +1020.2% |
| 2008 | -- | $15,000 |
| 2007 | -- | $15,000 |
| 2006 | -- | $15,000 |
Find assessor info on the county website
Monthly payment
Est. payment
Payment breakdown
Explore the cost of this home by adjusting the details. Changes won't be saved.Climate risks
Neighborhood: Anderson Creek
Nearby schools
Schools provided by the listing agent
- Elementary: Anderson Creek Primary
- Middle: Overhills Middle School
- High: Overhills Senior High
Source: LPRMLS. This data may not be complete. We recommend contacting the local school district to confirm school assignments for this home.
Similar homes
- $--3 bd2 ba1.3k sqft446 Sierra Trl, Spring Lake, NC 28390Auction
 Auction.com 2
 - $284,9003 bd3 ba1.5k sqft265 Appaloosa Dr, Spring Lake, NC 28390New Construction
 MLS ID #770409, JAMES "ALEX" MCFADYEN, COLDWELL BANKER ADVANTAGE - FAYETTEVILLE. LPRMLS
 - $284,9003 bd3 ba1.5k sqft191 Appaloosa Dr, Spring Lake, NC 28390New Construction
 MLS ID #770407, JAMES "ALEX" MCFADYEN, COLDWELL BANKER ADVANTAGE - FAYETTEVILLE. LPRMLS
 - $229,0003 bd2 ba1.4k sqft121 Elfreth Ln, Spring Lake, NC 28390For Sale
 MLS ID #770365, JOSEPH BARGE, THE BARGE GROUP. LPRMLS
 - $314,0004 bd3 ba2.1k sqft1512 Redbud Dr, Fayetteville, NC 28311For Sale
 MLS ID #10197057, Stirling West. Doorify MLS
