ALL KINDS OF UPGRADES ON THIS 4 BR/2 BA HOME IN A NEIGHBORHOOD WITH NO HOA! THIRD GARAGE BAY FOR MOTORCYCLE AND CAR ENTHUSIASTS!
For all you car and motorcycle enthusiasts, this lovely home is for you with its perfect 3 bay garage! This beautifully maintained home has everything you need to relax, entertain, and enjoy life. Downstairs has a split floor plan that includes three bedrooms and two bathrooms with an open living/dining and kitchen area. Upstairs had a spacious bonus room with a closet that can be used as a bedroom, office, additional living space, or whatever you desire. The house has solid surface floors throughout making cleaning a breeze! The attractive covered deck is less than two years old and provides outdoor entertaining that is so fun and cool! Quick drive to Fort Bragg and Fayetteville. (This subdivision is truly a hidden gem and is not part of an HOA.)
The owners plumbed the fireplace and kitchen stove with propane making it a chef’s delight! A whole house commercial water filtration system was added with multiple filters. Also added was a Generac solar panel powered battery generator bank with 9.6 kw panels capable of running the entire house during a power outage. There are times when the system sends power back to the grid! The attic was insulated with R55+ in addition to the garage being insulated. The gorgeous floors are both hardwood, engineered hardwood, and ceramic tile. The sparkling stainless look refrigerator is less than a year old and conveys with the house along with the washing machine and dryer. Come and see all this impeccable home has to offer!
For sale
$339,900
74 Jaylin Oaks Dr, Spring Lake, NC 28390
4beds
2,074sqft
Single Family Residence
Built in 2011
-- sqft lot
$338,300 Zestimate®
$164/sqft
$-- HOA
What's special
Split floor planSolid surface floors throughout
- 1 day
- 64
- 8
Zillow last checked:
Listing updated:
Listed by:
MICHELLE SIMS,
OLIVE & CO REALTY
Source: LPRMLS,MLS#: 769352 Originating MLS: Longleaf Pine Realtors
Originating MLS: Longleaf Pine RealtorsFacts & features
Interior
Bedrooms & bathrooms
- Bedrooms: 4
- Bathrooms: 2
- Full bathrooms: 2
Heating
- Heat Pump, Solar
Cooling
- Central Air, Electric
Appliances
- Included: Electric Oven, Gas Cooktop, Microwave, Refrigerator, Water Purifier
- Laundry: In Unit
Features
- Breakfast Area, Garden Tub/Roman Tub, Primary Downstairs, Living/Dining Room
- Flooring: Ceramic Tile, Hardwood, Other, Vinyl
- Basement: Crawl Space
- Number of fireplaces: 1
- Fireplace features: Gas
Interior area
- Total interior livable area: 2,074 sqft
Property
Parking
- Total spaces: 3
- Parking features: Attached, Garage
- Attached garage spaces: 3
Features
- Patio & porch: Deck
- Exterior features: Deck
Lot
- Features: Cleared, Dead End
- Topography: Cleared
Details
- Parcel number: 010513021716
- Zoning description: A1A - Residential District
- Special conditions: None
Construction
Type & style
- Home type: SingleFamily
- Architectural style: Ranch
- Property subtype: Single Family Residence
Materials
- Vinyl Siding
Condition
- Average Condition
- New construction: No
- Year built: 2011
Utilities & green energy
- Sewer: Septic Tank
- Water: Public
Community & HOA
Community
- Security: Smoke Detector(s)
- Subdivision: Jaylin Oaks
HOA
- Has HOA: No
Location
- Region: Spring Lake
Financial & listing details
- Price per square foot: $164/sqft
- Tax assessed value: $240,579
- Annual tax amount: $1,771
- Date on market: 9/22/2026
- Listing terms: New Loan
- Inclusions: -None
- Exclusions: None-
- Ownership: More than a year
Estimated market value
$338,300
$321,000 - $355,000
$1,925/mo
Price history
| Date | Event | Price |
|---|---|---|
| 9/22/2026 | Listed for sale | $339,900+94.2%$164/sqft |
Source:  LPRMLS #769352 Report a problem LPRMLS #769352 Report a problem | ||
| 10/6/2025 | Listing removed | $2,100$1/sqft |
Source: Zillow Rentals Report a problem | ||
| 9/17/2025 | Price change | $2,100-8.7%$1/sqft |
Source: Zillow Rentals Report a problem | ||
| 8/6/2025 | Listed for rent | $2,300$1/sqft |
Source: Hive MLS #100523397 Report a problem | ||
| 9/27/2018 | Sold | $175,000+13.3%$84/sqft |
Source: LPRMLS #546965 Report a problem | ||
| 8/11/2018 | Pending sale | $154,500$74/sqft |
Source: RE/MAX PREMIER PROPERTIES #546965 Report a problem | ||
| 8/2/2018 | Listed for sale | $154,500+2.7%$74/sqft |
Source: RE/MAX PREMIER PROPERTIES #546965 Report a problem | ||
| 6/29/2018 | Sold | $150,449-20.8%$73/sqft |
Source: Public Record Report a problem | ||
| 2/27/2012 | Sold | $189,900$92/sqft |
Source: LPRMLS #373939 Report a problem | ||
| 10/15/2011 | Price change | $189,900-2.6%$92/sqft |
Source: CENTURY 21 Family Realty #373939 Report a problem | ||
| 8/6/2011 | Price change | $194,900-2.5%$94/sqft |
Source: Listhub #373939 Report a problem | ||
| 5/29/2011 | Price change | $199,900+0.5%$96/sqft |
Source: Family Realty #363844 Report a problem | ||
| 5/4/2011 | Price change | $198,950-0.5%$96/sqft |
Source: Family Realty #363844 Report a problem | ||
| 4/17/2011 | Price change | $199,900-2.2%$96/sqft |
Source: Listhub #363844 Report a problem | ||
| 2/24/2011 | Listed for sale | $204,300$99/sqft |
Source: NCI #359271 Report a problem | ||
Public tax history
| Year | Property taxes | Tax assessment |
|---|---|---|
| 2025 | $1,771 | $240,579 |
| 2024 | $1,771 | $240,579 |
| 2023 | $1,771 | $240,579 |
| 2022 | $1,771 -1.4% | $240,579 +20.9% |
| 2021 | $1,797 | $199,030 |
| 2020 | $1,797 +0.8% | $199,030 |
| 2019 | $1,782 | $199,030 |
| 2018 | $1,782 -12% | $199,030 |
| 2017 | $2,025 | $199,030 -12.5% |
| 2016 | -- | $227,360 |
| 2015 | -- | $227,360 |
| 2014 | -- | $227,360 +1415.7% |
| 2008 | -- | $15,000 |
| 2007 | -- | $15,000 |
| 2006 | -- | $15,000 |
Find assessor info on the county website
Monthly payment
Est. payment
Payment breakdown
Explore the cost of this home by adjusting the details. Changes won't be saved.Climate risks
Neighborhood: Anderson Creek
Nearby schools
Schools provided by the listing agent
- Middle: Overhills Middle School
- High: Overhills Senior High
Source: LPRMLS. This data may not be complete. We recommend contacting the local school district to confirm school assignments for this home.
Similar homes
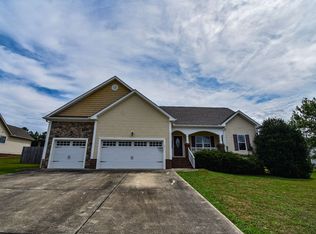
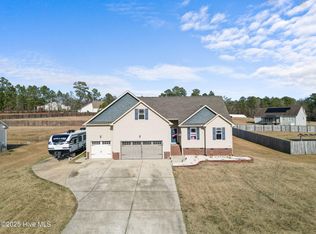
- $380,0004 bd3 ba2.2k sqft419 Rolling Pines Dr, Spring Lake, NC 28390For Sale
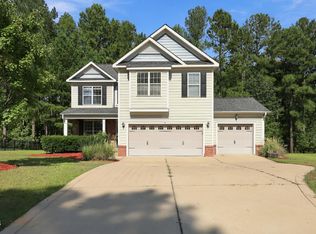
 MLS ID #10193400, Gary Seeley. Doorify MLS
 - $--3 bd2 ba1.8k sqft24 Polk St, Spring Lake, NC 28390Auction
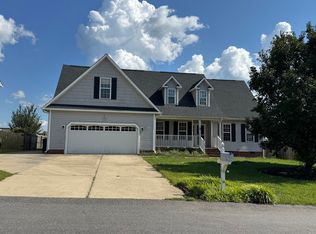 ServiceLink Auction
 - $314,9004 bd3 ba1.9k sqft37 Pender Rd, Spring Lake, NC 28390For Sale
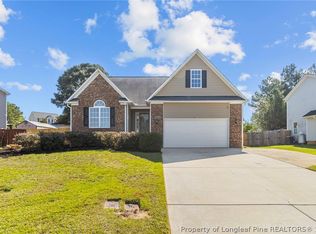 MLS ID #769514, ROBERT POMPEY, LEGACY REAL ESTATE SERVICES. LPRMLS
 - $345,0004 bd3 ba2k sqft436 Stone Cross Dr, Spring Lake, NC 28390For Sale
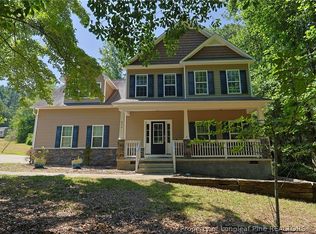 MLS ID #764258, KAREN MUELLERLEILE, ERA STROTHER REAL ESTATE #5. LPRMLS
 - $345,0005 bd4 ba2.5k sqft321 New Castle Ln, Spring Lake, NC 28390For SaleMLS ID #10191061, Heidy Padilla. Doorify MLS
- $328,9004 bd3 ba1.8k sqft824 Old Angus Ln, Spring Lake, NC 28390For SaleMLS ID #10193705, Craig Tribus. Doorify MLS
- $359,0004 bd3 ba2.4k sqft15 Dandelion Pl, Spring Lake, NC 28390For SaleMLS ID #10167866, Rebecca Savitski. Doorify MLS
- $190,0003 bd2 ba1.1k sqft3331 Hunting Bay Dr, Spring Lake, NC 28390For SaleMLS ID #10194062, Shea Smith. Doorify MLS
- $319,0004 bd3 ba2.3k sqft183 Coopers Creek Avenue, Spring Lake, NC 28390For Sale
 MLS ID #100555357, Melissa H McHarney, Coldwell Banker Advantage-Southern Pines. Hive MLS
