MOVE-IN READY: Upgraded 4 BR Home in Caelin Farms Welcome to 824 Old Angus Lane, a pristine 2024-built home in Spring Lake's desirable Caelin Farms community that combines modern style with move-in readiness. This single-family home provides a turnkey option without build timelines, delays, or post-closing project costs. The neighborhood includes paved sidewalks and street lighting. Inside, the open-concept layout is designed for everyday living and entertaining. The heart of the home is a kitchen featuring a large central island, a spacious walk-in pantry, and seamless flow into the main living areas. Upstairs, you will find four generously sized bedrooms, including an expansive owner's suite with an ensuite bath. Every corner reflects clean, modern craftsmanship and exceptional care. Completed upgrades include a professionally built, fully enclosed privacy fence and custom window blinds throughout the home. Refrigerators are included in the sale. Located in Spring Lake's Caelin Farms community with access to NC-210, shopping, dining, and daily amenities. Situated under 10 minutes from the Manchester Gate at Fort Bragg, providing convenient access for commuting. NB: The property value of property differs from its actual market value due to applicable tax exemptions.
For sale
Price cut: $4K (9/25)
$324,900
824 Old Angus Ln, Spring Lake, NC 28390
4beds
1,879sqft
Single Family Residence
Built in 2024
6,534 Square Feet Lot
$-- Zestimate®
$173/sqft
$25/mo HOA
What's special
Spacious walk-in pantryOpen-concept layoutPaved sidewalksFour generously sized bedroomsStreet lighting
- 41 days
- 105
- 6
Zillow last checked:
Listing updated:
Listed by:
Craig Tribus 804-656-5007,
BEYCOME BROKERAGE REALTY LLC
Source: Doorify MLS,MLS#: 10193705
Facts & features
Interior
Bedrooms & bathrooms
- Bedrooms: 4
- Bathrooms: 3
- Full bathrooms: 2
- 1/2 bathrooms: 1
Primary bedroom
- Level: Second
- Area: 192 Square Feet
- Dimensions: 12.0 x 16.0
Bedroom 2
- Level: Second
- Area: 120 Square Feet
- Dimensions: 10.0 x 12.0
Bedroom 3
- Level: Second
- Area: 130 Square Feet
- Dimensions: 13.0 x 10.0
Bedroom 4
- Level: Second
- Area: 143 Square Feet
- Dimensions: 13.0 x 11.0
Primary bathroom
- Level: Second
- Area: 90 Square Feet
- Dimensions: 9.0 x 10.0
Breakfast room
- Level: Main
- Area: 126 Square Feet
- Dimensions: 14.0 x 9.0
Kitchen
- Level: Main
- Area: 182 Square Feet
- Dimensions: 14.0 x 13.0
Living room
- Level: Main
- Area: 272 Square Feet
- Dimensions: 17.0 x 16.0
Heating
- Heat Pump
Cooling
- Central Air
Features
- Entrance Foyer, Eat-in Kitchen, Kitchen Island, Open Floorplan, Walk-In Closet(s), Kitchen/Dining Room Combination
- Flooring: Carpet, Vinyl
Interior area
- Total structure area: 1,879
- Total interior livable area: 1,879 sqft
- Finished area above ground: 1,879
- Finished area below ground: 0
Property
Parking
- Total spaces: 2
- Parking features: Garage
- Garage spaces: 2
Features
- Levels: Two
- Stories: 2
- Exterior features: Fenced Yard
Lot
- Size: 6,534 Square Feet
- Dimensions: 75 x 88
Details
- Parcel number: 0502225039000
- Special conditions: Standard
Construction
Type & style
- Home type: SingleFamily
- Architectural style: Traditional
- Property subtype: Single Family Residence
Materials
- Vinyl Siding
- Foundation: Slab
- Roof: Architectural Shingle
Condition
- New construction: No
- Year built: 2024
Utilities & green energy
- Sewer: Public Sewer
- Water: Public
Community & HOA
Community
- Subdivision: Farms
HOA
- Has HOA: Yes
- Services included: Special Assessments
- HOA fee: $300 annually
- HOA name: Caelin Farms HOA
- HOA phone: 919-459-6338
Location
- Region: Spring Lake
Financial & listing details
- Price per square foot: $173/sqft
- Tax assessed value: $262,752
- Annual tax amount: $4,251
- Date on market: 9/18/2026
- Listing agreement: Exclusive Right To Sell
- Listing terms: Cash,Conventional,FHA,VA Loan,Other
- Road surface type: Paved
Estimated market value
Not available
Estimated sales range
Not available
Not available
Price history
| Date | Event | Price |
|---|---|---|
| 9/25/2026 | Price change | $324,900-1.2%$173/sqft |
Source:  Doorify MLS #10193705 Report a problem | ||
| 9/18/2026 | Listed for sale | $328,900+15.4%$175/sqft |
Source: Doorify MLS #10193705 Report a problem | ||
| 10/10/2024 | Sold | $285,000$152/sqft |
Source: Public Record Report a problem | ||
Public tax history
| Year | Property taxes | Tax assessment |
|---|---|---|
| 2025 | $4,251 +663.9% | $294,200 +740.6% |
| 2024 | $557 | $35,000 |
Find assessor info on the county website
Monthly payment
Est. payment
Payment breakdown
Explore the cost of this home by adjusting the details. Changes won't be saved.Climate risks
Neighborhood: 28390
Nearby schools
Schools provided by the listing agent
- Elementary: Cumberland - Manchester Elementary
- Middle: Cumberland - Spring Lake Middle
- High: Cumberland - Pine Forest High
Source: Doorify MLS. This data may not be complete. We recommend contacting the local school district to confirm school assignments for this home.

Similar homes
- $324,9954 bd3 ba2.1k sqft533 Open Range Rd Lot 52, Spring Lake, NC 28390New Construction
 MLS ID #768477, TIER ONE REAL ESTATE SERVICES, COLDWELL BANKER ADVANTAGE - YADKIN ROAD. LPRMLS
- $299,9954 bd3 ba1.8k sqft520 Open Range Rd Lot 64, Spring Lake, NC 28390New Construction
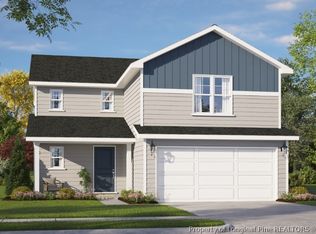 MLS ID #770724, TIER ONE REAL ESTATE SERVICES, COLDWELL BANKER ADVANTAGE - YADKIN ROAD. LPRMLS
- $314,9954 bd3 ba2.1k sqft552 Open Range Rd Lot 56, Spring Lake, NC 28390New Construction
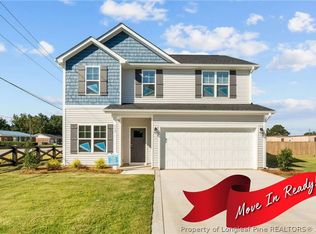 MLS ID #762965, TIER ONE REAL ESTATE SERVICES, COLDWELL BANKER ADVANTAGE - YADKIN ROAD. LPRMLS
- $325,0004 bd3 ba2.1k sqft246 Eileen Dr, Spring Lake, NC 28390For Sale
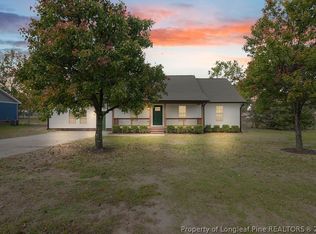 MLS ID #771668, EMALY BOSTAPH, LPT REALTY LLC. LPRMLS
- $290,0003 bd3 ba1.9k sqft515 New Castle Lane, Spring Lake, NC 28390For Sale
 MLS ID #100611005, Linnette Reyes, Pineland Property Group LLC. Hive MLS
- $345,0005 bd4 ba2.5k sqft321 New Castle Ln, Spring Lake, NC 28390For Sale
 MLS ID #10191061, Heidy Padilla. Doorify MLS
- $335,0004 bd3 ba2.4k sqft15 Dandelion Pl, Spring Lake, NC 28390For SaleMLS ID #10167866, Rebecca Savitski. Doorify MLS
