Well-maintained and move-in ready, this bright single-level home offers comfortable living in a desirable neighborhood setting with convenient access to local amenities. The open-concept kitchen and dining area features generous workspace, updated flooring, and ample room for everyday living and entertaining. A spacious living room provides plenty of natural light and easy access to the private rear deck overlooking the expansive lawn and surrounding green space. The thoughtfully designed floor plan offers easy one-level living, complemented by an attached garage that provides convenient parking, storage, and everyday functionality. Additional highlights include a covered front porch, low-maintenance exterior, and beautifully landscaped grounds. Set on a generously sized lot with attractive curb appeal and open green space, this property combines the convenience of neighborhood living with a peaceful setting. Enjoy nearby shopping, dining, medical facilities, recreation, and everyday conveniences just minutes from your doorstep. A wonderful opportunity for those seeking low-maintenance living, functional space, and a welcoming home in a well-established community.
Active under contract
Listed by: Coldwell Banker Carlson Real Estate • Smith Macdonald Group • 802-253-7358
Price cut: $30K (9/22)
$395,000
55 Jersey Way #B10, Morristown, VT 05661
3beds
2,559sqft
Condominium
Built in 2006
-- sqft lot
$378,000 Zestimate®
$154/sqft
$-- HOA
What's special
Thoughtfully designed floor planPrivate rear deckCovered front porchOverlooking the expansive lawnGenerous workspaceGenerously sized lotLow-maintenance exterior
- 125 days
- 398
- 9
Zillow last checked:
Listing updated:
Listed by:
Smith Macdonald Group,
Coldwell Banker Carlson Real Estate 802-253-7358
Source: PrimeMLS,MLS#: 5096036
Facts & features
Interior
Bedrooms & bathrooms
- Bedrooms: 3
- Bathrooms: 3
- Full bathrooms: 2
- 1/2 bathrooms: 1
Heating
- Baseboard, Gas Heater
Cooling
- Mini Split
Appliances
- Included: Dishwasher, Dryer, Gas Range, Refrigerator, Washer
Features
- Basement: Partially Finished,Interior Entry
Interior area
- Total structure area: 2,869
- Total interior livable area: 2,559 sqft
- Finished area above ground: 1,566
- Finished area below ground: 993
Video & virtual tour
Property
Parking
- Total spaces: 1
- Parking features: Paved
- Garage spaces: 1
Features
- Levels: Two
- Stories: 2
Lot
- Features: Landscaped, Level, Near Shopping, Neighborhood, Near Hospital
Details
- Zoning description: Residential
- Special conditions: Standard
Construction
Type & style
- Home type: Condo
- Property subtype: Condominium
Materials
- Wood Frame
- Foundation: Concrete
- Roof: Asphalt Shingle
Condition
- New construction: No
- Year built: 2006
Utilities & green energy
- Electric: Circuit Breakers
- Sewer: Public Sewer
- Utilities for property: Phone Available
Community & HOA
Community
- Subdivision: Jersey Heights Condominiums
HOA
- Amenities included: Landscaping
- Additional fee info: Fee: $426
Location
- Region: Morrisville
Financial & listing details
- Price per square foot: $154/sqft
- Annual tax amount: $4,780
- Date on market: 6/22/2026
- Road surface type: Paved
Estimated market value
$378,000
$359,000 - $397,000
$3,831/mo
Price history
| Date | Event | Price |
|---|---|---|
| 9/22/2026 | Price change | $395,000-7.1%$154/sqft |
Source:  PrimeMLS #5096036 Report a problem PrimeMLS #5096036 Report a problem | ||
| 6/22/2026 | Listed for sale | $425,000$166/sqft |
Source: PrimeMLS #5096036 Report a problem | ||
Public tax history
Tax history is unavailable.
Monthly payment
Est. payment
Payment breakdown
Explore the cost of this home by adjusting the details. Changes won't be saved.Climate risks
Neighborhood: 05661
Nearby schools
Schools provided by the listing agent
- Elementary: Morristown Elementary School
- Middle: Peoples Academy Middle Level
- High: Peoples Academy
- District: Lamoille North
Source: PrimeMLS. This data may not be complete. We recommend contacting the local school district to confirm school assignments for this home.
Similar homes
- $449,0004 bd2 ba2.1k sqft293 Congress Street, Morristown, VT 05661Active
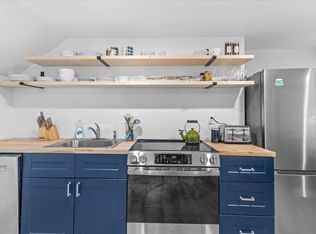 MLS ID #5099498, Brittany Roy. PrimeMLS
 - $389,0003 bd2 ba1.7k sqft902 Needles Eye Road, Morristown, VT 05661Active
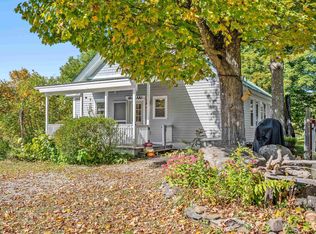 MLS ID #5111453, Trombley & Day Group. PrimeMLS
 - $399,0003 bd1 ba1.6k sqft1690 Cadys Falls Road, Morristown, VT 05661Active
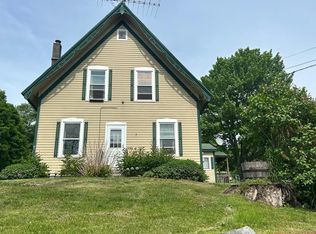 MLS ID #5093581, Penny Mason-Anderson. PrimeMLS
 - $385,0004 bd2 ba1.6k sqft1780 Cadys Falls Road, Morristown, VT 05661Active
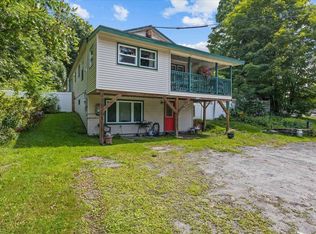 MLS ID #5105063, Dennis Dwinell. PrimeMLS
