Welcome to 55 Jo Al Court, located in the 55+ community of Liberty at Newtown with park-like grounds and fantastic amenities including a pool and clubhouse. At just over 2300 square feet, this unit offers the convenience of one-story living with ample, light-filled living space and two private bedroom suites. The open concept living room and dining room includes a fireplace and sliders leading to the patio for easy indoor/outdoor living in the warmer months. The spacious kitchen offers granite counters, a center island, plenty of storage, and a fantastic dining area with a bow window looking out over a private area bordered by woods. A den with built-ins serves as a more private retreat or a home office if desired. The primary bedroom with a spacious walk-in closet opens to the en-suite primary bath with double sinks, a tub, and a stall shower. A second bedroom on the other side of the living space is the perfect guest suite with a walk-in closet and en-suite bath. A storage unit is conveniently located across the hall, and the attached garage is just one level up via the elevator. The community amenities feature a clubhouse with an exercise room, game room, gathering room, and a great deck overlooking the in-ground, heated pool. Great location close to shopping and restaurants, and also easy access to I84. Welcome to Liberty and a maintenance free lifestyle!
Sold for $550,000
$550,000
55 Jo Al Court #55, Newtown, CT 06470
2beds
2,317sqft
Condominium
Built in 2004
-- sqft lot
$606,600 Zestimate®
$237/sqft
$4,016 Estimated rent
Home value
$606,600
$576,000 - $637,000
$4,016/mo
Zestimate® history
Owner options
List your home for rent
$4,016/mo
Rent Zestimate®
Find your next renter with Zillow Rental Manager. Plus, with online applications, you can quickly screen prospective tenants – for free.
$4,016/mo
Rent Zestimate®
Refinance and save
$4,397/mo
Est. payment
Refinancing to a lower rate could help reduce your monthly payments and save thousands over the life of the loan.
$4,397/mo
Est. payment
Explore your selling options
Work with a Zillow partner agent
Leverage their expertise and Zillow's premium Showcase listings to get your home seen by more buyers.
Get startedList with your own agent
Get your home in front of millions of buyers by listing it on Zillow.
Learn how to do itSell it yourself
Take full control of how buyers see your home on Zillow by listing For Sale by Owner (FSBO).
List your homeWhat's special
Zillow last checked:
Listing updated:
Listed by:
Connie Widmann & Team,
Connie Widmann 203-856-6491,
William Raveis Real Estate 203-426-3429
Bought with:
Sarah Becker, REB.0791419
Finish Line Realty
Source: Smart MLS,MLS#: 24016323
Facts & features
Interior
Bedrooms & bathrooms
- Bedrooms: 2
- Bathrooms: 3
- Full bathrooms: 2
- 1/2 bathrooms: 1
Primary bedroom
- Features: Full Bath, Walk-In Closet(s), Wall/Wall Carpet
- Level: Main
- Area: 306.1 Square Feet
- Dimensions: 14.5 x 21.11
Bedroom
- Features: Walk-In Closet(s), Wall/Wall Carpet
- Level: Main
- Area: 196.13 Square Feet
- Dimensions: 14.11 x 13.9
Primary bathroom
- Features: Double-Sink, Stall Shower, Tile Floor
- Level: Main
- Area: 152.04 Square Feet
- Dimensions: 8.4 x 18.1
Bathroom
- Features: Stall Shower, Tile Floor
- Level: Main
- Area: 86.48 Square Feet
- Dimensions: 9.4 x 9.2
Den
- Features: Built-in Features, Wall/Wall Carpet
- Level: Main
- Area: 202.5 Square Feet
- Dimensions: 13.5 x 15
Dining room
- Features: Sliders, Laminate Floor
- Level: Main
- Area: 176.4 Square Feet
- Dimensions: 14 x 12.6
Kitchen
- Features: Bay/Bow Window, Granite Counters, Dining Area, Kitchen Island, Laminate Floor
- Level: Main
- Area: 355.2 Square Feet
- Dimensions: 24 x 14.8
Living room
- Features: Fireplace, Laminate Floor
- Level: Main
- Area: 317.74 Square Feet
- Dimensions: 20.11 x 15.8
Heating
- Forced Air, Gas In Street
Cooling
- Central Air
Appliances
- Included: Gas Range, Microwave, Refrigerator, Dishwasher, Gas Water Heater, Water Heater
- Laundry: Main Level
Features
- Open Floorplan
- Basement: None
- Attic: None
- Number of fireplaces: 1
Interior area
- Total structure area: 2,317
- Total interior livable area: 2,317 sqft
- Finished area above ground: 2,317
Property
Parking
- Total spaces: 2
- Parking features: Attached
- Attached garage spaces: 2
Accessibility
- Accessibility features: 32" Minimum Door Widths, Accessible Hallway(s)
Features
- Stories: 1
- Patio & porch: Patio
- Has private pool: Yes
- Pool features: Heated, In Ground
Lot
- Features: Few Trees, Cul-De-Sac
Details
- Parcel number: 2461782
- Zoning: EH-10
Construction
Type & style
- Home type: Condo
- Architectural style: Ranch
- Property subtype: Condominium
Materials
- Vinyl Siding
Condition
- New construction: No
- Year built: 2004
Details
- Builder model: Jefferson
Utilities & green energy
- Sewer: Public Sewer
- Water: Public
- Utilities for property: Cable Available
Community & HOA
Community
- Features: Adult Community 55, Golf, Library, Medical Facilities, Park, Shopping/Mall
- Senior community: Yes
HOA
- Has HOA: Yes
- Amenities included: Clubhouse, Elevator(s), Exercise Room/Health Club, Guest Parking, Pool, Management
- Services included: Security, Maintenance Grounds, Trash, Snow Removal, Pest Control, Pool Service
- HOA fee: $600 monthly
Location
- Region: Newtown
Financial & listing details
- Price per square foot: $237/sqft
- Tax assessed value: $306,040
- Annual tax amount: $8,254
- Date on market: 7/13/2024
Price history
| Date | Event | Price |
|---|---|---|
| 7/12/2024 | Sold | $550,000+2%$237/sqft |
Source:  Smart MLS #24016323 Report a problem Smart MLS #24016323 Report a problem | ||
| 5/23/2024 | Pending sale | $539,000$233/sqft |
Source:  William Raveis Real Estate, Mortgage & Insurance #24016323 Report a problem William Raveis Real Estate, Mortgage & Insurance #24016323 Report a problem | ||
| 5/9/2024 | Listed for sale | $539,000+13.5%$233/sqft |
Source: Smart MLS #24016323 Report a problem | ||
| 3/7/2008 | Sold | $475,000$205/sqft |
Source: Smart MLS #F980831 Report a problem | ||
Public tax history
Tax history is unavailable.
Neighborhood: 06470
Nearby homes
- $598,3002 bd3 ba2.3k sqft47 Joal Ct, Newtown, CT 06470Off Market
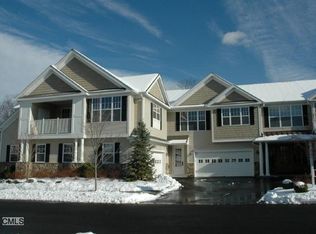
- $635,0002 bd3 ba2.3k sqft49 Jo Al Ct #49, Newtown, CT 06470For Sale

- $666,0002 bd3 ba2.4k sqft5 Franklin Ct #5, Newtown, CT 06470Sold

- $540,0002 bd2 ba2k sqft15 Franklin Ct, Newtown, CT 06470Sold
- $595,9002 bd2 ba2.3k sqft17 Franklin Ct, Newtown, CT 06470Off Market
- $631,6002 bd2 ba2.3k sqft14 Franklin Ct, Newtown, CT 06470Off Market
- $599,4002 bd3 ba2.1k sqft16 Franklin Ct, Newtown, CT 06470Off Market
- $620,2002 bd3 ba2.4k sqft13 Franklin Ct, Newtown, CT 06470Off Market
Nearby schools
GreatSchools rating
- 7/10Hawley Elementary SchoolGrades: K-4Distance: 3.7 mi
- 7/10Newtown Middle SchoolGrades: 7-8Distance: 3.8 mi
- 9/10Newtown High SchoolGrades: 9-12Distance: 5.3 mi
Schools provided by the listing agent
- Middle: Newtown,Reed
- High: Newtown
Source: Smart MLS. This data may not be complete. We recommend contacting the local school district to confirm school assignments for this home.


Get pre-qualified for a loan
At Zillow Home Loans, we can pre-qualify you in as little as 5 minutes with no impact to your credit score.An equal housing lender. NMLS #10287.
Sell for more on Zillow
Get a Zillow Showcase℠ listing at no additional cost and you could sell for .
$606,600
2% more
+$12,132
With Zillow Showcase(estimated)
$618,732
- Connecticut
- Fairfield County
- Newtown
- 06470
- 55 Jo Al Court Unit 55
Nearby cities
Nearby neighborhoods
Nearby zip codes
Other Newtown Topics
