A wonderful opportunity to live in this breathtaking and well-planned 55 & over community in Liberty at Newtown. The location is close to many nearby conveniences, yet you will be immersed in this serene country setting. This luxurious condo is located on the main level with convenient access to a two-car garage. Enter this condo with crown molding and 9 foot ceilings framing the formal living room and dining room which flow together with wool Berber carpeting. The spacious and sunny kitchen features maple cabinets with pull-out drawers, granite counter tops with a large island and new stainless steel appliances. The two primary bedrooms, en-suite, are spacious and carpeted. Enjoy the light-filled den/office. The closeted washer & dryer, plus the hot water heater, are three years old. The central air system is two years new. A private balcony provides bucolic views and privacy. A separate, locked storage room is in the lower level. The clubhouse is the social center featuring pool and patio for summer fun and BBQ's, health club, billiard table and bocci court, all of which offer many social opportunities. Mah Jong anyone? Roof assessment for $265/mo starts on 7/1/27 for 60 months (or one time payment of $13,500 or can be split in two payments of $6,805).
For sale
$635,000
49 Jo Al Court #49, Newtown, CT 06470
2beds
2,341sqft
:
Get pre-qualified$4,418/mo
Condominium
Built in 2005
-- sqft lot
$-- Zestimate®
$271/sqft
$-- HOA
What's special
Crown moldingWool berber carpetingNew stainless steel appliancesSpacious and sunny kitchen
- 39 days |
- 261 |
- 7 |
Zillow last checked:
Listing updated:
Listed by:
Sharon Hoverman (203)733-5073,
Coldwell Banker Realty 203-438-9000
Source: Smart MLS,MLS#: 24183584
Facts & features
Interior
Bedrooms & bathrooms
- Bedrooms: 2
- Bathrooms: 3
- Full bathrooms: 2
- 1/2 bathrooms: 1
Primary bedroom
- Features: High Ceilings, Full Bath, Stall Shower, Whirlpool Tub, Walk-In Closet(s), Wall/Wall Carpet
- Level: Main
- Area: 345 Square Feet
- Dimensions: 15 x 23
Bedroom
- Features: High Ceilings, Full Bath, Wall/Wall Carpet, Tub w/Shower
- Level: Main
- Area: 210 Square Feet
- Dimensions: 14 x 15
Den
- Features: High Ceilings, Composite Floor
- Level: Main
- Area: 240 Square Feet
- Dimensions: 15 x 16
Dining room
- Features: High Ceilings, Balcony/Deck, Sliders, Wall/Wall Carpet
- Level: Main
- Area: 182 Square Feet
- Dimensions: 13 x 14
Kitchen
- Features: Bay/Bow Window, High Ceilings, Granite Counters, Kitchen Island, Composite Floor
- Level: Main
- Area: 315 Square Feet
- Dimensions: 15 x 21
Living room
- Features: High Ceilings, Gas Log Fireplace, Wall/Wall Carpet
- Level: Main
- Area: 352 Square Feet
- Dimensions: 16 x 22
Heating
- Forced Air, Natural Gas
Cooling
- Central Air
Appliances
- Included: Electric Range, Microwave, Range Hood, Refrigerator, Freezer, Dishwasher, Washer, Dryer, Gas Water Heater, Water Heater
Features
- Basement: None
- Attic: None
- Number of fireplaces: 1
- Common walls with other units/homes: End Unit
Interior area
- Total structure area: 2,341
- Total interior livable area: 2,341 sqft
- Finished area above ground: 2,341
Property
Parking
- Total spaces: 2
- Parking features: Attached
- Attached garage spaces: 2
Features
- Stories: 1
- Patio & porch: Covered
- Has private pool: Yes
- Pool features: In Ground
Lot
- Features: Few Trees
Details
- Additional structures: Pool House
- Parcel number: 2461776
- Zoning: EH-10
Construction
Type & style
- Home type: Condo
- Architectural style: Ranch
- Property subtype: Condominium
- Attached to another structure: Yes
Materials
- Vinyl Siding
Condition
- New construction: No
- Year built: 2005
Utilities & green energy
- Sewer: Public Sewer
- Water: Public
Community & HOA
Community
- Features: Medical Facilities, Park, Shopping/Mall
- Subdivision: Taunton
HOA
- Has HOA: Yes
- Amenities included: Bocci Court, Clubhouse, Exercise Room/Health Club, Pool, Management
- Services included: Maintenance Grounds, Trash, Snow Removal, Pool Service, Road Maintenance
- HOA fee: $750 other
Location
- Region: Newtown
Financial & listing details
- Price per square foot: $271/sqft
- Tax assessed value: $340,910
- Annual tax amount: $9,798
- Date on market: 6/15/2026
- Exclusions: Foyer antique light fixture
Estimated market value
Not available
Estimated sales range
Not available
Not available
Price history
| Date | Event | Price |
|---|---|---|
| 6/15/2026 | Listed for sale | $635,000+25.2%$271/sqft |
Source:  Smart MLS #24183584 Report a problem Smart MLS #24183584 Report a problem | ||
| 8/18/2022 | Sold | $507,000-2.5%$217/sqft |
Source: Smart MLS #170495334 Report a problem | ||
| 7/28/2022 | Contingent | $520,000$222/sqft |
Source:  Berkshire Hathaway HomeServices New England Properties #170495334 Report a problem Berkshire Hathaway HomeServices New England Properties #170495334 Report a problem | ||
| 7/8/2022 | Pending sale | $520,000$222/sqft |
Source: Berkshire Hathaway HomeServices New England Properties #170495334 Report a problem | ||
| 7/1/2022 | Price change | $520,000-1.9%$222/sqft |
Source: Smart MLS #170495334 Report a problem | ||
| 6/27/2022 | Pending sale | $530,000$226/sqft |
Source: Berkshire Hathaway HomeServices New England Properties #170495334 Report a problem | ||
| 6/4/2022 | Listed for sale | $530,000$226/sqft |
Source: Smart MLS #170495334 Report a problem | ||
Public tax history
Tax history is unavailable.
Monthly payment
Est. payment
Payment breakdown
Explore the cost of this home by adjusting the details. Changes won't be saved.Climate risks
Neighborhood: 06470
Nearby schools
GreatSchools rating
- 7/10Hawley Elementary SchoolGrades: K-4Distance: 3.7 mi
- 7/10Newtown Middle SchoolGrades: 7-8Distance: 3.8 mi
- 9/10Newtown High SchoolGrades: 9-12Distance: 5.3 mi
Schools provided by the listing agent
- High: Newtown
Source: Smart MLS. This data may not be complete. We recommend contacting the local school district to confirm school assignments for this home.
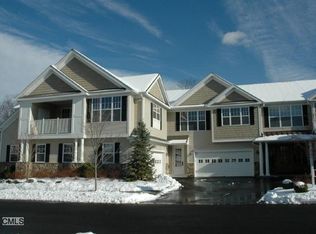
- $597,5002 bd3 ba2.3k sqft47 Joal Ct, Newtown, CT 06470Off Market
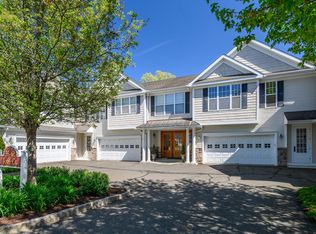
- $550,0002 bd3 ba2.3k sqft55 Jo Al Ct #55, Newtown, CT 06470Sold
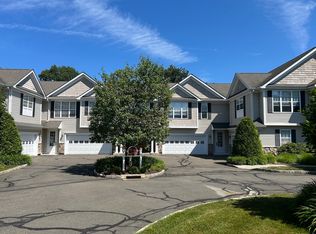
- $545,0002 bd3 ba2k sqft45 Jo Al Ct #45, Newtown, CT 06470Sold
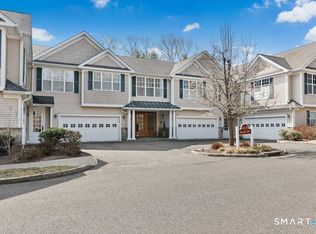
- $628,0002 bd3 ba2.4k sqft66 Suzie Dr #66, Newtown, CT 06470Sold
- $666,0002 bd3 ba2.4k sqft5 Franklin Ct #5, Newtown, CT 06470Sold
- $678,2202 bd3 ba2.3k sqft6 Franklin Ct #6, Newtown, CT 06470Sold
- $668,9002 bd2 ba2.3k sqft22 Franklin Ct, Newtown, CT 06470Off Market
- $550,1002 bd2 ba2k sqft23 Franklin Ct, Newtown, CT 06470Off Market
A local agent can set up tours, give advice and negotiate with sellers.
A local lender can help you make sure your offer is ready when you are.
Similar homes
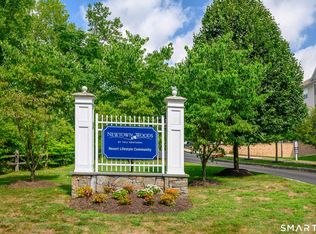
- $585,0002 bd2 ba1.8k sqftNewtown Woods, Newtown, CT 06470For Sale
 MLS ID #24185197, Connie Widmann, William Raveis Real Estate. Smart MLS
 - $500,0002 bd2 ba1.4k sqftNewtown Woods, Newtown, CT 06470For Sale
 MLS ID #24192107, Andy Sachs, Compass Connecticut, LLC. Smart MLS
 - $595,0002 bd2 ba1.7k sqftNewtown Woods, Newtown, CT 06470For Sale
 MLS ID #24190305, Claudia Jiskra, McGrath Realty Inc.. Smart MLS
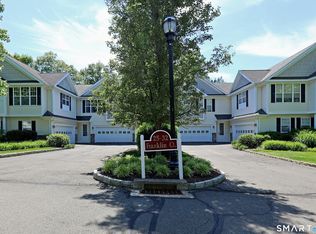
 - $529,0002 bd2 ba1.4k sqftLiberty At Newtown, Newtown, CT 06470For Sale
 MLS ID #24183115, Laura Ancona, William Pitt Sotheby's Int'l. Smart MLS
 - $699,0004 bd3 ba3k sqft131 Hanover Road, Newtown, CT 06470For SaleMLS ID #24179172, David Landau, RE/MAX Right Choice. Smart MLS
- $625,0003 bd4 ba2.3k sqftLexington Court, Danbury, CT 06811For SaleMLS ID #24189045, Teresa Kallivrousis, Real Estate By Teresa LLC. Smart MLS
- $650,0003 bd4 ba2.4k sqftWhite Oak Estates, Danbury, CT 06810For SaleMLS ID #24180033, Germaine Milligan, RE/MAX One. Smart MLS
- $898,9004 bd3 ba2.4k sqft17-D Butterfield Road, Newtown, CT 06470For SaleMLS ID #24185462, Jill Wolowitz, Berkshire Hathaway NE Prop.. Smart MLS
- $599,0003 bd4 ba2.7k sqftLexington Court, Danbury, CT 06811For SaleMLS ID #24187512, Sarah Fair, William Raveis Real Estate. Smart MLS
- $755,9003 bd3 ba2.8k sqftCarriage Homes On The Pond, Brookfield, CT 06804For SaleMLS ID #24183895, Paul Mucci, Coldwell Banker Realty. Smart MLS
- $565,0003 bd3 ba2.6k sqftWoodland Hills, Danbury, CT 06810For SaleMLS ID #24190024, Celeste Pasciolla, Keller Williams Realty Partner. Smart MLS
- $619,0003 bd3 ba1.7k sqftThe Summit At Bethel, Bethel, CT 06801For SaleMLS ID #24178598, Kevin D. Rockoff, Rockoff Realty. Smart MLS
- $559,0003 bd4 ba2.3k sqftWoodland Hills, Danbury, CT 06811For SaleMLS ID #24168737, Gail Ryder, William Raveis Real Estate. Smart MLS
- $726,5004 bd3 ba2.7k sqft2 Sutherland Drive, Newtown, CT 06482For SaleMLS ID #24191808, Connie Widmann, William Raveis Real Estate. Smart MLS
- $519,0003 bd2 ba1.7k sqft7 Wheeler Drive, Danbury, CT 06811For SaleMLS ID #24189560, Pasqualina Serpico, Houlihan Lawrence. Smart MLS
- $575,0003 bd2 ba1.8k sqft30 Maple Ave Extension, Bethel, CT 06801For SaleMLS ID #24189977, Melissa Luks Fidanza, Luks Realty. Smart MLS
- $529,0003 bd3 ba2.1k sqftThe Villages At Timber Oak, Danbury, CT 06810For SaleMLS ID #24190226, Kim Gifford, Coldwell Banker Realty. Smart MLS
- $775,0004 bd3 ba2.9k sqft29 Narragansett Trail, Newtown, CT 06482For SaleMLS ID #24184542, Andy Sachs, Compass Connecticut, LLC. Smart MLS
- $589,0003 bd3 ba2.3k sqft15 Ezra Road, Danbury, CT 06811For SaleMLS ID #24185233, James Patino, Whitestone Real Estate Group. Smart MLS
- $559,0004 bd3 ba2.2k sqft9 Old Country Road, Oxford, CT 06478For SaleMLS ID #24185963, Heather Weber, Coldwell Banker Realty. Smart MLS
