Nestled on a quiet cul-de-sac in the desirable Carriage Homes on The Pond community, this detached condominium offers 3 bedrooms, 2.5 baths, and a flexible floor plan. The main level features vaulted ceilings, gas fireplace, and three sliders to a Trex-style deck overlooking expansive lawns. The first-floor primary suite includes a large walk-in closet and en-suite bath with tub and separate shower. Eat-in kitchen with granite countertops, center island, and pantry. Main level also offers a private office with French doors, half bath, laundry, and attached garage. Upstairs features two spacious bedrooms, full bath, and loft area. Full basement provides excellent storage and future finishing potential. Enjoy single-family privacy with low-maintenance condo living in one of Brookfield's most sought-after communities.
For sale
Price cut: $19.1K (7/12)
$755,900
6 Carriage House Lane #6, Brookfield, CT 06804
3beds
2,802sqft
:
Get pre-qualified$5,538/mo
Condominium, Single Family Residence
Built in 2003
-- sqft lot
$-- Zestimate®
$270/sqft
$440/mo HOA
What's special
Gas fireplaceVaulted ceilingsFirst-floor primary suiteAttached garageCenter islandLarge walk-in closetFlexible floor plan
- 33 days |
- 581 |
- 14 |
Zillow last checked:
Listing updated:
Listed by:
The Sivba Team at Coldwell Banker Realty,
Paul Mucci (347)236-7341,
Coldwell Banker Realty 203-790-9500
Source: Smart MLS,MLS#: 24183895
Facts & features
Interior
Bedrooms & bathrooms
- Bedrooms: 3
- Bathrooms: 3
- Full bathrooms: 2
- 1/2 bathrooms: 1
Rooms
- Room types: Bonus Room
Primary bedroom
- Features: High Ceilings, Bedroom Suite, Walk-In Closet(s), Hardwood Floor
- Level: Main
- Area: 240 Square Feet
- Dimensions: 15 x 16
Bedroom
- Features: Wall/Wall Carpet
- Level: Upper
- Area: 224 Square Feet
- Dimensions: 14 x 16
Bedroom
- Features: Wall/Wall Carpet
- Level: Upper
- Area: 238 Square Feet
- Dimensions: 14 x 17
Dining room
- Features: Hardwood Floor
- Level: Main
- Area: 154 Square Feet
- Dimensions: 11 x 14
Kitchen
- Features: High Ceilings, Granite Counters, Eating Space, Kitchen Island, Pantry
- Level: Main
- Area: 294 Square Feet
- Dimensions: 14 x 21
Living room
- Features: Vaulted Ceiling(s), Ceiling Fan(s), Hardwood Floor
- Level: Main
- Area: 350 Square Feet
- Dimensions: 14 x 25
Office
- Level: Main
- Area: 144 Square Feet
- Dimensions: 12 x 12
Heating
- Forced Air, Zoned, Propane
Cooling
- Ceiling Fan(s), Central Air, Zoned
Appliances
- Included: Electric Cooktop, Oven/Range, Microwave, Refrigerator, Dishwasher, Washer, Dryer, Water Heater
- Laundry: Main Level
Features
- Basement: Full,Hatchway Access
- Attic: Access Via Hatch
- Number of fireplaces: 1
- Common walls with other units/homes: End Unit
Interior area
- Total structure area: 2,802
- Total interior livable area: 2,802 sqft
- Finished area above ground: 2,802
Property
Parking
- Total spaces: 2
- Parking features: Attached
- Attached garage spaces: 2
Features
- Stories: 2
Lot
- Features: Cul-De-Sac
Details
- Parcel number: 2458396
- Zoning: Residential
Construction
Type & style
- Home type: Condo
- Property subtype: Condominium, Single Family Residence
- Attached to another structure: Yes
Materials
- Other
Condition
- New construction: No
- Year built: 2003
Utilities & green energy
- Sewer: Septic Tank
- Water: Well
Community & HOA
Community
- Subdivision: Whisconier
HOA
- Has HOA: Yes
- Amenities included: Management
- Services included: Maintenance Grounds, Trash, Snow Removal, Sewer, Road Maintenance
- HOA fee: $440 monthly
Location
- Region: Brookfield
Financial & listing details
- Price per square foot: $270/sqft
- Tax assessed value: $362,350
- Annual tax amount: $10,526
- Date on market: 6/24/2026
Estimated market value
Not available
Estimated sales range
Not available
Not available
Price history
| Date | Event | Price |
|---|---|---|
| 7/12/2026 | Price change | $755,900-2.5%$270/sqft |
Source:  Smart MLS #24183895 Report a problem Smart MLS #24183895 Report a problem | ||
| 6/24/2026 | Listed for sale | $775,000$277/sqft |
Source: Smart MLS #24183895 Report a problem | ||
Public tax history
Tax history is unavailable.
Monthly payment
Est. payment
Payment breakdown
Explore the cost of this home by adjusting the details. Changes won't be saved.Climate risks
Neighborhood: 06804
Nearby schools
GreatSchools rating
- 6/10Candlewood Lake Elementary SchoolGrades: K-5Distance: 2.7 mi
- 8/10Whisconier Middle SchoolGrades: 6-8Distance: 0.7 mi
- 8/10Brookfield High SchoolGrades: 9-12Distance: 3.6 mi
Schools provided by the listing agent
- Elementary: Candlewood Lake Elementary
- High: Brookfield
Source: Smart MLS. This data may not be complete. We recommend contacting the local school district to confirm school assignments for this home.
- $759,7003 bd2 ba2.8k sqft6 Carriage House Ln, Brookfield, CT 06804Off Market
- $624,1002 bd2 ba2k sqft8 Carriage House Ln, Brookfield, CT 06804Off Market
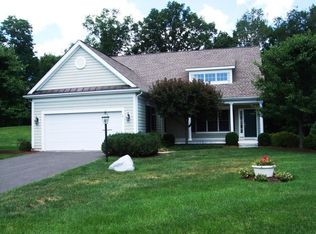
- $668,9002 bd2 ba2.4k sqft4 Carriage House Ln, Brookfield, CT 06804Off Market
- $755,9003 bd3 ba2.8k sqft9 Carriage House Ln, Brookfield, CT 06804Off Market
- $775,0003 bd2 ba2.8k sqft7 Black Swan Ct, Brookfield, CT 06804Sold
- $775,0003 bd3 ba2.8k sqft7 Black Swan Ct #7, Brookfield, CT 06804Sold
- $759,8003 bd2 ba2.8k sqft2 Carriage House Ln, Brookfield, CT 06804Off Market
- $814,6003 bd2 ba2.8k sqft7 Carriage House Ln, Brookfield, CT 06804Off Market
A local agent can set up tours, give advice and negotiate with sellers.
Similar homes
- $725,0004 bd3 ba3.1k sqft41 High Ridge Road, Brookfield, CT 06804For Sale

 MLS ID #24191893, Joe Chemero, Coldwell Banker Realty. Smart MLS
 - $809,0004 bd4 ba2.4k sqft4 Fleetwood Lane, Brookfield, CT 06804For Sale
 MLS ID #24183828, Dennis Guido, Coldwell Banker Realty. Smart MLS
 - $725,0004 bd3 ba2.6k sqft3 Deerfield Road, Brookfield, CT 06804For Sale
 MLS ID #24187557, Patty McManus, William Pitt Sotheby's Int'l. Smart MLS
 - $749,9004 bd3 ba2.7k sqft3 Saddle Ridge Road, Newtown, CT 06470For Sale
 MLS ID #24193765, Richelle Ward, Coldwell Banker Realty. Smart MLS
 - $745,0004 bd3 ba3k sqft335 Luna Trl Extension, Southbury, CT 06488For SaleMLS ID #24185952, Donna J. Doyle, Keller Williams Realty. Smart MLS
- $779,9004 bd3 ba3.4k sqft6 Valley Court, Bethel, CT 06801For SaleMLS ID #24187390, Kim Kendall, Keller Williams Realty. Smart MLS
- $775,0004 bd3 ba2.9k sqft29 Narragansett Trail, Newtown, CT 06482For SaleMLS ID #24184542, Andy Sachs, Compass Connecticut, LLC. Smart MLS
- $1,059,0003 bd4 ba4.1k sqft12 Lyndenwood Drive, Brookfield, CT 06804For SaleMLS ID #24190864, Lorraine Amaral, William Pitt Sotheby's Int'l. Smart MLS
- $898,9004 bd3 ba2.4k sqft17-D Butterfield Road, Newtown, CT 06470For SaleMLS ID #24185462, Jill Wolowitz, Berkshire Hathaway NE Prop.. Smart MLS
- $726,5004 bd3 ba2.7k sqft2 Sutherland Drive, Newtown, CT 06482For SaleMLS ID #24191808, Connie Widmann, William Raveis Real Estate. Smart MLS
- $824,9004 bd4 ba2.9k sqft17 Sweet Meadow Road, Newtown, CT 06470For SaleMLS ID #24174060, Marie Rojo, Coldwell Banker Realty. Smart MLS
- $820,0004 bd3 ba3.1k sqft15 Mountain Manor Road, Newtown, CT 06482For SaleMLS ID #24189071, Katie Keogler, Compass Connecticut, LLC. Smart MLS
- $849,0004 bd3 ba2.7k sqft15 Rose Lane, Newtown, CT 06482For SaleMLS ID #24190182, Martha Brennan, BHGRE Gaetano Marra Homes. Smart MLS
- $625,0003 bd4 ba2.3k sqftLexington Court, Danbury, CT 06811For SaleMLS ID #24189045, Teresa Kallivrousis, Real Estate By Teresa LLC. Smart MLS
- $650,0003 bd4 ba2.4k sqftWhite Oak Estates, Danbury, CT 06810For SaleMLS ID #24180033, Germaine Milligan, RE/MAX One. Smart MLS
- $725,0004 bd3 ba2.5k sqft151 Lantern Park Lane South, Southbury, CT 06488For SaleMLS ID #24191111, Patti Guarantano, William Pitt Sotheby's Int'l. Smart MLS
- $645,0004 bd3 ba2.6k sqftTraditions At Historic So., Southbury, CT 06488For SaleMLS ID #24193893, Gina Farra, Keller Williams Realty. Smart MLS
- $799,0003 bd3 ba2.2k sqft318 Romford Road, Washington, CT 06794For SaleMLS ID #24191655, Kathryn Clair, William Pitt Sotheby's Int'l. Smart MLS
- $738,5004 bd3 ba3k sqft128 Carmen Hill Road, New Milford, CT 06776For SaleMLS ID #24158987, Maria Bardelli, Douglas Elliman of Connecticut. Smart MLS
- $785,0004 bd3 ba2.7k sqft83 Valley Stream Lane, Southbury, CT 06488For SaleMLS ID #24167098, Scott Hellriegel, Berkshire Hathaway NE Prop.. Smart MLS
