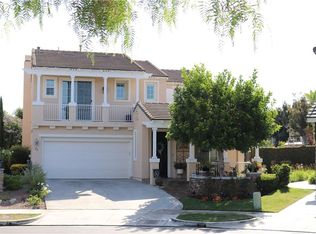
Prepare to fall in love with this gorgeous Ladera Ranch home, ideally situated on a family friendly Cul-de-Sac in the desirable Trail Ridge community, blessed with a superb location within walking distance of Avendale Clubhouse, Founders Park, Sienna Botanical Trail, and Ladera Ranch Elementary & Middle Schools. Charming exterior architectural features, fresh exterior paint, manicured landscaping and raised brick planters create a welcoming first impression. Pass through the double door entry and foyer into the spacious light filled Great Room boasting tile floors, crown molding, a freshly painted neutral interior, cozy fireplace, and media nook, all setting the stage for an ideal living environment. The expansive kitchen is a dream for any home chef with gorgeous Granite countertops, Stainless Steel appliances, gas cooktop, an abundance of countertop and storage space including glass door cabinetry, and a large center prep island with prized breakfast bar, all open to the dining and living area with direct access to the backyard and patio area, perfect for entertaining. The main level includes a highly desirable bonus room, ideal for executive home office or could easily be converted to a 5th bedroom. Upstairs, double doors open to a large primary suite, a private retreat with a large primary bathroom boasting his & hers vanities with warm cabinetry, soaking tub, separate step-in shower with a new frameless glass enclosure, and a large walk-in closet. The upstairs also includes ample linen storage cabinets, 3 guest bedrooms, and a Jack & Jill bathroom with 2 separate vanities. The expansive backyard is a peaceful oasis boasting a large patio, a built-in BBQ and bar, mature landscaping, firepit with seating area, and a grassy lawn, perfect for relaxing and BBQing with friends and family. Recent improvements Re-Piped Plumbing 2022, refreshed landscaping, HVAC serviced with new motor installed, all new interior & exterior paint, all new carpets, and all new LED lighting throughout. Walking distance to Library, Farmer’s Market, pool, playgrounds, splash pad, tennis courts, basketball & volleyball courts, playing fields, hiking & biking trails, Arroyo Trabuco Trail, O’Neil Regional Park. Close to shopping & dining at Bridgepark Plaza. Access to world class community amenities including 18 community parks, numerous pools, splash pads, multiple clubhouses, gardens, water & skate park, community events, and award-winning Schools. Just minutes from local beaches.
Sold for $1,599,900
Street View
Listed by: Regency Real Estate Brokers • Jordan Bennett • Contact: 949-282-9381
Bought with: Douglas Elliman of California
$1,599,900
55 La Salle Ln, Mission Viejo, CA 92694
5beds
2,534sqft
Single Family Residence
Built in 2003
5,610 Square Feet Lot
$1,881,200 Zestimate®
$631/sqft
$6,746 Estimated rent
Home value
$1,881,200
$1.77M - $1.99M
$6,746/mo
Zestimate® history
Owner options
List your home for rent
$6,746/mo
Rent Zestimate®
Find your next renter with Zillow Rental Manager. Plus, with online applications, you can quickly screen prospective tenants – for free.
$6,746/mo
Rent Zestimate®
Refinance and save
$10,278/mo
Est. payment
Refinancing to a lower rate could help reduce your monthly payments and save thousands over the life of the loan.
$10,278/mo
Est. payment
Explore your selling options
Work with a Zillow partner agent
Leverage their expertise and Zillow's premium Showcase listings to get your home seen by more buyers.
Get startedList with your own agent
Get your home in front of millions of buyers by listing it on Zillow.
Learn how to do itSell it yourself
Take full control of how buyers see your home on Zillow by listing For Sale by Owner (FSBO).
List your homeWhat's special
Zillow last checked:
Listing updated:
Listed by:
Jordan Bennett DRE #01850869 949-282-9381,
Regency Real Estate Brokers
Bought with:
Kendall Childs, DRE #01207714
Douglas Elliman of California
Source: CRMLS,MLS#: OC24125686 Originating MLS: California Regional MLS
Originating MLS: California Regional MLSFacts & features
Interior
Bedrooms & bathrooms
- Bedrooms: 5
- Bathrooms: 4
- Full bathrooms: 2
- 1/2 bathrooms: 1
- 1/4 bathrooms: 1
- Main level bathrooms: 1
- Main level bedrooms: 1
Rooms
- Room types: Bonus Room, Bedroom, Great Room, Kitchen, Laundry, Living Room, Primary Bathroom, Primary Bedroom, Office, Other, Dining Room
Primary bedroom
- Features: Primary Suite
Bedroom
- Features: Bedroom on Main Level
Bathroom
- Features: Bathtub, Dual Sinks, Enclosed Toilet, Linen Closet, Soaking Tub, Separate Shower, Tub Shower, Walk-In Shower
Kitchen
- Features: Granite Counters, Kitchen/Family Room Combo
Heating
- Forced Air
Cooling
- Central Air
Appliances
- Included: Built-In Range, Dishwasher, Gas Cooktop, Disposal, Gas Range, Microwave, Range Hood
- Laundry: Inside, Laundry Room
Features
- Breakfast Bar, Ceiling Fan(s), Crown Molding, Separate/Formal Dining Room, Granite Counters, Open Floorplan, Recessed Lighting, Bedroom on Main Level, Primary Suite, Walk-In Closet(s)
- Flooring: Carpet, Tile
- Doors: Double Door Entry, Mirrored Closet Door(s)
- Windows: Blinds
- Has fireplace: Yes
- Fireplace features: Living Room
- Common walls with other units/homes: No Common Walls
Interior area
- Total interior livable area: 2,534 sqft
Property
Parking
- Total spaces: 4
- Parking features: Direct Access, Driveway, Garage
- Attached garage spaces: 2
- Uncovered spaces: 2
Features
- Levels: Two
- Stories: 2
- Entry location: 1
- Patio & porch: Patio
- Exterior features: Barbecue
- Pool features: Community, Association
- Has spa: Yes
- Spa features: Association, Community
- Fencing: Block,Wrought Iron
- Has view: Yes
- View description: Trees/Woods
Lot
- Size: 5,610 Square Feet
- Features: Back Yard, Cul-De-Sac, Front Yard, Lawn, Landscaped, Near Park, Yard
Details
- Parcel number: 74119216
- Special conditions: Standard
Construction
Type & style
- Home type: SingleFamily
- Property subtype: Single Family Residence
Materials
- Wood Siding
- Foundation: Slab
- Roof: Concrete,Tile
Condition
- Turnkey
- New construction: No
- Year built: 2003
Details
- Builder model: C Plan 3
- Builder name: K Hovnancian
Utilities & green energy
- Sewer: Public Sewer
- Water: Public
Community & HOA
Community
- Features: Biking, Curbs, Dog Park, Hiking, Sidewalks, Park, Pool
- Subdivision: Trail Ridge (Trlr)
HOA
- Has HOA: Yes
- Amenities included: Clubhouse, Sport Court, Dog Park, Fire Pit, Outdoor Cooking Area, Other Courts, Barbecue, Picnic Area, Playground, Pool, Spa/Hot Tub, Tennis Court(s), Trail(s)
- HOA fee: $272 monthly
- HOA name: Trail Ridge/LARMAC
- HOA phone: 800-428-5588
Location
- Region: Mission Viejo
Financial & listing details
- Price per square foot: $631/sqft
- Tax assessed value: $1,631,898
- Date on market: 6/20/2024
- Cumulative days on market: 5 days
- Listing terms: Cash,Cash to New Loan
- Inclusions: Garage Refrigerator, Office Built-in Desk and Wall Cabinetry
- Exclusions: Kitchen Refrigerator, Wall Mounted TV in Great Room/Living Area
- Road surface type: Paved
Price history
| Date | Event | Price |
|---|---|---|
| 7/22/2024 | Sold | $1,599,900$631/sqft |
Source:  CRMLS #OC24125686 Report a problem CRMLS #OC24125686 Report a problem | ||
| 7/11/2024 | Pending sale | $1,599,900$631/sqft |
Source: CRMLS #OC24125686 Report a problem | ||
| 6/26/2024 | Contingent | $1,599,900$631/sqft |
Source: CRMLS #OC24125686 Report a problem | ||
| 6/20/2024 | Listed for sale | $1,599,900+170%$631/sqft |
Source: CRMLS #OC24125686 Report a problem | ||
| 7/25/2003 | Sold | $592,500$234/sqft |
Source: Public Record Report a problem | ||
Public tax history
| Year | Property taxes | Tax assessment |
|---|---|---|
| 2026 | -- | $1,631,898 +2% |
| 2025 | $20,669 +66% | $1,599,900 +93.7% |
| 2024 | $12,454 +1.7% | $825,888 +2% |
| 2023 | $12,247 -2% | $809,695 +2% |
| 2022 | $12,499 +2% | $793,819 +2% |
| 2021 | $12,248 +1.4% | $778,254 +1% |
| 2020 | $12,079 | $770,274 +2% |
| 2019 | $12,079 +1% | $755,171 +2% |
| 2018 | $11,958 +0.6% | $740,364 +2% |
| 2017 | $11,889 | $725,848 +2% |
| 2016 | $11,889 +0.7% | $711,616 +1.5% |
| 2015 | $11,803 -1.1% | $700,927 +2% |
| 2014 | $11,933 | $687,197 +13.3% |
| 2013 | -- | $606,720 |
| 2012 | -- | $606,720 -4% |
| 2011 | -- | $632,000 |
| 2010 | -- | $632,000 +7.5% |
| 2009 | -- | $588,000 -8.3% |
| 2008 | -- | $641,340 +2% |
| 2007 | -- | $628,765 +2% |
| 2006 | -- | $616,437 +2% |
| 2005 | -- | $604,350 +2% |
| 2004 | -- | $592,500 +2720.4% |
| 2003 | -- | $21,008 |
Find assessor info on the county website
Neighborhood: Echo Ridge Village
Nearby homes
- $1,755,6004 bd3 ba2.4k sqft57 La Salle Ln, Mission Viejo, CA 92694Off Market
- $1,602,1003 bd2 ba2.3k sqft53 La Salle Ln, Mission Viejo, CA 92694Off Market
- $1,679,1003 bd3 ba2.4k sqft43 La Salle Ln, Mission Viejo, CA 92694Off Market
- $1,582,3004 bd2 ba2.4k sqft22 Cousteau Ln, Mission Viejo, CA 92694Off Market
- $1,939,8004 bd3 ba2.5k sqft59 La Salle Ln, Mission Viejo, CA 92694Off Market
- $1,753,2004 bd3 ba2.5k sqft41 La Salle Ln, Mission Viejo, CA 92694Off Market
- $1,600,0003 bd3 ba2.3k sqft20 Cousteau Ln, Mission Viejo, CA 92694Sold
- $1,666,0004 bd3 ba2.5k sqft46 La Salle Ln, Mission Viejo, CA 92694Sold
Nearby schools
GreatSchools rating
- 9/10Ladera Ranch Elementary SchoolGrades: K-5Distance: 0.4 mi
- 9/10Ladera Ranch Middle SchoolGrades: 6-8Distance: 0.4 mi
- 9/10San Juan Hills High SchoolGrades: 9-12Distance: 3.4 mi
Schools provided by the listing agent
- Elementary: Ladera Ranch
- Middle: Ladera Ranch
- High: San Juan Hills
Source: CRMLS. This data may not be complete. We recommend contacting the local school district to confirm school assignments for this home.
Get a cash offer in 3 minutes
Find out how much your home could sell for in as little as 3 minutes with a no-obligation cash offer.
Estimated market value
$1,881,200
Get a cash offer in 3 minutes
Find out how much your home could sell for in as little as 3 minutes with a no-obligation cash offer.
Estimated market value
$1,881,200
Nearby cities
Nearby neighborhoods
Nearby zip codes
Other Ladera Ranch Topics
