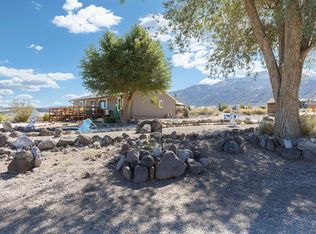
Style, quality, and value come together in this beautifully designed 3-bedroom, 2-bath home offering 1,493 sq ft on a 0.33-acre lot. Inside, you'll find an open-concept layout, quartz countertops, quality finishes, ample storage, and generously sized rooms throughout, including a comfortable primary suite. Outside, the home offers great curb appeal, a covered south-facing patio, and plenty of room for parking, recreation, or additional storage. With modern finishes, a functional floor plan, and an attractive new price under $400K, this home is one you won't want to overlook. Buyers and buyer's agents to verify all information.
Pending
Price cut: $19K (9/11)
$399,999
55 N 200 W, Elsinore, UT 84724
3beds
1,495sqft
Single Family Residence
Built in 2026
0.33 Acres Lot
$397,900 Zestimate®
$268/sqft
$-- HOA
What's special
Modern finishesQuality finishesCovered south-facing patioFunctional floor planGreat curb appealComfortable primary suiteOpen-concept layout
- 169 days
- 213
- 10
Zillow last checked:
Listing updated:
Listed by:
Kacey Nielson 435-893-5477,
Coldwell Banker Preferred Properties
Source: UtahRealEstate.com,MLS#: 2152405
Facts & features
Interior
Bedrooms & bathrooms
- Bedrooms: 3
- Bathrooms: 2
- Full bathrooms: 2
- Main level bedrooms: 3
Primary bedroom
- Level: First
Heating
- Forced Air, Central
Cooling
- Central Air, Ceiling Fan(s)
Appliances
- Included: Refrigerator, Disposal, Gas Oven, Gas Range, Free-Standing Range
- Laundry: Electric Dryer Hookup, Gas Dryer Hookup
Features
- Walk-In Closet(s)
- Flooring: Carpet
- Has fireplace: No
Interior area
- Total structure area: 1,495
- Total interior livable area: 1,495 sqft
- Finished area above ground: 1,495
Property
Parking
- Total spaces: 2
- Parking features: Garage - Attached
- Attached garage spaces: 2
Accessibility
- Accessibility features: Accessible Doors, Accessible Hallway(s)
Features
- Stories: 1
- Patio & porch: Covered, Covered Patio
- Has view: Yes
- View description: Mountain(s)
Lot
- Size: 0.33 Acres
- Features: Gentle Sloping
- Topography: Terrain Grad Slope
Details
- Parcel number: 2E1550
- Zoning: RES
- Zoning description: Single-Family
Construction
Type & style
- Home type: SingleFamily
- Architectural style: Rambler/Ranch
- Property subtype: Single Family Residence
Materials
- Asphalt, Cement Siding
- Foundation: Slab
- Roof: Asphalt
Condition
- Blt./Standing
- New construction: No
- Year built: 2026
Utilities & green energy
- Sewer: Septic Tank, Sewer: Septic Tank
- Water: Culinary
- Utilities for property: Natural Gas Connected, Electricity Connected, Water Connected
Community & HOA
HOA
- Has HOA: No
Location
- Region: Elsinore
Financial & listing details
- Price per square foot: $268/sqft
- Annual tax amount: $2,000
- Date on market: 4/20/2026
- Listing terms: Cash,Conventional,FHA,VA Loan
- Inclusions: Ceiling Fan, Range, Refrigerator
- Acres allowed for irrigation: 0
- Electric utility on property: Yes
- Road surface type: Paved
Estimated market value
$397,900
$378,000 - $418,000
$1,771/mo
Price history
| Date | Event | Price |
|---|---|---|
| 10/5/2026 | Pending sale | $399,999$268/sqft |
Source:  UtahRealEstate.com #2152405 Report a problem UtahRealEstate.com #2152405 Report a problem | ||
| 9/11/2026 | Price change | $399,999-4.5%$268/sqft |
Source: UtahRealEstate.com #2152405 Report a problem | ||
| 9/1/2026 | Price change | $419,000-2.3%$280/sqft |
Source: UtahRealEstate.com #2152405 Report a problem | ||
| 5/21/2026 | Price change | $429,000-2.3%$287/sqft |
Source: UtahRealEstate.com #2152405 Report a problem | ||
| 4/22/2026 | Listed for sale | $439,000+736.2%$294/sqft |
Source: UtahRealEstate.com #2152405 Report a problem | ||
| 8/18/2025 | Pending sale | $52,500$35/sqft |
Source: UtahRealEstate.com #2105037 Report a problem | ||
| 8/14/2025 | Listed for sale | $52,500$35/sqft |
Source: UtahRealEstate.com #2105037 Report a problem | ||
Public tax history
Tax history is unavailable.
Monthly payment
Est. payment
Payment breakdown
Explore the cost of this home by adjusting the details. Changes won't be saved.Climate risks
Neighborhood: 84724
Nearby schools
Schools provided by the listing agent
- Elementary: Monroe
- Middle: South Sevier
- High: South Sevier
- District: Sevier
Source: UtahRealEstate.com. This data may not be complete. We recommend contacting the local school district to confirm school assignments for this home.
Similar homes
- $339,0005 bd2 ba2k sqft358 S Center St, Elsinore, UT 84724For Sale

 MLS ID #2181797, Mason C Shaver, Green Valley Brokers. UtahRealEstate.com
 - $338,5003 bd2 ba1.5k sqft70 S 300 E, Elsinore, UT 84724For Sale
 MLS ID #2176542, Michael S Shaver, Green Valley Brokers. UtahRealEstate.com
 - $419,0003 bd2 ba1.3k sqft463 S Main St, Annabella, UT 84711For Sale
 MLS ID #2183292, Dirk Dopp, ERA Brokers Consolidated (Richfield Branch). UtahRealEstate.com
 - $399,0003 bd2 ba1.5k sqft827 S 300 E, Monroe, UT 84754For Sale
 MLS ID #2174367, Amber N Blackham, Century 21 Naomi. UtahRealEstate.com
 - $339,0004 bd2 ba1.3k sqft137 N Main St, Monroe, UT 84754For SaleMLS ID #2188408, Jeramy Johnson, Red Rock Real Estate LLC (Central). UtahRealEstate.com
- $394,9004 bd2 ba2k sqft790 W 800 S, Richfield, UT 84701For SaleMLS ID #2167764, Angela Viers, Rustic Roots Real Estate LLC. UtahRealEstate.com
- $439,0004 bd2 ba1.7k sqft51 W 500 S, Monroe, UT 84754For SaleMLS ID #2155454, Donavan Allen, ERA Brokers Consolidated (Richfield Branch). UtahRealEstate.com
- $397,0003 bd1 ba1.5k sqft499 W Center St, Marysvale, UT 84750For SaleMLS ID #2155011, Brayden Gardner, ERA Brokers Consolidated (Richfield Branch). UtahRealEstate.com
- $489,0003 bd2 ba1.8k sqft3001 S 600 W, Monroe, UT 84754For SaleMLS ID #2171046, Dirk Dopp, ERA Brokers Consolidated (Richfield Branch). UtahRealEstate.com
- $430,0005 bd2 ba2k sqft590 E 650 N, Richfield, UT 84701For SaleMLS ID #2185328, Lauri Mathews, Signature Real Estate Services Inc. UtahRealEstate.com
- $575,0004 bd2 ba2k sqft60 W 725 N, Monroe, UT 84754For SaleMLS ID #2189016, Kinsley Lund, Coldwell Banker Preferred Properties. UtahRealEstate.com
- $565,0003 bd2 ba1.6k sqft904 S 570 W, Monroe, UT 84754For SaleMLS ID #2182104, Dirk Dopp, ERA Brokers Consolidated (Richfield Branch). UtahRealEstate.com
- $329,0003 bd2 ba1.6k sqft111 W 570 N, Richfield, UT 84701For SaleMLS ID #2184468, Jeramy Johnson, Red Rock Real Estate LLC (Central). UtahRealEstate.com
- $240,0002 bd1 ba1.3k sqft325 W 100 S, Richfield, UT 84701For SaleMLS ID #2189406, Dana R Coates, ERA Brokers Consolidated (Richfield Branch). UtahRealEstate.com
- $595,0003 bd2 ba1.7k sqft925 W Torrey Pines Dr, Richfield, UT 84701For SaleMLS ID #2154979, Brayden Gardner, ERA Brokers Consolidated (Richfield Branch). UtahRealEstate.com
- $305,0003 bd1 ba2k sqft220 E 200 N, Joseph, UT 84701For SaleMLS ID #2189030, Adam Cluff, Real Estate Essentials. UtahRealEstate.com
- $338,0003 bd2 ba1.3k sqft553 S 100 W #304, Richfield, UT 84701For SaleMLS ID #2174259, Becky Ellis, Utah Key Real Estate, LLC (Southern). UtahRealEstate.com
