Skip main navigation
Off market
  • $3,150,700

    55 Regent St Unit 3, Cambridge, MA 02140

    4beds
    2,928sqft
    Condo
    Built in 1905
    -- sqft lot
    $3,150,700 Zestimate®
    $1,076/sqft
    $6,759 Estimated rent

    Home value

    $3,150,700

    $2.90M - $3.43M

    $6,759/mo

    Zestimate® history
    Loading
    Loading...

    Owner options

    List your home for rent

    $6,759/mo

    Rent Zestimate®

    Find your next renter with Zillow Rental Manager. Plus, with online applications, you can quickly screen prospective tenants – for free.

    Learn more

    $6,759/mo

    Rent Zestimate®

    Refinance and save

    $20,058/mo

    Est. payment

    Refinancing to a lower rate could help reduce your monthly payments and save thousands over the life of the loan.

    See today's rates

    $20,058/mo

    Est. payment

    Explore your selling options

    Work with a Zillow partner agent

    Leverage their expertise and Zillow's premium Showcase listings to get your home seen by more buyers.

    Get started

    List with your own agent

    Get your home in front of millions of buyers by listing it on Zillow.

    Learn how to do it

    Sell it yourself

    Take full control of how buyers see your home on Zillow by listing For Sale by Owner (FSBO).

    List your home

    What's special

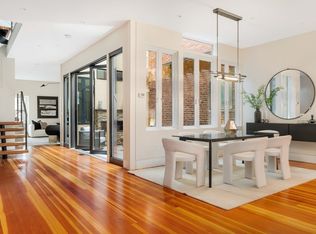
    Private Courtyard with heated floors for use all year & 2 garage parking spots with direct access to unit. Builder warranty until 5/29/2024, everything renovated to studs with the highest level of quality & craftsmanship. Large folding doors to exterior, pergola, water fountain & double sided gas fireplace that seamlessly integrates with the expansive main level; ideal for entertaining! Gourmet kitchen with breakfast bar that opens to the large living area with flexible floorplan, no wasted hallway space & availability for large dining table/seating area. High end appliances & fixtures throughout, and original beams repurposed to gorgeous stair treads. Bright master bedroom overlooking the courtyard w/ soaking tub, shower and double vanity. Top level offers private roof deck and bedroom/office w/ ensuite. Enormous finished lower level for media/play room, or spacious 2nd living area! Steps to Porter Square but perfectly tucked away for privacy! Request video.

    This property is off market, which means it's not currently listed for sale or rent on Zillow. This may be different from what's available on other websites or public sources.
    Facts & features

    Interior

    Bedrooms & bathrooms
    • Bedrooms: 4
    • Bathrooms: 4
    • Full bathrooms: 3
    • 1/2 bathrooms: 1
    Heating
    • Forced air, Heat pump, Gas
    Cooling
    • Central, Wall
    Appliances
    • Included: Dishwasher, Dryer, Garbage disposal, Microwave, Range / Oven
    Features
    • Cable Available
    • Flooring: Tile, Hardwood, Slate
    • Basement: Partially finished
    • Has fireplace: Yes
    Interior area
    • Total interior livable area: 2,928 sqft

    Property

    Parking
    • Total spaces: 2
    • Parking features: Garage - Attached
    Features
    • Exterior features: Brick
    Details
    • Parcel number: CAMBM00200L0005600003

    Construction

    Type & style
    • Home type: Condo
    Condition
    • Year built: 1905

    Community & neighborhood

    Location
    • Region: Cambridge

    HOA & financial

    HOA
    • Has HOA: Yes
    • HOA fee: $350 monthly

    Other

    Other facts
    • Amenities: Shopping, Medical Facility, T-Station, Public Transportation, Park, House Of Worship, Public School
    • Appliances: Range, Dishwasher, Refrigerator, Washer, Dryer, Microwave, Disposal, Vent Hood
    • Complex Complete: Yes
    • Cooling: Central Air, Heat Pump, Wall Ac, Unit Control, 3 Or More, Energy Star
    • Flooring: Wood, Hardwood, Tile, Stone / Slate
    • Heating: Central Heat, Heat Pump
    • Utility Connections: For Electric Range, For Electric Dryer, Washer Hookup, For Gas Range, Icemaker Connection
    • Year Round: Yes
    • Exterior Unit Features: Patio, Deck - Roof
    • Master Bath: Yes
    • Pets Allowed: Yes
    • Construction: Brick
    • Electric Feature: Circuit Breakers, 200 Amps
    • Exterior: Brick
    • Interior Features: Cable Available
    • Roof Material: Rubber
    • Insulation Feature: Full, Fiberglass, Blown In, Mixed, Spray Foam, Fiberglass - Rigid
    • Energy Features: Insulated Windows, Insulated Doors, Prog. Thermostat
    • Style: Townhouse, Courtyard
    • Unit Placement: Back
    • Warranty: Yes
    • Hot Water: Tankless
    • Fee Interval: Monthly

    Price history

    DateEventPrice
    6/3/2022Listing removed--
    Source: MLS PIN #72690784 Report a problem
    6/1/2021Sold$2,600,000-1.9%$888/sqft
    Source: Public Record Report a problem
    2/10/2021Pending sale$2,650,000$905/sqft
    Source: Keller Williams Realty Chestnut Hill #72775246 Report a problem
    2/9/2021Contingent$2,650,000$905/sqft
    Source: MLS PIN #72775246 Report a problem
    11/23/2020Price change$2,650,000-5.2%$905/sqft
    Source: Keller Williams Realty #72690784 Report a problem
    8/26/2020Listed for sale$2,795,000+21.5%$955/sqft
    Source: Keller Williams Realty #72690784 Report a problem
    5/29/2019Sold$2,300,000$786/sqft
    Source: Public Record Report a problem

    Public tax history

    YearProperty taxesTax assessment
    2025$18,524 +4.3%$2,917,100 -2.8%
    2024$17,768 +11.8%$3,001,400 +10.7%
    2023$15,892 +2.6%$2,711,900 +3.7%
    2022$15,486 +4%$2,615,900 +2.8%
    2021$14,885 +6.8%$2,544,400 +5%
    2020$13,933 $2,423,200

    Find assessor info on the county website

    Neighborhood: North Cambridge

    Nearby schools

    GreatSchools rating
    Get a cash offer in 3 minutes
    Find out how much your home could sell for in as little as 3 minutes with a no-obligation cash offer.
    Estimated market value
    $3,150,700
    Get a cash offer in 3 minutes
    Find out how much your home could sell for in as little as 3 minutes with a no-obligation cash offer.
    Estimated market value
    $3,150,700