Skip main navigation
Off market
  • Price Unknown

    55 S Forster Park Dr, Oakville, ON L6K 1Y5

    4beds
    2,325sqft
    SingleFamily
    Built in ----
    -- sqft lot
    $-- Zestimate®
    C$--/sqft
    C$4,657 Estimated rent

    Home value

    Not available

    Estimated sales range

    Not available

    Not available

    Loading
    Loading...

    Owner options

    List your home for rent

    C$4,657/mo

    Rent Zestimate®

    Find your next renter with Zillow Rental Manager. Plus, with online applications, you can quickly screen prospective tenants – for free.

    Learn more

    C$4,657/mo

    Rent Zestimate®

    Refinance and save

    Refinancing to a lower rate could help reduce your monthly payments and save thousands over the life of the loan.

    See today's rates

    Explore your selling options

    Work with a Zillow partner agent

    Leverage their expertise and Zillow's premium Showcase listings to get your home seen by more buyers.

    Get started

    List with your own agent

    Get your home in front of millions of buyers by listing it on Zillow.

    Learn how to do it

    Sell it yourself

    Take full control of how buyers see your home on Zillow by listing For Sale by Owner (FSBO).

    List your home

    What's special

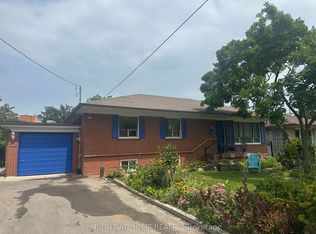
    Lovely renovated family home located in the heart of Central Oakville/Kerr Village with inground pool! Walk to Kerr Village, Downtown and Lake. This home is bigger than it looks with over 2,300 sq ft above grade featuring a large addition (2009) with master and ensuite, family room and recreation room with oversized windows. There are a total of 4 bedrooms and 3.5 bathrooms. Great floor plan, convenient main floor office overlooking the pool, powder room and inside access to garage, spacious dining room with crown molding and wood burning fireplace, sun-filled family room with ample windows, fireplace and walkout to the garden and pool. Large, updated kitchen with centre island, breakfast bar, high-end stainless steel appliances and lots of storage perfect for family gatherings. The lower level offers a great area for entertaining with 2 recreation rooms, oversized windows, built in bar, 3 piece bath and laundry. The rear garden is truly amazing, very private with towering mature trees. Backyard oasis features decking, a dining area, natural gas fire pit, cabana and garden shed, irrigation system and heated inground saltwater pool (2017). Easy access to major highways and Oakville GO. Do not miss, this home has it all!

    This property is off market, which means it's not currently listed for sale or rent on Zillow. This may be different from what's available on other websites or public sources.

    Facts & features

    Interior

    Bedrooms & bathrooms
    • Bedrooms: 4
    • Bathrooms: 4
    • Full bathrooms: 3
    • 1/2 bathrooms: 1
    Features
    • Bar Fridge, Auto Garage Door Remote(s), Ceiling Fans
    • Fireplace features: Natural Gas, Wood
    Interior area
    • Total interior livable area: 2,325 sqft

    Property

    Features
    • Pool features: Inground, Salt
    Details
    • Additional structures: Shed, Other

    Construction

    Type & style
    • Home type: SingleFamily
    • Architectural style: Sidesplit

    Utilities & green energy

    • Sewer: Sewer (Municipal)

    Community & HOA

    Location
    • Region: Oakville

    Price history

    Price history is unavailable.

    Public tax history

    Tax history is unavailable.

    Neighborhood: Old Oakville

    Nearby schools

    GreatSchools rating

    No schools nearby

    We couldn't find any schools near this home.