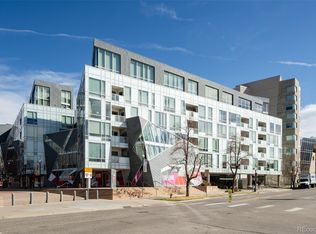
This exceptional penthouse resides in Denver’s landmark development, Museum Residences. World renowned German architect, Daniel Libeskind, created this stunning structure in complement to the Denver Art Museum, which sits next to the project, separated only by a plaza with trees, water fountains and art, of course. Both buildings represent the boldest, modern architecture ever erected in Colorado. One of two of the most unique Penthouse residences, both being 2-story corner units, has an open floorplan which showcases the 2-story floor-to-ceiling windows throughout the living space. Besides the voluminous first floor entertaining space, there is a secondary bedroom with an ensuite bathroom, a powder room, laundry storage, pantry closet and storage closet. The wrap around terrace has access points from both the bedroom and the living space. The approximate 500 square feet makes outdoor entertaining impressive with enough room to create areas for dining, entertaining and simply lounging.
The building has a concierge at the front door 7 days a week, as well as security. This service not only provides convenience for the residents but also additional security. Additionally, there is a secret garden (due to its location), literally 13 feet from this penthouses’ front door, that residents may enjoy year-round which includes sunning areas, a covered pavilion, restroom facilities, kitchen, a dedicated pet area and beautiful gardens. The parking facility for the residents is also highly secured and contains a separate enclosed area where the residents large storage areas are located. The building and its financial position have been strictly maintained since the inception of the building and has never had to invoke a special assessment to the residents. The HOA fee also includes gas and heat, along with water, the services, common maintenance and insurance.
Please direct any questions to the listing broker prior to the active date.
Sold for $850,000
Zillow last checked:
Listing updated:
Bought with:
Peter Pasque, 100104941
HomeSmart Realty
Source: REcolorado as distributed by MLS GRID,MLS#: 4728595
Price history
| Date | Event | Price |
|---|---|---|
| 8/7/2026 | Sold | $850,000-10.5%$459/sqft |
Source:  REcolorado as distributed by MLS GRID #4728595 Report a problem REcolorado as distributed by MLS GRID #4728595 Report a problem | ||
| 8/1/2026 | Pending sale | $950,000$514/sqft |
Source: REcolorado as distributed by MLS GRID #4728595 Report a problem | ||
| 4/16/2026 | Listed for sale | $950,000$514/sqft |
Source: REcolorado as distributed by MLS GRID #4728595 Report a problem | ||


Get a cash offer in 3 minutes
Find out how much your home could sell for in as little as 3 minutes with a no-obligation cash offer.
Estimated market value
$842,100
