World renown architect, Daniel Libeskind, designed The Museum Residences to echo the lines of The Denver Art Museum, another of his masterpieces, a short walk across the plaza, in the heart of the arts and cultural district of Golden Triangle. Unit #409 is exceptional with it's southern wall of floor-to-ceiling windows in the living room and primary bedroom, and spacious living in one of the building's best floor plans; a completely open, sunny living space, bedrooms on opposite ends of the unit, and brilliant use of square footage. The entertainer's dream kitchen is graced by an oversized granite island, custom “Varenna” Italian Poliform cabinetry, Bosch stainless steel appliances (refrigerator brand new), gas cooktop and Thermador wine cooler. The primary bedroom suite hosts a luxuriously large walk-in closet and adjacent 5-piece bathroom with water closet. Enjoy in-unit laundry (LG washer & dryer stay), new hardwood floors (2021), and fresh paint (2023). Positioned on the southwest end of the 4th floor, the unit is elevated to receive mountain views, especially enjoyable from the unit's covered patio. This is the “quiet end,” away from the elevators, in an already very quiet building. Secure, too, with an on-site concierge. Be sure to visit the 6th floor rooftop oasis; covered entertaining area, wet bar, herb garden, dog run and one-of-a-kind Denver views. Enjoy conveniences that you would expect from a high-end condo, such as the second floor guest suite that may be reserved for your guests for a nominal fee. Out-of-town visitors may stay next door at the acclaimed Art Hotel, and you'll be a proud to show them around town, starting with the neighboring Denver Art Museum and Fire Restaurant, plus a diverse selection of walkable museums, galleries, restaurants, bars, coffee shops and the Central Denver Library. Deeded storage unit, deeded parking and underground parking available for your guests. Artful living at it's finest!
Sold for $580,000
$580,000
55 W 12th Avenue #409, Denver, CO 80204
2beds
1,380sqft
Condominium
Built in 2006
-- sqft lot
$509,100 Zestimate®
$420/sqft
$3,252 Estimated rent
Home value
$509,100
$473,000 - $545,000
$3,252/mo
Zestimate® history
Owner options
List your home for rent
$3,252/mo
Rent Zestimate®
Find your next renter with Zillow Rental Manager. Plus, with online applications, you can quickly screen prospective tenants – for free.
$3,252/mo
Rent Zestimate®
Refinance and save
$4,352/mo
Est. payment
Refinancing to a lower rate could help reduce your monthly payments and save thousands over the life of the loan.
$4,352/mo
Est. payment
Explore your selling options
Work with a Zillow partner agent
Leverage their expertise and Zillow's premium Showcase listings to get your home seen by more buyers.
Get startedList with your own agent
Get your home in front of millions of buyers by listing it on Zillow.
Learn how to do itSell it yourself
Take full control of how buyers see your home on Zillow by listing For Sale by Owner (FSBO).
List your homeWhat's special
Zillow last checked:
Listing updated:
Listed by:
Heather Brooke 303-562-6245 Heather.Brooke@Porchlightgroup.com,
Porchlight Real Estate Group
Bought with:
Chelsea Caldwell, 100054644
Weichert Realtors Professionals
Source: REcolorado as distributed by MLS GRID,MLS#: 7961693
Facts & features
Interior
Bedrooms & bathrooms
- Bedrooms: 2
- Bathrooms: 2
- Full bathrooms: 2
- Main level bathrooms: 2
- Main level bedrooms: 2
Primary bedroom
- Level: Main
- Area: 245 Square Feet
- Dimensions: 17.5 x 14
Bedroom
- Description: Plus Walk- In Closet
- Level: Main
- Area: 159.5 Square Feet
- Dimensions: 14.5 x 11
Primary bathroom
- Description: 5 Pc Bath - Plus Walk- In Closet 11x11
- Level: Main
- Area: 120 Square Feet
- Dimensions: 12 x 10
Bathroom
- Level: Main
- Area: 145 Square Feet
- Dimensions: 14.5 x 10
Kitchen
- Description: Eat-In Kitchen
- Level: Main
- Area: 180 Square Feet
- Dimensions: 15 x 12
Living room
- Level: Main
- Area: 370 Square Feet
- Dimensions: 20 x 18.5
Heating
- Electric, Heat Pump
Cooling
- Central Air
Appliances
- Included: Cooktop, Dishwasher, Disposal, Dryer, Microwave, Range Hood, Refrigerator, Self Cleaning Oven, Washer, Wine Cooler
- Laundry: In Unit
Features
- Eat-in Kitchen, Five Piece Bath, Granite Counters, High Ceilings, Kitchen Island, No Stairs, Open Floorplan, Pantry, Primary Suite, Quartz Counters, Walk-In Closet(s)
- Flooring: Carpet, Tile, Wood
- Windows: Double Pane Windows, Window Coverings
- Has basement: No
- Common walls with other units/homes: 2+ Common Walls
Interior area
- Total structure area: 1,380
- Total interior livable area: 1,380 sqft
- Finished area above ground: 1,380
Property
Parking
- Total spaces: 1
- Parking features: Storage, Underground
- Details: Reserved Spaces: 1
Features
- Levels: One
- Stories: 1
- Patio & porch: Covered, Patio, Rooftop
- Exterior features: Balcony, Dog Run, Elevator, Garden
- Fencing: None
- Has view: Yes
- View description: City, Mountain(s)
Lot
- Features: Landscaped
Details
- Parcel number: 503309068
- Zoning: B-8-G
- Special conditions: Standard
Construction
Type & style
- Home type: Condo
- Architectural style: Contemporary
- Property subtype: Condominium
- Attached to another structure: Yes
Materials
- Metal Siding
- Roof: Unknown
Condition
- Year built: 2006
Utilities & green energy
- Sewer: Public Sewer
- Water: Public
- Utilities for property: Cable Available, Electricity Connected, Internet Access (Wired), Natural Gas Connected
Community & HOA
Community
- Security: 24 Hour Security, Carbon Monoxide Detector(s), Secured Garage/Parking, Security Entrance, Smoke Detector(s)
- Subdivision: Golden Triangle
HOA
- Has HOA: Yes
- Amenities included: Concierge, Elevator(s), Front Desk, Garden Area, Parking, Storage
- Services included: Gas, Insurance, Maintenance Grounds, Maintenance Structure, On-Site Check In, Recycling, Security, Sewer, Snow Removal, Trash, Water
- HOA fee: $1,035 monthly
- HOA name: Hammersmith
- HOA phone: 303-980-0700
Location
- Region: Denver
Financial & listing details
- Price per square foot: $420/sqft
- Annual tax amount: $4,563
- Date on market: 2/8/2024
- Listing terms: Cash,Conventional,FHA,VA Loan
- Exclusions: Seller`s Personal Property And Staging Items
- Ownership: Individual
- Electric utility on property: Yes
Price history
| Date | Event | Price |
|---|---|---|
| 4/19/2024 | Sold | $580,000-3.3%$420/sqft |
Source:  REcolorado as distributed by MLS GRID #7961693 Report a problem REcolorado as distributed by MLS GRID #7961693 Report a problem | ||
| 4/2/2024 | Pending sale | $600,000$435/sqft |
Source: REcolorado as distributed by MLS GRID #7961693 Report a problem | ||
| 3/20/2024 | Listed for sale | $600,000$435/sqft |
Source: REcolorado as distributed by MLS GRID #7961693 Report a problem | ||
| 3/14/2024 | Pending sale | $600,000$435/sqft |
Source: REcolorado as distributed by MLS GRID #7961693 Report a problem | ||
| 3/4/2024 | Price change | $600,000-11.1%$435/sqft |
Source: REcolorado as distributed by MLS GRID #7961693 Report a problem | ||
| 2/8/2024 | Listed for sale | $675,000$489/sqft |
Source: REcolorado as distributed by MLS GRID #7961693 Report a problem | ||
Public tax history
Tax history is unavailable.
Neighborhood: Civic Center
Nearby homes
- $465,0001 bd2 ba1.1k sqft55 W 12th Ave #211, Denver, CO 80203Sold

- $705,0002 bd2 ba1.3k sqft55 W 12th Ave #309, Denver, CO 80203Sold
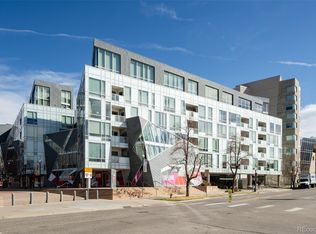
- $850,0002 bd3 ba1.9k sqft55 W 12th Ave #408, Denver, CO 80203Sold

- $353,000-- bd1 ba839 sqft1200 Acoma St UNIT 404, Denver, CO 80203Sold
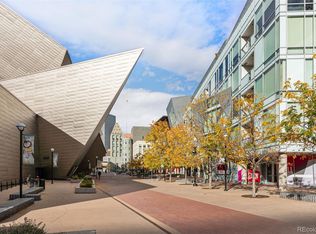
- $849,0002 bd2 ba1.7k sqft1200 Acoma St UNIT 304, Denver, CO 80203For Sale
- $700,0002 bd2 ba1.3k sqft55 W 12th Ave, Denver, CO 80203Sold
- $890,0002 bd3 ba1.8k sqft1200 Acoma St UNIT 502, Denver, CO 80203Sold
- $950,0002 bd3 ba1.8k sqft55 W 12th Ave #PENTHOUSE 608, Denver, CO 80203For Sale
Nearby schools
GreatSchools rating
- 4/10Dora Moore ECE - 8th Grade SchoolGrades: PK-8Distance: 0.9 mi
- 3/10West High SchoolGrades: 9-12Distance: 0.4 mi
- 2/10West Middle SchoolGrades: 6-8Distance: 0.4 mi
Schools provided by the listing agent
- Elementary: Dora Moore
- Middle: Kepner
- High: West Leadership
- District: Denver 1
Source: REcolorado as distributed by MLS GRID. This data may not be complete. We recommend contacting the local school district to confirm school assignments for this home.
Get a cash offer in 3 minutes
Find out how much your home could sell for in as little as 3 minutes with a no-obligation cash offer.
Estimated market value
$509,100
Get a cash offer in 3 minutes
Find out how much your home could sell for in as little as 3 minutes with a no-obligation cash offer.
Estimated market value
$509,100
- Colorado
- Denver County
- Denver
- 80203
- Civic Center
- 55 W 12th Avenue Unit 409
Nearby cities
Nearby neighborhoods
Nearby zip codes
Other Denver Topics
