MuseumResidence211.com | Before bringing to market, this unit has been refreshed to appear new, plus given a value price. Museum Residence is one of the most iconic buildings, along with the Denver Art Museum, of course, in the city. It will always be a statement for Denver and recognized through time… not many buildings have such a pedigree. Additionally, the quality of the building is yet another characteristic that separates it from other residences. Designed by world-renowned German architect, Daniel Libeskind, it sits in harmony, separated by only a beautiful plaza, next to its relative, the Denver Art Museum. The museum was Libeskind’s first American project, while the Residences was his very first residential project in the world. Libeskind was also chosen to design the 9/11 memorial at Ground Zero in NYC.
Flat 211 has a desirable open floor plan, while the angles of the walls and the lighting allow delineation of areas, giving way to a home feeling. The modern kitchen is anchored with Berloni cabinetry and stainless steel countertops that not only continue down the contemporary design-style, but are also very apropos in a culinary kitchen. This 1-bedroom has a large walk-in closet plus a spacious 5-piece bath.
This property makes sense for a first-time homebuyer, young couple, mature single, or mountain dweller looking for a pied-à-terre because of its location, convenience, security, and amenities. Not to mention, the price is set at an extreme value and is one of the lowest PSF currently in the market.
Sold for $465,000
$465,000
55 W 12th Avenue #211, Denver, CO 80204
1beds
1,190sqft
Condominium
Built in 2006
-- sqft lot
$445,400 Zestimate®
$391/sqft
$2,998 Estimated rent
Home value
$445,400
$414,000 - $477,000
$2,998/mo
Zestimate® history
Owner options
List your home for rent
$2,998/mo
Rent Zestimate®
Find your next renter with Zillow Rental Manager. Plus, with online applications, you can quickly screen prospective tenants – for free.
$2,998/mo
Rent Zestimate®
Refinance and save
$3,557/mo
Est. payment
Refinancing to a lower rate could help reduce your monthly payments and save thousands over the life of the loan.
$3,557/mo
Est. payment
Explore your selling options
Work with a Zillow partner agent
Leverage their expertise and Zillow's premium Showcase listings to get your home seen by more buyers.
Get startedList with your own agent
Get your home in front of millions of buyers by listing it on Zillow.
Learn how to do itSell it yourself
Take full control of how buyers see your home on Zillow by listing For Sale by Owner (FSBO).
List your homeWhat's special
Stainless steel countertopsBerloni cabinetryLarge walk-in closetModern kitchenOpen floor plan
Zillow last checked:
Listing updated:
Listed by:
Douglas Kerbs 303-898-7818 douglas.kerbs@sothebysrealty.com,
LIV Sotheby's International Realty
Bought with:
Debbie Zucker, 40029164
LIV Sotheby's International Realty
Source: REcolorado as distributed by MLS GRID,MLS#: 7232628
Facts & features
Interior
Bedrooms & bathrooms
- Bedrooms: 1
- Bathrooms: 2
- Full bathrooms: 1
- 1/2 bathrooms: 1
- Main level bathrooms: 2
- Main level bedrooms: 1
Bedroom
- Level: Main
Bathroom
- Level: Main
Bathroom
- Description: Both Half Bath And Primary Bathroom Share A Water Closet
- Level: Main
Kitchen
- Level: Main
Living room
- Level: Main
Heating
- Forced Air
Cooling
- Central Air
Appliances
- Included: Cooktop, Dishwasher, Disposal, Dryer, Microwave, Oven, Range Hood, Refrigerator, Washer
- Laundry: In Unit
Features
- Five Piece Bath, Kitchen Island, Pantry, Smoke Free, Walk-In Closet(s)
- Flooring: Carpet, Tile, Wood
- Has basement: No
- Common walls with other units/homes: 2+ Common Walls
Interior area
- Total structure area: 1,190
- Total interior livable area: 1,190 sqft
- Finished area above ground: 1,190
Property
Parking
- Total spaces: 1
- Details: Reserved Spaces: 1
Features
- Levels: One
- Stories: 1
- Exterior features: Elevator
Details
- Parcel number: 503309047
- Zoning: B-8-G
- Special conditions: Standard
Construction
Type & style
- Home type: Condo
- Property subtype: Condominium
- Attached to another structure: Yes
Materials
- Concrete, Metal Siding, Other
- Roof: Rolled/Hot Mop
Condition
- Year built: 2006
Utilities & green energy
- Sewer: Public Sewer
- Water: Public
- Utilities for property: Cable Available, Electricity Connected, Natural Gas Available, Natural Gas Connected
Community & HOA
Community
- Subdivision: Golden Triangle
HOA
- Has HOA: Yes
- Amenities included: Bike Storage, Concierge, Elevator(s), Front Desk, Garden Area, Management, Parking, Security, Storage
- Services included: Reserve Fund, Gas, Heat, Insurance, Maintenance Grounds, Maintenance Structure, Recycling, Security, Sewer, Snow Removal, Trash, Water
- HOA fee: $829 monthly
- HOA name: Common Elements
- HOA phone: 303-989-8254
Location
- Region: Denver
Financial & listing details
- Price per square foot: $391/sqft
- Annual tax amount: $2,772
- Date on market: 3/26/2025
- Listing terms: Cash,Conventional,Other
- Exclusions: Seller's Personal Property And Staging Furniture And Artwork
- Ownership: Individual
- Electric utility on property: Yes
Price history
| Date | Event | Price |
|---|---|---|
| 5/16/2025 | Sold | $465,000-4.9%$391/sqft |
Source:  REcolorado as distributed by MLS GRID #7232628 Report a problem REcolorado as distributed by MLS GRID #7232628 Report a problem | ||
| 5/1/2025 | Pending sale | $489,000$411/sqft |
Source: REcolorado as distributed by MLS GRID #7232628 Report a problem | ||
| 3/26/2025 | Listed for sale | $489,000-15%$411/sqft |
Source: REcolorado as distributed by MLS GRID #7232628 Report a problem | ||
| 3/2/2023 | Listing removed | -- |
Source:  IRES as distributed by MLS GRID #977526 Report a problem IRES as distributed by MLS GRID #977526 Report a problem | ||
| 10/21/2022 | Listed for sale | $575,000$483/sqft |
Source: IRES as distributed by MLS GRID #977526 Report a problem | ||
Public tax history
Tax history is unavailable.
Neighborhood: Civic Center
Nearby homes

- $580,0002 bd2 ba1.3k sqft55 W 12th Ave #409, Denver, CO 80203Sold
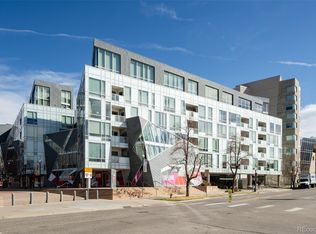
- $705,0002 bd2 ba1.3k sqft55 W 12th Ave #309, Denver, CO 80203Sold
- $700,0002 bd2 ba1.3k sqft55 W 12th Ave, Denver, CO 80203Sold
- $718,0002 bd2 ba1.5k sqft55 W 12th Ave UNIT 512, Denver, CO 80204Sold

- $850,0002 bd3 ba1.9k sqft55 W 12th Ave #408, Denver, CO 80203Sold
- $950,0002 bd3 ba1.8k sqft55 W 12th Ave #PENTHOUSE 608, Denver, CO 80203For Sale
- $353,000-- bd1 ba839 sqft1200 Acoma St UNIT 404, Denver, CO 80203Sold
- $849,0002 bd2 ba1.7k sqft1200 Acoma St UNIT 304, Denver, CO 80203For Sale
Nearby schools
GreatSchools rating
- 4/10Dora Moore ECE - 8th Grade SchoolGrades: PK-8Distance: 0.9 mi
- 3/10West High SchoolGrades: 9-12Distance: 0.4 mi
- 2/10West Middle SchoolGrades: 6-8Distance: 0.4 mi
Schools provided by the listing agent
- Elementary: Dora Moore
- Middle: Strive Westwood
- High: West
- District: Denver 1
Source: REcolorado as distributed by MLS GRID. This data may not be complete. We recommend contacting the local school district to confirm school assignments for this home.
Get a cash offer in 3 minutes
Find out how much your home could sell for in as little as 3 minutes with a no-obligation cash offer.
Estimated market value
$445,400
Get a cash offer in 3 minutes
Find out how much your home could sell for in as little as 3 minutes with a no-obligation cash offer.
Estimated market value
$445,400
- Colorado
- Denver County
- Denver
- 80203
- Civic Center
- 55 W 12th Avenue Unit 211
Nearby cities
Nearby neighborhoods
Nearby zip codes
Other Denver Topics
