Skip main navigation
Closed
  • $1,150,000

    55 W Goethe St Unit 1217, Chicago, IL 60610

    3beds
    2,600sqft
    Townhouse, Single Family Residence
    Built in 1988
    2,400 Square Feet Lot
    $1,232,400 Zestimate®
    $442/sqft
    $6,344 Estimated rent

    Home value

    $1,232,400

    $1.10M - $1.38M

    $6,344/mo

    Zestimate® history
    Loading
    Loading...

    Owner options

    List your home for rent

    $6,344/mo

    Rent Zestimate®

    Find your next renter with Zillow Rental Manager. Plus, with online applications, you can quickly screen prospective tenants – for free.

    Learn more

    $6,344/mo

    Rent Zestimate®

    Refinance and save

    $8,084/mo

    Est. payment

    Refinancing to a lower rate could help reduce your monthly payments and save thousands over the life of the loan.

    See today's rates

    $8,084/mo

    Est. payment

    Explore your selling options

    Work with a Zillow partner agent

    Leverage their expertise and Zillow's premium Showcase listings to get your home seen by more buyers.

    Get started

    List with your own agent

    Get your home in front of millions of buyers by listing it on Zillow.

    Learn how to do it

    Sell it yourself

    Take full control of how buyers see your home on Zillow by listing For Sale by Owner (FSBO).

    List your home

    What's special

    Gas fireplaceBay windowsSonos sound systemHigh-end stainless appliancesOrganized closets
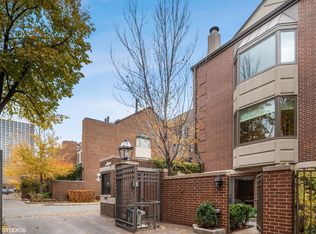

    Welcome to the Gold Coast's gated Beekman Place! This elegant and updated townhome offers a wide floor plan and classic updates from the plantation shutters on every window, the built-ins in the living room and primary bedroom, to the wet bar and wine fridge and Sonos sound system in the first floor den. The spacious main level features the dining room and 2 steps down to the living room featuring beautiful bay windows and a gas fireplace. The kitchen has newer grey cabinets with quartz countertops, plentiful prep space, high-end stainless appliances and a laundry room with newer side-by-side, front-loading washer/dryer. The top floor has all three bedrooms where the primary suite offers a walk-in closet and spacious bathroom with whirlpool tub and separate shower. Two more bedrooms have organized closets and an updated hall bathroom with newer tile. From the first floor den, enjoy the private patio which has newly installed brick pavers and custom planters. The HOA has just painted the exterior trim and replaced the roof and skylights this year. Conveniently located within Ogden Elementary and private schools (Latin, Francis Parker), as well as all of the amenities of the Gold Coast - grocery stores, shopping and restaurants off Rush and Oak, the Red Line and Oak Street Beach.

    Zillow last checked:

    Listing updated:

    Listing courtesy of:

    Katrina de los Reyes 847-492-9660,

    Berkshire Hathaway HomeServices Chicago,

    George de los Reyes,

    Berkshire Hathaway HomeServices Chicago

    Bought with:

    Robert Thomas

    Jameson Sotheby's International Realty

    Source: MRED as distributed by MLS GRID,MLS#: 12199079MLS Logo

    Facts & features

    Interior

    Bedrooms & bathrooms
    • Bedrooms: 3
    • Bathrooms: 3
    • Full bathrooms: 2
    • 1/2 bathrooms: 1
    Primary bedroom
    • Features: Flooring (Carpet), Bathroom (Full)
    • Level: Third
    • Area: 252 Square Feet
    • Dimensions: 18X14
    Bedroom 2
    • Features: Flooring (Carpet)
    • Level: Third
    • Area: 110 Square Feet
    • Dimensions: 11X10
    Bedroom 3
    • Features: Flooring (Carpet)
    • Level: Third
    • Area: 90 Square Feet
    • Dimensions: 10X9
    Dining room
    • Features: Flooring (Hardwood)
    • Level: Second
    • Area: 165 Square Feet
    • Dimensions: 15X11
    Family room
    • Features: Flooring (Porcelain Tile)
    • Level: Main
    • Area: 247 Square Feet
    • Dimensions: 19X13
    Kitchen
    • Features: Kitchen (Eating Area-Table Space, Pantry-Walk-in), Flooring (Hardwood)
    • Level: Second
    • Area: 196 Square Feet
    • Dimensions: 14X14
    Laundry
    • Level: Second
    • Area: 35 Square Feet
    • Dimensions: 7X5
    Living room
    • Features: Flooring (Hardwood)
    • Level: Second
    • Area: 340 Square Feet
    • Dimensions: 20X17
    Other
    • Level: Main
    • Area: 300 Square Feet
    • Dimensions: 20X15
    Walk in closet
    • Features: Flooring (Carpet)
    • Level: Third
    • Area: 54 Square Feet
    • Dimensions: 9X6
    Heating
    • Natural Gas, Forced Air, Radiant Floor
    Cooling
    • Central Air
    Appliances
    • Included: Range, Microwave, Dishwasher, High End Refrigerator, Bar Fridge, Washer, Dryer, Disposal
    • Laundry: Washer Hookup
    Features
    • Cathedral Ceiling(s), Wet Bar, Storage, Built-in Features, Walk-In Closet(s)
    • Flooring: Hardwood
    • Windows: Skylight(s)
    • Basement: None
    • Number of fireplaces: 1
    • Fireplace features: Gas Log, Gas Starter, Living Room
    Interior area
    • Total structure area: 0
    • Total interior livable area: 2,600 sqft

    Property

    Parking
    • Total spaces: 2
    • Parking features: Garage Door Opener, On Site, Garage Owned, Attached, Garage
    • Attached garage spaces: 2
    • Has uncovered spaces: Yes
    Accessibility
    • Accessibility features: No Disability Access
    Features
    • Patio & porch: Patio
    Lot
    • Size: 2,400 sqft
    Details
    • Parcel number: 17042230660000
    • Special conditions: List Broker Must Accompany

    Construction

    Type & style
    • Home type: Townhouse
    • Property subtype: Townhouse, Single Family Residence
    Materials
    • Brick, Block
    • Foundation: Concrete Perimeter
    Condition
    • New construction: No
    • Year built: 1988

    Utilities & green energy

    • Sewer: Public Sewer
    • Water: Lake Michigan

    Community & neighborhood

    Location
    • Region: Chicago

    HOA & financial

    HOA
    • Has HOA: Yes
    • HOA fee: $1,315 monthly
    • Amenities included: Door Person
    • Services included: Insurance, Doorman, Cable TV, Exterior Maintenance, Lawn Care, Scavenger, Snow Removal, Internet

    Other

    Other facts
    • Listing terms: Conventional
    • Ownership: Fee Simple w/ HO Assn.

    Price history

    DateEventPrice
    3/12/2025Sold$1,150,000-4.1%$442/sqft
    Source: MRED as distributed by MLS GRID #12199079 Report a problem
    1/27/2025Contingent$1,199,000$461/sqft
    Source: MRED as distributed by MLS GRID #12199079 Report a problem
    10/31/2024Listed for sale$1,199,000+17%$461/sqft
    Source: MRED as distributed by MLS GRID #12199079 Report a problem
    7/19/2021Sold$1,025,000-2.4%$394/sqft
    Source: MRED as distributed by MLS GRID #11115489 Report a problem
    6/30/2021Pending sale$1,050,000$404/sqft
    Source: BHHS Chicago #11115489 Report a problem
    6/8/2021Price change$1,050,000-3.2%$404/sqft
    Source: BHHS Chicago #11115489 Report a problem
    2/9/2021Price change$1,085,000-0.9%$417/sqft
    Source: MRED as distributed by MLS GRID #10991498 Report a problem
    10/7/2020Price change$1,095,000-4.8%$421/sqft
    Source: Berkshire Hathaway HomeServices Chicago #10894741 Report a problem
    5/22/2020Listed for sale$1,150,000+15.6%$442/sqft
    Source: Berkshire Hathaway HomeServices Chicago #10722773 Report a problem
    9/21/2018Sold$995,000+4.5%$383/sqft
    Source: MRED as distributed by MLS GRID #10001091 Report a problem
    1/15/2015Sold$952,000-4.3%$366/sqft
    Source: @Properties sold #08733335_60610_1217 Report a problem
    7/29/2014Listed for sale$995,000+10.6%$383/sqft
    Source: @properties #08733335 Report a problem
    4/19/2005Sold$900,000+4.8%$346/sqft
    Source: Public Record Report a problem
    7/19/2002Sold$859,000+19.3%$330/sqft
    Source: Public Record Report a problem
    8/25/1999Sold$720,000$277/sqft
    Source: Public Record Report a problem

    Public tax history

    YearProperty taxesTax assessment
    2024-- $110,000 +11.3%
    2023$20,151 +2.7%$98,823
    2022$19,623 +2.2%$98,823
    2021$19,203 +0%$98,823 +10.7%
    2020$19,196 -1.5%$89,272 -8%
    2019$19,496 +2.1%$97,035 -3.1%
    2018$19,099 +7.3%$100,122 +16.4%
    2017$17,795 +6.4%$86,040
    2016$16,733 +9.5%$86,040
    2015$15,286 +6.2%$86,040 +7.3%
    2014$14,400 +2.1%$80,180
    2013$14,104 +1.2%$80,180
    2012$13,940 +8%$80,180 -1.8%
    2011$12,906 -0.7%$81,663
    2010$12,993 +4.3%$81,663
    2009$12,456 +4.8%$81,663 -3.6%
    2008$11,884 +0.9%$84,689
    2007$11,778 -1%$84,689
    2006$11,893 -10.5%$84,689 +1.8%
    2005$13,292 -1.2%$83,178
    2004$13,454 +2.2%$83,178
    2003$13,162 +12.9%$83,178 +28.2%
    2002$11,659 +7.1%$64,896
    2001$10,887 +19.4%$64,896
    2000$9,120 -0.5%$64,896 +31.2%
    1999$9,169 $49,473

    Find assessor info on the county website

    Neighborhood: Gold Coast

    Nearby schools

    GreatSchools rating
    Schools provided by the listing agent
    • Elementary: Ogden Elementary
    • District: 299

    Source: MRED as distributed by MLS GRID. This data may not be complete. We recommend contacting the local school district to confirm school assignments for this home.

    Get a cash offer in 3 minutes
    Find out how much your home could sell for in as little as 3 minutes with a no-obligation cash offer.
    Estimated market value
    $1,232,400
    Get a cash offer in 3 minutes
    Find out how much your home could sell for in as little as 3 minutes with a no-obligation cash offer.
    Estimated market value
    $1,232,400