OPEN HOSUE CANCELLED. Nestled in one of Chicago's most sought-after gated communities-Beekman Place-this spacious 3-bedroom, 3.1-bath, three-story townhome offers nearly 3,000 square feet of refined living space, combining luxury and convenience in the heart of the Gold Coast. The sun-filled living room, complete with a cozy gas fireplace, flows seamlessly into the open dining area and an eat-in kitchen featuring custom cabinetry, granite countertops, and stainless steel appliances. A powder room is also conveniently located on the main level. The spacious primary suite boasts vaulted ceilings, two walk-in closets, and a luxurious ensuite bath with dual sinks, a soaking tub, and a separate shower. Two additional bedrooms and a full bath provide ample space for guests. The lower-level family room is ideal for entertaining, offering a full bathroom, beverage cooler, and direct access to a private 500 sq ft patio-one of the largest in the complex and positioned at the rear of the home for added privacy. Additional highlights include hardwood floors throughout, elegant crown molding and wainscoting, a charming bay window, a new fence and garage door, ample storage, a new LG dishwasher and washer/dryer, and an attached two-car garage conveniently located within the complex-unlike other units with alley-access garages. Residents have the option to join The Sinclair's luxury health club and outdoor pool-just next door-for only $50/month. Just minutes from Michigan Avenue, Rush Street, Lake Michigan, Old Town, and Lincoln Park Zoo-and only a 10-minute walk to the beach-this home offers unbeatable access to the best of city living all located within the highly rated Ogden School District. Beekman Place also offers 24-hour doorman-secured entry in a private, gated community, providing a peaceful and secure living environment. This is truly a one-of-a-kind home in a hidden city oasis. Explore the property in 3D-click the 3D button to take a virtual tour and walk through every detail!
Closed
$1,251,000
55 W Goethe St Unit 1222, Chicago, IL 60610
3beds
2,968sqft
Townhouse, Single Family Residence
Built in 1988
1,218 Square Feet Lot
$1,311,900 Zestimate®
$421/sqft
$6,176 Estimated rent
Home value
$1,311,900
$1.18M - $1.46M
$6,176/mo
Zestimate® history
Owner options
List your home for rent
$6,176/mo
Rent Zestimate®
Find your next renter with Zillow Rental Manager. Plus, with online applications, you can quickly screen prospective tenants – for free.
$6,176/mo
Rent Zestimate®
Refinance and save
$8,770/mo
Est. payment
Refinancing to a lower rate could help reduce your monthly payments and save thousands over the life of the loan.
$8,770/mo
Est. payment
Explore your selling options
Work with a Zillow partner agent
Leverage their expertise and Zillow's premium Showcase listings to get your home seen by more buyers.
Get startedList with your own agent
Get your home in front of millions of buyers by listing it on Zillow.
Learn how to do itSell it yourself
Take full control of how buyers see your home on Zillow by listing For Sale by Owner (FSBO).
List your homeWhat's special
Cozy gas fireplaceOpen dining areaRefined living spaceAmple storageCharming bay windowEat-in kitchenCustom cabinetry
Zillow last checked:
Listing updated:
Listed by:
Matt Laricy 708-250-2696,
Americorp, Ltd
Bought with:
Emily Sachs Wong
@properties Christie's International Real Estate
Source: MRED as distributed by MLS GRID,MLS#: 12426017
Facts & features
Interior
Bedrooms & bathrooms
- Bedrooms: 3
- Bathrooms: 4
- Full bathrooms: 3
- 1/2 bathrooms: 1
Rooms
- Room types: Terrace
Primary bedroom
- Features: Flooring (Hardwood), Bathroom (Full)
- Level: Third
- Area: 234 Square Feet
- Dimensions: 18X13
Bedroom 2
- Features: Flooring (Hardwood)
- Level: Third
- Area: 121 Square Feet
- Dimensions: 11X11
Bedroom 3
- Features: Flooring (Hardwood)
- Level: Third
- Area: 110 Square Feet
- Dimensions: 10X11
Dining room
- Features: Flooring (Hardwood)
- Level: Second
- Area: 209 Square Feet
- Dimensions: 19X11
Family room
- Features: Flooring (Hardwood)
- Level: Main
- Area: 414 Square Feet
- Dimensions: 23X18
Kitchen
- Features: Kitchen (Island, Granite Counters, Updated Kitchen), Flooring (Hardwood)
- Level: Second
- Area: 255 Square Feet
- Dimensions: 17X15
Laundry
- Level: Second
- Area: 42 Square Feet
- Dimensions: 6X7
Living room
- Features: Flooring (Hardwood)
- Level: Second
- Area: 414 Square Feet
- Dimensions: 23X18
Other
- Level: Main
- Area: 483 Square Feet
- Dimensions: 23X21
Heating
- Natural Gas, Forced Air
Cooling
- Central Air
Appliances
- Included: Double Oven, Microwave, Dishwasher, High End Refrigerator, Washer, Dryer, Disposal, Stainless Steel Appliance(s), Wine Refrigerator
- Laundry: Upper Level, Washer Hookup, In Unit
Features
- Cathedral Ceiling(s), Dry Bar, Wet Bar, Storage
- Windows: Screens, Skylight(s)
- Basement: None
- Number of fireplaces: 1
- Fireplace features: Wood Burning Stove, Living Room
Interior area
- Total structure area: 0
- Total interior livable area: 2,968 sqft
Property
Parking
- Total spaces: 2
- Parking features: Garage Door Opener, On Site, Garage Owned, Attached, Garage
- Attached garage spaces: 2
- Has uncovered spaces: Yes
Accessibility
- Accessibility features: No Disability Access
Features
- Patio & porch: Patio
- Fencing: Fenced
Lot
- Size: 1,218 Square Feet
- Dimensions: 21X58
- Features: Irregular Lot
Details
- Parcel number: 17042230780000
- Special conditions: List Broker Must Accompany
Construction
Type & style
- Home type: Townhouse
- Property subtype: Townhouse, Single Family Residence
Materials
- Brick, Limestone
- Foundation: Concrete Perimeter
- Roof: Asphalt
Condition
- New construction: No
- Year built: 1988
Details
- Builder model: TOWNHOME
Utilities & green energy
- Electric: Circuit Breakers, Fuses
- Sewer: Public Sewer
- Water: Lake Michigan
Community & HOA
Community
- Subdivision: Beekman Place
HOA
- Has HOA: Yes
- Amenities included: Door Person
- Services included: Insurance, Doorman, Cable TV, Exterior Maintenance, Scavenger, Snow Removal, Other, Internet
- HOA fee: $1,407 monthly
Location
- Region: Chicago
Financial & listing details
- Price per square foot: $421/sqft
- Tax assessed value: $1,200,000
- Annual tax amount: $21,454
- Date on market: 8/5/2025
- Listing terms: Conventional
- Ownership: Fee Simple w/ HO Assn.
Price history
| Date | Event | Price |
|---|---|---|
| 8/29/2025 | Sold | $1,251,000+2.1%$421/sqft |
Source:  MRED as distributed by MLS GRID #12426017 Report a problem MRED as distributed by MLS GRID #12426017 Report a problem | ||
| 8/21/2025 | Pending sale | $1,225,000$413/sqft |
Source: MRED as distributed by MLS GRID #12426017 Report a problem | ||
| 8/5/2025 | Contingent | $1,225,000$413/sqft |
Source: MRED as distributed by MLS GRID #12426017 Report a problem | ||
| 7/22/2025 | Listed for sale | $1,225,000+16.7%$413/sqft |
Source: MRED as distributed by MLS GRID #12426017 Report a problem | ||
| 12/16/2020 | Sold | $1,050,000-7.8%$354/sqft |
Source: Public Record Report a problem | ||
| 10/20/2020 | Pending sale | $1,139,000$384/sqft |
Source: Compass #10704591 Report a problem | ||
| 8/21/2020 | Price change | $1,139,000-1.8%$384/sqft |
Source: Compass #10704591 Report a problem | ||
| 7/18/2020 | Price change | $1,160,000-2.5%$391/sqft |
Source: Compass #10704591 Report a problem | ||
| 4/21/2020 | Listed for sale | $1,190,000+14775%$401/sqft |
Source: Compass #10694365 Report a problem | ||
| 5/30/2018 | Listing removed | $8,500$3/sqft |
Source: Berkshire Hathaway HomeServices KoenigRubloff Realty Group #09915326 Report a problem | ||
| 5/29/2018 | Sold | $8,000-99%$3/sqft |
Source:  MRED as distributed by MLS GRID #09915326 Report a problem MRED as distributed by MLS GRID #09915326 Report a problem | ||
| 4/13/2018 | Listed for rent | $8,500$3/sqft |
Source: Berkshire Hathaway HomeServices KoenigRubloff #09915326 Report a problem | ||
| 7/15/2010 | Sold | $800,000-30.4%$270/sqft |
Source: Agent Provided Report a problem | ||
| 12/14/2006 | Sold | $1,150,000$387/sqft |
Source: Public Record Report a problem | ||
Public tax history
| Year | Property taxes | Tax assessment |
|---|---|---|
| 2024 | -- | $120,000 +14.3% |
| 2023 | $21,455 +2.7% | $105,000 |
| 2022 | $20,893 +2.2% | $105,000 |
| 2021 | $20,445 -4.6% | $105,000 +9.1% |
| 2020 | $21,436 +2% | $96,226 -8% |
| 2019 | $21,014 -2.6% | $104,594 -4.2% |
| 2018 | $21,574 +0.5% | $109,216 +9.5% |
| 2017 | $21,469 +12.3% | $99,731 |
| 2016 | $19,118 +4.6% | $99,731 |
| 2015 | $18,275 +20.1% | $99,731 +15.4% |
| 2014 | $15,219 -0.1% | $86,427 |
| 2013 | $15,241 +1.2% | $86,427 |
| 2012 | $15,061 +8.6% | $86,427 -1.3% |
| 2011 | $13,863 -0.7% | $87,567 |
| 2010 | $13,953 +4.3% | $87,567 |
| 2009 | $13,377 +6.5% | $87,567 -2% |
| 2008 | $12,556 +0.9% | $89,375 |
| 2007 | $12,444 -3% | $89,375 |
| 2006 | $12,830 +1.9% | $89,375 +6% |
| 2005 | $12,585 +1.6% | $84,340 |
| 2004 | $12,386 -7.2% | $84,340 |
| 2003 | $13,346 +9.5% | $84,340 +24.3% |
| 2002 | $12,190 +6.9% | $67,848 |
| 2001 | $11,399 +16.9% | $67,848 |
| 2000 | $9,753 -0.5% | $67,848 +28.6% |
| 1999 | $9,806 | $52,769 |
Find assessor info on the county website
Neighborhood: Gold Coast
Nearby homes
- $1,243,8003 bd3 ba2.7k sqft55 W Goethe St UNIT 1255, Chicago, IL 60610Sold
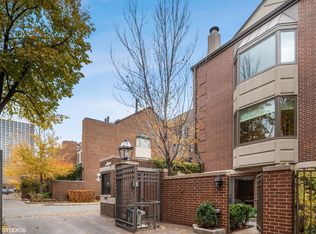
- $1,212,7003 bd3 ba2.4k sqft55 W Goethe St #1253, Chicago, IL 60610Off Market
- $1,154,8003 bd2 ba2.7k sqft55 W Goethe St UNIT 1249, Chicago, IL 60610Off Market

- $1,083,1003 bd2 ba2.2k sqft55 W Goethe St UNIT 1247, Chicago, IL 60610Off Market
- $1,075,0003 bd4 ba-- sqft55 W Goethe St UNIT 1245, Chicago, IL 60610Sold
- $1,252,5003 bd3 ba2.8k sqft55 W Goethe St UNIT 1243, Chicago, IL 60610Off Market
- $1,646,5004 bd3 ba3.4k sqft55 W Goethe St UNIT 1250, Chicago, IL 60610Off Market
- $1,542,1004 bd5 ba3.7k sqft55 W Goethe St UNIT 1252, Chicago, IL 60610Off Market
- $1,675,0004 bd5 ba3.8k sqft55 W Goethe St UNIT 1254, Chicago, IL 60610Sold
Nearby schools
GreatSchools rating
- 4/10Ogden Elementary SchoolGrades: PK-8Distance: 0.4 mi
- 7/10Lincoln Park High SchoolGrades: 9-12Distance: 1.2 mi
Schools provided by the listing agent
- Elementary: Ogden Elementary
- Middle: Ogden Elementary
- High: Lincoln Park High School
- District: 299
Source: MRED as distributed by MLS GRID. This data may not be complete. We recommend contacting the local school district to confirm school assignments for this home.
Get a cash offer in 3 minutes
Find out how much your home could sell for in as little as 3 minutes with a no-obligation cash offer.
Estimated market value
$1,311,900
Get a cash offer in 3 minutes
Find out how much your home could sell for in as little as 3 minutes with a no-obligation cash offer.
Estimated market value
$1,311,900
- Illinois
- Cook County
- Chicago
- 60610
- Gold Coast
- 55 W Goethe St Unit 1222
Nearby cities
Nearby neighborhoods
Nearby zip codes
Other Chicago Topics
