Skip main navigation
Closed
  • $1,700,000

    55 W Goethe St Unit 1240, Chicago, IL 60610

    4beds
    3,968sqft
    Townhouse, Single Family Residence
    Built in 1988
    1,320 Square Feet Lot
    $1,743,600 Zestimate®
    $428/sqft
    $7,976 Estimated rent

    Home value

    $1,743,600

    $1.57M - $1.94M

    $7,976/mo

    Zestimate® history
    Loading
    Loading...

    Owner options

    List your home for rent

    $7,976/mo

    Rent Zestimate®

    Find your next renter with Zillow Rental Manager. Plus, with online applications, you can quickly screen prospective tenants – for free.

    Learn more

    $7,976/mo

    Rent Zestimate®

    Refinance and save

    $11,416/mo

    Est. payment

    Refinancing to a lower rate could help reduce your monthly payments and save thousands over the life of the loan.

    See today's rates

    $11,416/mo

    Est. payment

    Explore your selling options

    Work with a Zillow partner agent

    Leverage their expertise and Zillow's premium Showcase listings to get your home seen by more buyers.

    Get started

    List with your own agent

    Get your home in front of millions of buyers by listing it on Zillow.

    Learn how to do it

    Sell it yourself

    Take full control of how buyers see your home on Zillow by listing For Sale by Owner (FSBO).

    List your home

    What's special

    Modern gas fireplaceVersatile bonus roomGenerously sized bedroomsRecessed lightingAbundant natural lightFull-floor primary suiteFrench oak hardwood flooring
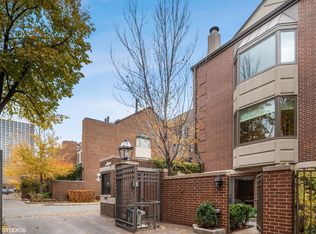

    Meticulously gut-renovated in 2018, this 4,000 sq. ft. townhome is located in the prestigious, gated Gold Coast community of Beekman Place. This sophisticated residence offers four-bedrooms & 3.2 baths, a spacious family room, and a versatile office. Every detail has been thoughtfully designed and executed to perfection. Enjoy abundant natural light and French Oak hardwood flooring throughout. A stunning chef's kitchen features custom white lacquer cabinetry, quartz countertops, a Calacatta quartz center island, Carrara tile backsplash, Wolf and Sub-Zero appliances, an under-mount wine refrigerator, and wall-mounted oven and microwave. Perfect for entertaining, the expansive open dining room flows into a spacious sunken living room, highlighted by a large bay window, modern gas fireplace, and custom floating shelving. The full-floor primary suite offers a luxurious private retreat, complete with a spa-inspired bath that includes a massive ceramic tiled steam shower, freestanding soaking tub, heated floors, water closet, and double vanities. The oversized walk-in closet is fully built out for optimal storage and organization. A versatile bonus room within the suite provides the ideal space for a home office, gym, nursery, or additional closet. The upper level includes three generously sized bedrooms and two beautifully appointed bathrooms (one ensuite), along with a large laundry room featuring side-by-side washer and dryer and a quartz folding counter. The lower-level family room is ideal for entertaining or relaxing, with heated floors, a wet bar, beverage refrigerator, half bath, and direct access to a large private bluestone patio. Additional features include custom closets and window treatments, recessed lighting throughout, an integrated surround sound system, skylight, abundant storage, and an attached two-car garage. Located within a desirable 24-hour gate-attended community, this exceptional home is just steps from the best of Gold Coast living - renowned shopping, top-rated restaurants, Goudy and Lincoln Parks, and the lakefront. Zoned for Ogden Elementary and within close proximity to The Latin, Catherine Cook, and Francis W. Parker schools.

    Zillow last checked:

    Listing updated:

    Listing courtesy of:

    Jesse Masin 312-965-1231,

    @properties Christie's International Real Estate

    Bought with:

    Chloe Ifergan

    Jameson Sotheby's Intl Realty

    Source: MRED as distributed by MLS GRID,MLS#: 12451488MLS Logo

    Facts & features

    Interior

    Bedrooms & bathrooms
    • Bedrooms: 4
    • Bathrooms: 5
    • Full bathrooms: 3
    • 1/2 bathrooms: 2
    Primary bedroom
    • Features: Flooring (Hardwood), Bathroom (Full)
    • Level: Second
    • Area: 270 Square Feet
    • Dimensions: 18X15
    Bedroom 2
    • Features: Flooring (Hardwood)
    • Level: Third
    • Area: 240 Square Feet
    • Dimensions: 20X12
    Bedroom 3
    • Features: Flooring (Hardwood)
    • Level: Third
    • Area: 140 Square Feet
    • Dimensions: 14X10
    Bedroom 4
    • Features: Flooring (Hardwood)
    • Level: Third
    • Area: 144 Square Feet
    • Dimensions: 16X9
    Dining room
    • Features: Flooring (Hardwood)
    • Level: Main
    • Area: 208 Square Feet
    • Dimensions: 16X13
    Family room
    • Features: Flooring (Ceramic Tile)
    • Level: Lower
    • Area: 255 Square Feet
    • Dimensions: 17X15
    Foyer
    • Level: Lower
    • Area: 65 Square Feet
    • Dimensions: 13X5
    Kitchen
    • Features: Kitchen (Eating Area-Table Space, Pantry-Walk-in), Flooring (Hardwood)
    • Level: Main
    • Area: 176 Square Feet
    • Dimensions: 16X11
    Laundry
    • Features: Flooring (Ceramic Tile)
    • Level: Third
    • Area: 40 Square Feet
    • Dimensions: 8X5
    Living room
    • Features: Flooring (Hardwood)
    • Level: Main
    • Area: 396 Square Feet
    • Dimensions: 22X18
    Office
    • Features: Flooring (Hardwood)
    • Level: Second
    • Area: 128 Square Feet
    • Dimensions: 16X8
    Pantry
    • Features: Flooring (Hardwood)
    • Level: Main
    • Area: 30 Square Feet
    • Dimensions: 6X5
    Storage
    • Level: Lower
    • Area: 20 Square Feet
    • Dimensions: 5X4
    Other
    • Features: Flooring (Stone)
    • Level: Lower
    • Area: 156 Square Feet
    • Dimensions: 13X12
    Walk in closet
    • Features: Flooring (Hardwood)
    • Level: Second
    • Area: 90 Square Feet
    • Dimensions: 15X6
    Heating
    • Natural Gas, Forced Air, Radiant Floor
    Cooling
    • Central Air, Zoned
    Appliances
    • Included: Microwave, Dishwasher, Refrigerator, High End Refrigerator, Bar Fridge, Washer, Dryer, Disposal, Stainless Steel Appliance(s), Wine Refrigerator, Oven, Range Hood, Humidifier
    • Laundry: Upper Level, Washer Hookup, Gas Dryer Hookup, In Unit, Laundry Closet
    Features
    • Wet Bar
    • Flooring: Hardwood
    • Windows: Skylight(s)
    • Basement: None
    • Number of fireplaces: 1
    • Fireplace features: Gas Log, Gas Starter, Living Room
    Interior area
    • Total structure area: 0
    • Total interior livable area: 3,968 sqft

    Property

    Parking
    • Total spaces: 2
    • Parking features: Garage Door Opener, Yes, Garage Owned, Attached, Garage
    • Attached garage spaces: 2
    • Has uncovered spaces: Yes
    Accessibility
    • Accessibility features: No Disability Access
    Features
    • Patio & porch: Patio
    Lot
    • Size: 1,320 sqft
    • Dimensions: 24X55
    • Features: Irregular Lot
    Details
    • Parcel number: 17042230690000
    • Special conditions: List Broker Must Accompany
    • Other equipment: TV-Cable, Intercom, Ceiling Fan(s)

    Construction

    Type & style
    • Home type: Townhouse
    • Property subtype: Townhouse, Single Family Residence
    Materials
    • Brick, Limestone
    • Foundation: Concrete Perimeter
    Condition
    • New construction: No
    • Year built: 1988
    • Major remodel year: 2018

    Utilities & green energy

    • Electric: Circuit Breakers, 200+ Amp Service
    • Sewer: Public Sewer
    • Water: Lake Michigan
    • Utilities for property: Cable Available

    Community & neighborhood

    Security
    • Security features: Security System, Carbon Monoxide Detector(s)
    Location
    • Region: Chicago

    HOA & financial

    HOA
    • Has HOA: Yes
    • HOA fee: $1,410 monthly
    • Amenities included: Door Person
    • Services included: Insurance, Doorman, Exterior Maintenance, Lawn Care, Scavenger, Snow Removal

    Other

    Other facts
    • Listing terms: Conventional
    • Ownership: Fee Simple w/ HO Assn.

    Price history

    DateEventPrice
    1/9/2026Sold$1,700,000$428/sqft
    Source: Public Record Report a problem
    11/3/2025Sold$1,700,000-2.9%$428/sqft
    Source: MRED as distributed by MLS GRID #12451488 Report a problem
    10/6/2025Pending sale$1,750,000$441/sqft
    Source: MRED as distributed by MLS GRID #12451488 Report a problem
    9/22/2025Contingent$1,750,000$441/sqft
    Source: MRED as distributed by MLS GRID #12451488 Report a problem
    8/20/2025Listed for sale$1,750,000+15.3%$441/sqft
    Source: MRED as distributed by MLS GRID #12451488 Report a problem
    4/26/2019Sold$1,517,500+59.7%$382/sqft
    Source: MRED as distributed by MLS GRID #10168470 Report a problem
    11/4/2013Listing removed$950,000$239/sqft
    Source: Prudential Rubloff #08430295 Report a problem
    9/28/2013Pending sale$950,000$239/sqft
    Source: Prudential Rubloff #08430295 Report a problem
    7/19/2013Price change$950,000-15.6%$239/sqft
    Source: Prudential Rubloff #08430295 Report a problem
    5/16/2013Price change$1,125,000-13.1%$284/sqft
    Source: Prudential Rubloff #08343088 Report a problem
    2/6/2013Listed for sale$1,295,000$326/sqft
    Source: Prudential Rubloff #08343088 Report a problem

    Public tax history

    YearProperty taxesTax assessment
    2024-- $150,000 +26.9%
    2023$24,234 +2.7%$118,174
    2022$23,603 -0.7%$118,174
    2021$23,764 -0.1%$118,174 +10.6%
    2020$23,796 +2%$106,819 -8%
    2019$23,328 -11.2%$116,108 -12.7%
    2018$26,266 +3.5%$132,971 +12.8%
    2017$25,374 +7.5%$117,873
    2016$23,609 +9.3%$117,873
    2015$21,600 +7.4%$117,873 +8.7%
    2014$20,112 +2%$108,396
    2013$19,714 +1.4%$108,396
    2012$19,451 -3%$108,396 -12.4%
    2011$20,057 -0.4%$123,774
    2010$20,141 +4.4%$123,774
    2009$19,301 +43.5%$123,774 +32%
    2008$13,449 +1%$93,757
    2007$13,316 -1.1%$93,757
    2006$13,460 -8.6%$93,757 +4%
    2005$14,725 +1%$90,115
    2004$14,577 +2.2%$90,115
    2003$14,260 -2%$90,115 +11.2%
    2002$14,553 +3.8%$81,004
    2001$14,027 +8%$81,004
    2000$12,987 -0.7%$81,004 +19.8%
    1999$13,075 $67,603

    Find assessor info on the county website

    Neighborhood: Gold Coast

    Nearby schools

    GreatSchools rating
    Schools provided by the listing agent
    • Elementary: Ogden International
    • Middle: Ogden International
    • High: Lincoln Park High School
    • District: 299

    Source: MRED as distributed by MLS GRID. This data may not be complete. We recommend contacting the local school district to confirm school assignments for this home.

    Get a cash offer in 3 minutes
    Find out how much your home could sell for in as little as 3 minutes with a no-obligation cash offer.
    Estimated market value
    $1,743,600
    Get a cash offer in 3 minutes
    Find out how much your home could sell for in as little as 3 minutes with a no-obligation cash offer.
    Estimated market value
    $1,743,600