Single family living, this outstanding 3 bedroom 2 bath ranch style home includes a gas fireplace, hardwood throughout, tile floors in mud room, laundry room with deep wash sink, an oversize 3rd garage with tons of electrical outlets/3 EV stations, 9' ceiling throughout, quarts countertops throughout. Kohler plumbing, center island and walk in pantry. Primary bedroom suite with walk in tile shower with transom window.
Closed
$812,000
55 Willow Bend Lane, Wells, ME 04090
3beds
2,061sqft
Single Family Residence
Built in 2024
1.34 Acres Lot
$886,000 Zestimate®
$394/sqft
$3,603 Estimated rent
Home value
$886,000
$842,000 - $939,000
$3,603/mo
Zestimate® history
Owner options
List your home for rent
$3,603/mo
Rent Zestimate®
Find your next renter with Zillow Rental Manager. Plus, with online applications, you can quickly screen prospective tenants – for free.
$3,603/mo
Rent Zestimate®
Refinance and save
$4,107/mo
Est. payment
Refinancing to a lower rate could help reduce your monthly payments and save thousands over the life of the loan.
$4,107/mo
Est. payment
Explore your selling options
Work with a Zillow partner agent
Leverage their expertise and Zillow's premium Showcase listings to get your home seen by more buyers.
Get startedList with your own agent
Get your home in front of millions of buyers by listing it on Zillow.
Learn how to do itSell it yourself
Take full control of how buyers see your home on Zillow by listing For Sale by Owner (FSBO).
List your homeWhat's special
Zillow last checked:
Listing updated:
Listed by:
Gosselin Realty Group
Bought with:
Portside Real Estate Group
Source: Maine Listings,MLS#: 1580903
Facts & features
Interior
Bedrooms & bathrooms
- Bedrooms: 3
- Bathrooms: 2
- Full bathrooms: 2
Primary bedroom
- Features: Closet, Coffered Ceiling(s), Double Vanity, Separate Shower, Suite, Walk-In Closet(s)
- Level: First
- Area: 207 Square Feet
- Dimensions: 15 x 13.8
Bedroom 1
- Features: Closet
- Level: First
- Area: 125.4 Square Feet
- Dimensions: 11.4 x 11
Bedroom 2
- Features: Closet
- Level: First
- Area: 125.4 Square Feet
- Dimensions: 11.4 x 11
Dining room
- Features: Dining Area
- Level: First
- Area: 210.56 Square Feet
- Dimensions: 18.8 x 11.2
Great room
- Features: Gas Fireplace
- Level: First
- Area: 282 Square Feet
- Dimensions: 18.8 x 15
Kitchen
- Features: Kitchen Island, Pantry
- Level: First
- Area: 164.73 Square Feet
- Dimensions: 17 x 9.69
Office
- Level: First
- Area: 136.4 Square Feet
- Dimensions: 12.4 x 11
Heating
- Forced Air, Zoned
Cooling
- Central Air
Appliances
- Included: Dishwasher, Dryer, Electric Range, Refrigerator, Washer, ENERGY STAR Qualified Appliances, Tankless Water Heater
Features
- 1st Floor Primary Bedroom w/Bath, Attic, Bathtub, One-Floor Living, Pantry, Shower, Storage, Walk-In Closet(s), Primary Bedroom w/Bath
- Flooring: Tile, Wood
- Windows: Double Pane Windows, Low Emissivity Windows
- Basement: Doghouse,Interior Entry,Full,Unfinished
- Number of fireplaces: 1
Interior area
- Total structure area: 2,061
- Total interior livable area: 2,061 sqft
- Finished area above ground: 2,061
- Finished area below ground: 0
Property
Parking
- Total spaces: 3
- Parking features: Paved, 1 - 4 Spaces, On Site, Electric Vehicle Charging Station(s), Garage Door Opener
- Attached garage spaces: 3
Features
- Patio & porch: Deck, Porch
- Has view: Yes
- View description: Scenic, Trees/Woods
Lot
- Size: 1.34 Acres
- Features: Interior Lot, Near Golf Course, Near Public Beach, Near Shopping, Near Turnpike/Interstate, Near Town, Neighborhood, Near Railroad, Corner Lot, Cul-De-Sac, Level, Open Lot, Wooded
Details
- Parcel number: WLLSM025L11E1
- Zoning: RA
- Other equipment: Generator, Internet Access Available
Construction
Type & style
- Home type: SingleFamily
- Architectural style: Ranch
- Property subtype: Single Family Residence
Materials
- Wood Frame, Vinyl Siding
- Foundation: Slab
- Roof: Pitched,Shingle
Condition
- New Construction
- New construction: Yes
- Year built: 2024
Utilities & green energy
- Electric: Circuit Breakers, Generator Hookup
- Sewer: Private Sewer
- Water: Private, Well
Green energy
- Energy efficient items: Ceiling Fans, Water Heater, Insulated Foundation, Thermostat
Community & HOA
Community
- Subdivision: Willow Bend Homeowners Association
HOA
- Has HOA: Yes
- HOA fee: $85 monthly
Location
- Region: Wells
Financial & listing details
- Price per square foot: $394/sqft
- Tax assessed value: $705,900
- Annual tax amount: $4,839
- Date on market: 1/23/2024
- Road surface type: Paved
Price history
| Date | Event | Price |
|---|---|---|
| 1/19/2024 | Sold | $812,000$394/sqft |
Source:  Maine Listings #1580903 Report a problem Maine Listings #1580903 Report a problem | ||
Public tax history
| Year | Property taxes | Tax assessment |
|---|---|---|
| 2024 | $4,292 +70% | $705,900 +66.7% |
| 2023 | $2,524 +196.9% | $423,490 +421.1% |
| 2022 | $850 -0.6% | $81,270 |
| 2021 | $855 | $81,270 |
Find assessor info on the county website
Neighborhood: 04090
Nearby homes
- $619,8003 bd1 ba1.7k sqft404 Loop Rd, Wells, ME 04090Off Market
- $724,0754 bd3 ba2.6k sqft64 Willow Bend Ln, Wells, ME 04090Sold

- $1,014,9003 bd3 ba2.4k sqft58 Willow Bend Ln, Wells, ME 04090Sold
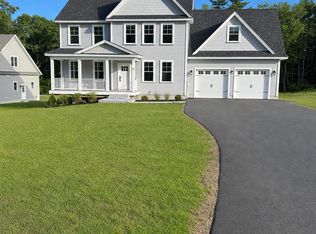
- $659,7603 bd2 ba2k sqft67 Willow Bend Ln #3, Wells, ME 04090Sold
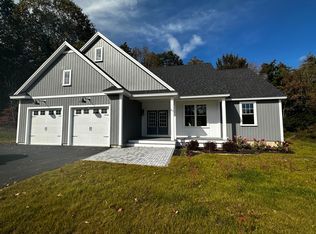
- $743,5003 bd2 ba2.7k sqft10 Green Rd, Wells, ME 04090Off Market
- $1,071,3003 bd3 ba2.7k sqftLOT 7 Willow Bend Ln, Wells, ME 04090Sold
- $790,5003 bd2 ba2k sqft77 Willow Bend Ln, Wells, ME 04090Off Market
- $1,313,0004 bd4 ba3.1k sqft78 Willow Bend Ln, Wells, ME 04090Sold
Nearby schools
GreatSchools rating
- 9/10Wells Elementary SchoolGrades: K-4Distance: 3.3 mi
- 8/10Wells Junior High SchoolGrades: 5-8Distance: 3.7 mi
- 8/10Wells High SchoolGrades: 9-12Distance: 3.5 mi
Sell for more on Zillow
Get a Zillow Showcase℠ listing at no additional cost and you could sell for .
$886,000
2% more
+$17,720
With Zillow Showcase(estimated)
$903,720
Sell for more on Zillow
Get a Zillow Showcase℠ listing at no additional cost and you could sell for .
$886,000
2% more
+$17,720
With Zillow Showcase(estimated)
$903,720
- Maine
- York County
- Wells
- 04090
- 55 Willow Bend Lane
