A modern Maine cottage style home sounds delightful. Let's explore some key features of this charming abode. Nestled in a quiet and bucolic rural area, this home offers a serene escape from the hustle and bustle. Yet, it's conveniently minutes away from the bustling seacoast, allowing you to enjoy the best of both worlds. The smart open-plan design ensures efficient use of space. Imagine seamless transitions between living areas, creating an inviting flow throughout the home. Whether you're hosting gatherings or enjoying quiet moments, this layout caters to your lifestyle. Sustainability matters! This cottage-style home incorporates energy-efficient features, minimizing environmental impact while keeping utility costs in check. From insulation to appliances, every detail contributes to a greener footprint. Picture yourself relaxing in the cozy living room by a fireplace or near large windows that let natural light flood the space. The blend of rustic charm and modern comfort creates an inviting ambiance. Some of the amenities that enhance your living experience include a first-floor primary bedroom suite for convenience, privacy and allowing for aging in place. A touch of elegance in the kitchen with custom maple cabinets and granite countertops. Hardwood throughout to include ceramic tile flooring in bathrooms all easy to maintain. A real plus for Maine homes is the HVAC with central air for stay cool during warm summers. The 2-car garage makes for a great shelter for your vehicles and storage space. Most importantly is the ageless Appeal: Whether you're a young family, empty nesters, or retirees, this home caters to all ages. It's a canvas waiting for your personal touches and memories.
Closed
$1,071,300
Lot 7 Willow Bnd Lane, Wells, ME 04090
3beds
2,793sqft
Single Family Residence
Built in 2024
0.49 Acres Lot
$1,053,500 Zestimate®
$384/sqft
$4,233 Estimated rent
Home value
$1,053,500
$948,000 - $1.17M
$4,233/mo
Zestimate® history
Owner options
List your home for rent
$4,233/mo
Rent Zestimate®
Find your next renter with Zillow Rental Manager. Plus, with online applications, you can quickly screen prospective tenants – for free.
$4,233/mo
Rent Zestimate®
Refinance and save
$5,391/mo
Est. payment
Refinancing to a lower rate could help reduce your monthly payments and save thousands over the life of the loan.
$5,391/mo
Est. payment
Explore your selling options
Work with a Zillow partner agent
Leverage their expertise and Zillow's premium Showcase listings to get your home seen by more buyers.
Get startedList with your own agent
Get your home in front of millions of buyers by listing it on Zillow.
Learn how to do itSell it yourself
Take full control of how buyers see your home on Zillow by listing For Sale by Owner (FSBO).
List your homeWhat's special
Zillow last checked:
Listing updated:
Listed by:
Gosselin Realty Group
Bought with:
Gosselin Realty Group
Source: Maine Listings,MLS#: 1584311
Facts & features
Interior
Bedrooms & bathrooms
- Bedrooms: 3
- Bathrooms: 3
- Full bathrooms: 2
- 1/2 bathrooms: 1
Primary bedroom
- Features: Double Vanity, Separate Shower, Vaulted Ceiling(s), Walk-In Closet(s)
- Level: First
- Area: 251.12 Square Feet
- Dimensions: 17.2 x 14.6
Bedroom 1
- Features: Closet
- Level: Second
- Area: 167.4 Square Feet
- Dimensions: 12.4 x 13.5
Bedroom 2
- Features: Closet
- Level: Second
- Area: 145.2 Square Feet
- Dimensions: 13.2 x 11
Bonus room
- Features: Above Garage, Cathedral Ceiling(s)
- Level: Second
- Area: 339.7 Square Feet
- Dimensions: 21.5 x 15.8
Den
- Level: First
- Area: 144 Square Feet
- Dimensions: 12 x 12
Dining room
- Features: Dining Area, Informal
- Level: First
- Area: 164.4 Square Feet
- Dimensions: 13.7 x 12
Kitchen
- Features: Kitchen Island
- Level: First
- Area: 164.4 Square Feet
- Dimensions: 13.7 x 12
Living room
- Features: Gas Fireplace
- Level: First
- Area: 257.5 Square Feet
- Dimensions: 20.6 x 12.5
Office
- Features: Three-Season, Unheated
- Level: First
- Area: 91.89 Square Feet
- Dimensions: 10.21 x 9
Other
- Level: Second
- Area: 92.5 Square Feet
- Dimensions: 18.5 x 5
Heating
- Forced Air, Zoned
Cooling
- Central Air
Appliances
- Included: Tankless Water Heater, Other
Features
- 1st Floor Primary Bedroom w/Bath, Bathtub, Shower, Walk-In Closet(s)
- Flooring: Tile, Wood
- Doors: Storm Door(s)
- Windows: Double Pane Windows, Low Emissivity Windows
- Basement: Exterior Entry,Interior Entry,Walk-Out Access,Daylight,Full,Unfinished
- Number of fireplaces: 1
Interior area
- Total structure area: 2,793
- Total interior livable area: 2,793 sqft
- Finished area above ground: 2,793
- Finished area below ground: 0
Property
Parking
- Total spaces: 2
- Parking features: Paved, 1 - 4 Spaces, On Site, Off Street, Garage Door Opener
- Attached garage spaces: 2
Features
- Patio & porch: Deck, Porch
- Has view: Yes
- View description: Scenic, Trees/Woods
Lot
- Size: 0.49 Acres
- Features: Abuts Conservation, Interior Lot, Near Country Club, Near Golf Course, Near Public Beach, Near Shopping, Near Turnpike/Interstate, Near Town, Neighborhood, Near Railroad, Cul-De-Sac, Level, Open Lot, Right of Way, Wooded
Details
- Parcel number: Lot7WillowBendLaneWells04090
- Zoning: Rural
- Other equipment: Cable, Internet Access Available
Construction
Type & style
- Home type: SingleFamily
- Architectural style: Cape Cod,Cottage
- Property subtype: Single Family Residence
Materials
- Wood Frame, Vinyl Siding
- Foundation: Poured Concrete
- Roof: Composition,Pitched,Shingle
Condition
- Year built: 2024
Utilities & green energy
- Electric: Circuit Breakers, Underground
- Sewer: Private Sewer, Septic Design Available, Septic Tank
- Water: Private, Well
Green energy
- Energy efficient items: Water Heater, Insulated Foundation, Thermostat, HVAC
Community & HOA
Community
- Subdivision: Willow Bend Homeowners Assocation
HOA
- Has HOA: Yes
- HOA fee: $85 monthly
Location
- Region: Wells
Financial & listing details
- Price per square foot: $384/sqft
- Annual tax amount: $1,071
- Date on market: 3/17/2024
- Road surface type: Paved
Price history
| Date | Event | Price |
|---|---|---|
| 12/26/2024 | Sold | $1,071,300-2.6%$384/sqft |
Source:  Maine Listings #1584311 Report a problem Maine Listings #1584311 Report a problem | ||
| 3/17/2024 | Pending sale | $1,100,000$394/sqft |
Source: Maine Listings #1584311 Report a problem | ||
| 3/17/2024 | Listed for sale | $1,100,000$394/sqft |
Source: Maine Listings #1584311 Report a problem | ||
Public tax history
Tax history is unavailable.
Neighborhood: 04090
Nearby homes
- $724,0754 bd3 ba2.6k sqft64 Willow Bend Ln, Wells, ME 04090Sold

- $1,313,0004 bd4 ba3.1k sqft78 Willow Bend Ln, Wells, ME 04090Sold

- $790,5003 bd2 ba2k sqft77 Willow Bend Ln, Wells, ME 04090Off Market
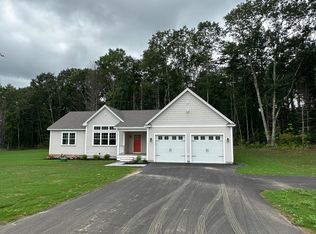
- $659,7603 bd2 ba2k sqft67 Willow Bend Ln #3, Wells, ME 04090Sold
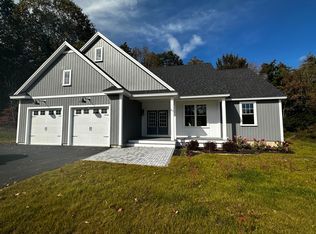
- $1,014,9003 bd3 ba2.4k sqft58 Willow Bend Ln, Wells, ME 04090Sold
- $812,0003 bd2 ba2k sqft55 Willow Bnd, Wells, ME 04090Sold
- $743,5003 bd2 ba2.7k sqft10 Green Rd, Wells, ME 04090Off Market
- $767,5004 bd3 ba2.8k sqft40 Green Rd, Wells, ME 04090Off Market
Nearby schools
GreatSchools rating
- 9/10Wells Elementary SchoolGrades: K-4Distance: 3.4 mi
- 8/10Wells Junior High SchoolGrades: 5-8Distance: 3.8 mi
- 8/10Wells High SchoolGrades: 9-12Distance: 3.6 mi
Sell for more on Zillow
Get a Zillow Showcase℠ listing at no additional cost and you could sell for .
$1,053,500
2% more
+$21,070
With Zillow Showcase(estimated)
$1,074,570
Sell for more on Zillow
Get a Zillow Showcase℠ listing at no additional cost and you could sell for .
$1,053,500
2% more
+$21,070
With Zillow Showcase(estimated)
$1,074,570
- Maine
- York County
- Wells
- 04090
- Lot 7 Willow Bnd Lane
