New construction custom home ranch style with inlaw unit in daylight walk out basement.
Closed
$724,075
64 Willow Bend Lane, Wells, ME 04090
4beds
2,622sqft
Single Family Residence
Built in 2023
0.7 Acres Lot
$832,600 Zestimate®
$276/sqft
$4,115 Estimated rent
Home value
$832,600
$791,000 - $883,000
$4,115/mo
Zestimate® history
Owner options
List your home for rent
$4,115/mo
Rent Zestimate®
Find your next renter with Zillow Rental Manager. Plus, with online applications, you can quickly screen prospective tenants – for free.
$4,115/mo
Rent Zestimate®
Refinance and save
$3,671/mo
Est. payment
Refinancing to a lower rate could help reduce your monthly payments and save thousands over the life of the loan.
$3,671/mo
Est. payment
Explore your selling options
Work with a Zillow partner agent
Leverage their expertise and Zillow's premium Showcase listings to get your home seen by more buyers.
Get startedList with your own agent
Get your home in front of millions of buyers by listing it on Zillow.
Learn how to do itSell it yourself
Take full control of how buyers see your home on Zillow by listing For Sale by Owner (FSBO).
List your homeWhat's special
Zillow last checked:
Listing updated:
Listed by:
Gosselin Realty Group
Bought with:
The Aland Realty Group, LLC
Source: Maine Listings,MLS#: 1576190
Facts & features
Interior
Bedrooms & bathrooms
- Bedrooms: 4
- Bathrooms: 3
- Full bathrooms: 3
Primary bedroom
- Features: Cathedral Ceiling(s), Closet, Double Vanity, Separate Shower, Suite, Walk-In Closet(s)
- Level: First
- Area: 258.4 Square Feet
- Dimensions: 19 x 13.6
Bedroom 1
- Features: Closet
- Level: First
- Area: 135.6 Square Feet
- Dimensions: 12 x 11.3
Bedroom 2
- Features: Closet
- Level: First
- Area: 122.1 Square Feet
- Dimensions: 11.1 x 11
Bedroom 3
- Features: Closet
- Level: Basement
- Area: 117.7 Square Feet
- Dimensions: 11 x 10.7
Dining room
- Features: Dining Area, Informal
- Level: First
- Area: 184.71 Square Feet
- Dimensions: 14.1 x 13.1
Family room
- Level: Basement
- Area: 157.3 Square Feet
- Dimensions: 13 x 12.1
Other
- Features: Built-in Features, Closet, Four-Season, Informal, Separate Shower, Sleeping, Stairway, Suite
- Level: Basement
Kitchen
- Features: Kitchen Island, Pantry
- Level: First
- Area: 173.05 Square Feet
- Dimensions: 13.11 x 13.2
Living room
- Features: Vaulted Ceiling(s)
- Level: First
- Area: 292.41 Square Feet
- Dimensions: 17.1 x 17.1
Mud room
- Features: Closet
- Level: First
- Area: 80.6 Square Feet
- Dimensions: 12.4 x 6.5
Sunroom
- Features: Four-Season
- Level: First
- Area: 134.56 Square Feet
- Dimensions: 11.6 x 11.6
Heating
- Direct Vent Furnace, Forced Air, Heat Pump, Zoned
Cooling
- Central Air
Appliances
- Included: Cooktop, Dishwasher, Dryer, Microwave, Gas Range, Refrigerator, Wall Oven, Washer, Tankless Water Heater
Features
- 1st Floor Primary Bedroom w/Bath, Attic, Bathtub, In-Law Floorplan, Pantry, Shower, Walk-In Closet(s), Primary Bedroom w/Bath
- Flooring: Laminate, Tile, Wood
- Windows: Double Pane Windows, Low Emissivity Windows
- Basement: Interior Entry,Daylight,Finished,Full,Sump Pump,Unfinished
- Has fireplace: No
Interior area
- Total structure area: 2,622
- Total interior livable area: 2,622 sqft
- Finished area above ground: 2,022
- Finished area below ground: 600
Property
Parking
- Total spaces: 2
- Parking features: Paved, 1 - 4 Spaces, On Site, Off Street, Garage Door Opener, Storage
- Attached garage spaces: 2
Accessibility
- Accessibility features: Level Entry, Other Bath Modifications
Features
- Patio & porch: Deck, Porch
- Has view: Yes
- View description: Scenic, Trees/Woods
Lot
- Size: 0.7 Acres
- Features: Abuts Conservation, Interior Lot, Near Golf Course, Near Public Beach, Near Shopping, Near Turnpike/Interstate, Near Town, Neighborhood, Rural, Near Railroad, Cul-De-Sac, Open Lot, Rolling Slope, Landscaped
Details
- Parcel number: WLLSM025L11E8
- Zoning: Rural
- Other equipment: Cable, Internet Access Available
Construction
Type & style
- Home type: SingleFamily
- Architectural style: Contemporary,Ranch
- Property subtype: Single Family Residence
Materials
- Wood Frame, Vinyl Siding
- Roof: Fiberglass,Pitched,Shingle
Condition
- New Construction
- New construction: Yes
- Year built: 2023
Details
- Warranty included: Yes
Utilities & green energy
- Electric: On Site, Circuit Breakers, Generator Hookup
- Sewer: Private Sewer, Septic Design Available
- Water: Private, Well
- Utilities for property: Utilities On
Green energy
- Energy efficient items: Ceiling Fans, Insulated Foundation, LED Light Fixtures, Thermostat, HVAC
Community & HOA
Community
- Subdivision: Willow Bend Estates
HOA
- Has HOA: Yes
- HOA fee: $85 monthly
Location
- Region: Wells
Financial & listing details
- Price per square foot: $276/sqft
- Tax assessed value: $676,120
- Annual tax amount: $7,573
- Date on market: 10/30/2023
- Electric utility on property: Yes
- Road surface type: Paved
Price history
| Date | Event | Price |
|---|---|---|
| 10/27/2023 | Sold | $724,075$276/sqft |
Source:  Maine Listings #1576190 Report a problem Maine Listings #1576190 Report a problem | ||
Public tax history
| Year | Property taxes | Tax assessment |
|---|---|---|
| 2024 | $4,111 +28.5% | $676,120 +25.9% |
| 2023 | $3,200 +311.3% | $536,880 +621.5% |
| 2022 | $778 -0.6% | $74,410 |
| 2021 | $783 | $74,410 |
Find assessor info on the county website
Neighborhood: 04090
Nearby homes
- $1,071,3003 bd3 ba2.7k sqftLOT 7 Willow Bend Ln, Wells, ME 04090Sold

- $659,7603 bd2 ba2k sqft67 Willow Bend Ln #3, Wells, ME 04090Sold
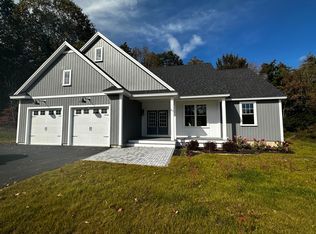
- $790,5003 bd2 ba2k sqft77 Willow Bend Ln, Wells, ME 04090Off Market
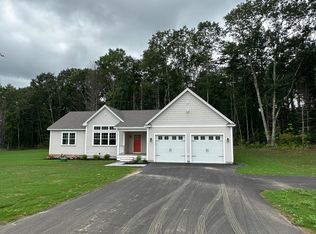
- $1,313,0004 bd4 ba3.1k sqft78 Willow Bend Ln, Wells, ME 04090Sold

- $1,014,9003 bd3 ba2.4k sqft58 Willow Bend Ln, Wells, ME 04090Sold
- $812,0003 bd2 ba2k sqft55 Willow Bnd, Wells, ME 04090Sold
- $743,5003 bd2 ba2.7k sqft10 Green Rd, Wells, ME 04090Off Market
- $619,8003 bd1 ba1.7k sqft404 Loop Rd, Wells, ME 04090Off Market
Nearby schools
GreatSchools rating
- 9/10Wells Elementary SchoolGrades: K-4Distance: 3.3 mi
- 8/10Wells Junior High SchoolGrades: 5-8Distance: 3.8 mi
- 8/10Wells High SchoolGrades: 9-12Distance: 3.6 mi
Sell for more on Zillow
Get a Zillow Showcase℠ listing at no additional cost and you could sell for .
$832,600
2% more
+$16,652
With Zillow Showcase(estimated)
$849,252
Sell for more on Zillow
Get a Zillow Showcase℠ listing at no additional cost and you could sell for .
$832,600
2% more
+$16,652
With Zillow Showcase(estimated)
$849,252
- Maine
- York County
- Wells
- 04090
- 64 Willow Bend Lane
