Serene, quite, peaceful and tropical. You'll forget you're in the heart of Naples and only 4 miles from the beach! Beautiful 3390 sq ft SFH with 4 bedrooms, 3 1/2 bathrooms, plus office, oversize pool with mosaic tiles, outdoor kitchen, outdoor shower, great room, plus den with fireplace, generator, electric shutters, high ceilings, newer metal roof, and new pool equipment. There's pocket sliders in the great room, sliders in the master bedroom, sliders in the den and sliders in the back guest room which create an indoor-outdoor living environment, all overlooking the spectacular water views of the lake. Located in the top rated Barron Collier High School District, this pet friendly community is close to shopping, entertainment, dining, and our beautiful Naples beaches.
Sold for $1,100,000
$1,100,000
550 Bald Eagle DR, NAPLES, FL 34105
4beds
3,390sqft
Single Family Residence
Built in 1984
-- sqft lot
$1,248,200 Zestimate®
$324/sqft
$7,868 Estimated rent
Home value
$1,248,200
$1.10M - $1.45M
$7,868/mo
Zestimate® history
Owner options
List your home for rent
$7,868/mo
Rent Zestimate®
Find your next renter with Zillow Rental Manager. Plus, with online applications, you can quickly screen prospective tenants – for free.
$7,868/mo
Rent Zestimate®
Refinance and save
$11,762/mo
Est. payment
Refinancing to a lower rate could help reduce your monthly payments and save thousands over the life of the loan.
$11,762/mo
Est. payment
Explore your selling options
Work with a Zillow partner agent
Leverage their expertise and Zillow's premium Showcase listings to get your home seen by more buyers.
Get startedList with your own agent
Get your home in front of millions of buyers by listing it on Zillow.
Learn how to do itSell it yourself
Take full control of how buyers see your home on Zillow by listing For Sale by Owner (FSBO).
List your homeWhat's special
High ceilingsMosaic tilesGreat roomOutdoor showerClose to shopping
Zillow last checked:
Listing updated:
Listed by:
Patti Ferguson 202-253-5825,
William Raveis Real Estate
Bought with:
John Paul Prebish, PA
William Raveis Real Estate
Source: SWFLMLS,MLS#: 223079288 Originating MLS: Naples
Originating MLS: NaplesFacts & features
Interior
Bedrooms & bathrooms
- Bedrooms: 4
- Bathrooms: 4
- Full bathrooms: 3
- 1/2 bathrooms: 1
Rooms
- Room types: Den - Study, Family Room, Great Room, Guest Bath, Guest Room, Office, Open Porch/Lanai, Screened Lanai/Porch
Bedroom
- Features: First Floor Bedroom, Master BR Ground, Master BR Sitting Area, Split Bedrooms
Dining room
- Features: Breakfast Bar, Dining - Living, Eat-in Kitchen, Formal
Kitchen
- Features: Built-In Desk, Island, Pantry
Heating
- Central
Cooling
- Ceiling Fan(s), Central Air, Zoned
Appliances
- Included: Cooktop, Electric Cooktop, Dishwasher, Disposal, Dryer, Freezer, Microwave, Range, Refrigerator, Refrigerator/Freezer, Washer
- Laundry: Inside, Laundry Tub
Features
- Built-In Cabinets, Coffered Ceiling(s), Custom Mirrors, Exclusions, Fire Sprinkler, Fireplace, Laundry Tub, Smoke Detectors, Tray Ceiling(s), Vaulted Ceiling(s), Volume Ceiling, Walk-In Closet(s), Wet Bar, Zero/Corner Door Sliders, Den - Study, Family Room, Great Room, Guest Bath, Guest Room, Home Office, Laundry in Residence, Open Porch/Lanai, Screened Lanai/Porch
- Flooring: Carpet, Tile, Vinyl
- Doors: Zero/Corner Door Sliders
- Windows: Skylight(s), Shutters Electric
- Has fireplace: Yes
Interior area
- Total structure area: 4,425
- Total interior livable area: 3,390 sqft
Property
Parking
- Total spaces: 2
- Parking features: Driveway, Attached
- Attached garage spaces: 2
- Has uncovered spaces: Yes
Features
- Stories: 1
- Patio & porch: Patio, Open Porch/Lanai, Screened Lanai/Porch
- Exterior features: Outdoor Kitchen, Outdoor Shower
- Has private pool: Yes
- Pool features: Pool/Spa Combo, In Ground, Concrete, Custom Upgrades, Equipment Stays, Fiberglass, Electric Heat, Lap, Screen Enclosure
- Has spa: Yes
- Spa features: Above Ground, Heated, Pool Integrated
- Has view: Yes
- View description: Lake, Landscaped Area, Water, Trees/Woods
- Has water view: Yes
- Water view: Lake,Water
- Waterfront features: Lake
- Frontage type: Lakefront
Lot
- Features: Across From Waterfront, Regular
Details
- Additional structures: Outdoor Kitchen
- Parcel number: 60930840008
- Other equipment: Generator
Construction
Type & style
- Home type: Condo
- Architectural style: Ranch,Florida
- Property subtype: Single Family Residence
Materials
- Block, Stucco
- Foundation: Concrete Block
- Roof: Metal
Condition
- New construction: No
- Year built: 1984
Utilities & green energy
- Gas: Propane
- Water: Central
Community & HOA
Community
- Features: Gated
- Security: Security System, Smoke Detector(s), Gated Community, Fire Sprinkler System
- Subdivision: NAPLES BATH AND TENNIS CLUB
HOA
- Has HOA: No
- Amenities included: Underground Utility
- HOA fee: $5,040 annually
Location
- Region: Naples
Financial & listing details
- Price per square foot: $324/sqft
- Tax assessed value: $931,867
- Annual tax amount: $8,048
- Date on market: 10/27/2023
- Lease term: Buyer Finance/Cash
Price history
| Date | Event | Price |
|---|---|---|
| 2/13/2024 | Sold | $1,100,000-14.1%$324/sqft |
Source:  SWFLMLS #223079288 Report a problem SWFLMLS #223079288 Report a problem | ||
| 1/26/2024 | Pending sale | $1,280,000$378/sqft |
Source: SWFLMLS #223079288 Report a problem | ||
| 1/21/2024 | Price change | $1,280,000-5.9%$378/sqft |
Source: SWFLMLS #223079288 Report a problem | ||
| 12/1/2023 | Listed for sale | $1,360,000$401/sqft |
Source: SWFLMLS #223079288 Report a problem | ||
| 11/11/2023 | Pending sale | $1,360,000$401/sqft |
Source: SWFLMLS #223079288 Report a problem | ||
| 10/27/2023 | Listed for sale | $1,360,000+109.2%$401/sqft |
Source: SWFLMLS #223079288 Report a problem | ||
| 12/1/2020 | Sold | $650,000$192/sqft |
Source: Public Record Report a problem | ||
Public tax history
| Year | Property taxes | Tax assessment |
|---|---|---|
| 2025 | $9,120 +8.6% | $931,867 +19.7% |
| 2024 | $8,397 +5.6% | $778,461 +10% |
| 2023 | $7,952 +1.7% | $707,692 +10% |
| 2022 | $7,818 +22.4% | $643,356 +10% |
| 2021 | $6,386 +53.6% | $584,869 +38.1% |
| 2020 | $4,157 +1.8% | $423,515 +2.3% |
| 2019 | $4,086 +2.3% | $413,993 +1.9% |
| 2018 | $3,994 -5.1% | $406,274 +2.1% |
| 2017 | $4,207 +1.5% | $397,918 +2.1% |
| 2016 | $4,143 +2.6% | $389,734 +0.7% |
| 2015 | $4,037 -0.8% | $387,025 +16.1% |
| 2014 | $4,068 +4.6% | $333,453 +1.7% |
| 2013 | $3,890 +0.7% | $327,779 +2% |
| 2012 | $3,863 -10.4% | $321,456 -11.3% |
| 2011 | $4,313 +6.2% | $362,343 +1.6% |
| 2010 | $4,059 +6.3% | $356,742 +3.1% |
| 2009 | $3,818 | $346,049 -12.5% |
| 2008 | $3,818 -8.6% | $395,653 +3% |
| 2007 | $4,175 0% | $384,129 +2.5% |
| 2006 | $4,175 | $374,760 +5.9% |
| 2005 | $4,175 +2.3% | $353,738 +3% |
| 2004 | $4,080 -0.4% | $343,435 +1.9% |
| 2003 | $4,095 +1.2% | $337,031 +2.4% |
| 2002 | $4,045 -50.1% | $329,132 +1.6% |
| 2001 | $8,112 +98.1% | $323,949 |
| 2000 | $4,096 | -- |
Find assessor info on the county website
Neighborhood: 34105
Nearby homes
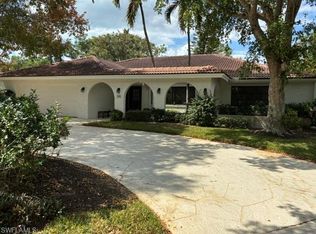
- $789,0003 bd2 ba2.1k sqft560 Bald Eagle Dr #22, Naples, FL 34105For Sale
- $890,0003 bd3 ba2.2k sqft600 Jacana Cir UNIT 24, Naples, FL 34105Sold

- $1,095,4005 bd3 ba3.2k sqft610 Jacana Cir, Naples, FL 34105Off Market
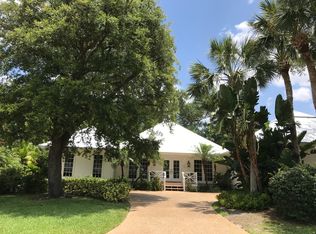
- $1,062,7504 bd3 ba2.9k sqft610 Jacana Cir #25, Naples, FL 34105Sold

- $707,100-- bd-- ba2.7k sqft2389 Pine Woods Cir, Naples, FL 34105Off Market
- $1,449,8004 bd4 ba4.1k sqft630 Jacana Cir, Naples, FL 34105Off Market
- $850,0003 bd3 ba2.7k sqft640 Jacana Cir, Naples, FL 34105Sold
- $108-- bd-- ba-- sqft2399 Pine Woods Cir, Naples, FL 34105Off Market
Nearby schools
GreatSchools rating
- 9/10Osceola Elementary SchoolGrades: PK-5Distance: 1.5 mi
- 9/10Pine Ridge Middle SchoolGrades: 6-8Distance: 1.3 mi
- 8/10Barron Collier High SchoolGrades: 9-12Distance: 1.3 mi
Schools provided by the listing agent
- Elementary: OSCALA ELEMENTARY
- Middle: PINE RIDGE MIDDLE SCHOOL
- High: BARRON COLLIER
Source: SWFLMLS. This data may not be complete. We recommend contacting the local school district to confirm school assignments for this home.


Get pre-qualified for a loan
At Zillow Home Loans, we can pre-qualify you in as little as 5 minutes with no impact to your credit score.An equal housing lender. NMLS #10287.
Sell for more on Zillow
Get a Zillow Showcase℠ listing at no additional cost and you could sell for .
$1,248,200
2% more
+$24,964
With Zillow Showcase(estimated)
$1,273,164
- Florida
- Collier County
- Naples
- 34105
- 550 Bald Eagle DR
Nearby cities
Nearby neighborhoods
Nearby zip codes
Other Naples Topics
