You will be impressed with this nicely maintained, charming, light & bright 3 Bedroom/2 Bath split-floorplan lakefront home featuring a spacious lanai with a large, pretty swimming pool and spa providing a beautiful, tropical lake view. New Survey & Elevation Certificate (11.5'/X & X500 Zone) attached in MLS "supplements." The recently updated, modern kitchen has overhead recessed lighting, granite counters, white shaker cabinets and stainless steel appliances. The great view from the kitchen (and the family room and the dining room ) is of the lanai, pool, spa & lake. How nice! The adjoining casual dining area and family room offer pleasant places to "hang out" and be comfortable. The private, primary bedroom includes a large walk-in closet,; a roomy ensuite bath has dual vanities, jetted tub and separate shower, w/access to the lanai, pool & spa. NOTE: Inside laundry room. HVAC is 2 years new; water heater is 4 years new. Electric & manual storm shutters. The existing barrel tile roof is 27 years old; may need to be replaced sometime soon. Additionally, Naples Bath and Tennis Club is home to the Emilio Sanchez Tennis Academy with optional membership available. This very attractive, nicely-priced lakefront pool home is centrally located in the highly desirable, peaceful, private 160 acre gated Naples community where residents can comfortably walk, jog, bike, and more! LOCATION!!! All of this is just minutes to exceptional shopping, fabulous dining and less than tree miles to the celebrated white sand beaches of wonderful Naples, Florida!
Pending
$789,000
560 Bald Eagle DR #22, NAPLES, FL 34105
3beds
2,139sqft
:
Get pre-qualified$5,237/mo
Single Family Residence
Built in 1980
-- sqft lot
$-- Zestimate®
$369/sqft
$440/mo HOA
What's special
Beautiful tropical lake viewGranite countersSpacious lanaiPrivate primary bedroomRecently updated modern kitchenExisting barrel tile roofInside laundry room
- 71 days |
- 778 |
- 53 |
Zillow last checked:
Listing updated:
Listed by:
Jim Weigel 239-293-8006,
Downing Frye Realty Inc.
Source: SWFLMLS,MLS#: 226018313 Originating MLS: Naples
Originating MLS: NaplesFacts & features
Interior
Bedrooms & bathrooms
- Bedrooms: 3
- Bathrooms: 2
- Full bathrooms: 2
Rooms
- Room types: Family Room, Guest Bath, Screened Lanai/Porch, 3 Bed
Primary bedroom
- Dimensions: 17 x 13
Bedroom
- Dimensions: 12 x 12
Bedroom
- Dimensions: 12 x 12
Dining room
- Dimensions: 13 x 11
Family room
- Dimensions: 27 x 14
Garage
- Dimensions: 22 x 22
Kitchen
- Dimensions: 13 x 13
Other
- Dimensions: 10 x 19
Living room
- Dimensions: 15 x 17
Utility room
- Dimensions: 7 x 7
Heating
- Central
Cooling
- Central Air
Appliances
- Included: Dishwasher, Disposal, Dryer, Freezer, Microwave, Range, Refrigerator/Freezer, Self Cleaning Oven, Washer
- Laundry: Inside
Features
- Built-In Cabinets, French Doors, Smoke Detectors, Walk-In Closet(s), Wheel Chair Access, Window Coverings, Family Room, Guest Bath, Laundry in Residence, Screened Lanai/Porch
- Flooring: Carpet, Laminate
- Doors: French Doors
- Windows: Skylight(s), Window Coverings, Shutters Electric, Shutters - Manual
- Has fireplace: No
Interior area
- Total structure area: 2,961
- Total interior livable area: 2,139 sqft
Property
Parking
- Total spaces: 2
- Parking features: Circular Driveway, Paved, Attached
- Attached garage spaces: 2
- Has uncovered spaces: Yes
Accessibility
- Accessibility features: Wheel Chair Access
Features
- Stories: 1
- Patio & porch: Deck, Patio, Screened Lanai/Porch
- Has private pool: Yes
- Pool features: In Ground, Electric Heat
- Has spa: Yes
- Spa features: In Ground, Heated, Bath
- Has view: Yes
- View description: Lake, Landscaped Area
- Has water view: Yes
- Water view: Lake
- Waterfront features: Lake
- Frontage type: Lakefront
Lot
- Features: Zero Lot Line
Details
- Parcel number: 60930880000
Construction
Type & style
- Home type: SingleFamily
- Architectural style: Ranch,Spanish
- Property subtype: Single Family Residence
Materials
- Block, Stucco
- Foundation: Concrete Block
- Roof: Shingle,Tile
Condition
- New construction: No
- Year built: 1980
Utilities & green energy
- Water: Central
Community & HOA
Community
- Features: Sidewalks, Street Lights, Gated
- Security: Smoke Detector(s), Gated Community
- Subdivision: NAPLES BATH AND TENNIS CLUB
HOA
- Has HOA: Yes
- Amenities included: Internet Access, Shopping, Sidewalk, Streetlight
- HOA fee: $5,280 annually
Location
- Region: Naples
Financial & listing details
- Price per square foot: $369/sqft
- Annual tax amount: $6,552
- Date on market: 5/20/2026
- Lease term: CASH ONLY
- Contingency: Inspection
- Road surface type: Paved
Estimated market value
Not available
Estimated sales range
Not available
Not available
Price history
| Date | Event | Price |
|---|---|---|
| 7/29/2026 | Pending sale | $789,000$369/sqft |
Source:  SWFLMLS #226018313 Report a problem SWFLMLS #226018313 Report a problem | ||
| 5/21/2026 | Listed for sale | $789,000$369/sqft |
Source: SWFLMLS #226018313 Report a problem | ||
Public tax history
Tax history is unavailable.
Monthly payment
Est. payment
Payment breakdown
Explore the cost of this home by adjusting the details. Changes won't be saved.Climate risks
Neighborhood: 34105
Nearby schools
GreatSchools rating
- 9/10Osceola Elementary SchoolGrades: PK-5Distance: 1.5 mi
- 9/10Pine Ridge Middle SchoolGrades: 6-8Distance: 1.3 mi
- 8/10Barron Collier High SchoolGrades: 9-12Distance: 1.4 mi
Schools provided by the listing agent
- Elementary: OSCEOLA ELEMENTARY SCHOOL
- Middle: PINE RIDGE MIDDLE
- High: BARRON COLLIER HIGH
Source: SWFLMLS. This data may not be complete. We recommend contacting the local school district to confirm school assignments for this home.
- $1,100,0004 bd4 ba3.3k sqft550 Bald Eagle Dr, Naples, FL 34105Sold

- $890,0003 bd3 ba2.2k sqft600 Jacana Cir UNIT 24, Naples, FL 34105Sold

- $1,080,7005 bd3 ba3.2k sqft610 Jacana Cir, Naples, FL 34105Off Market
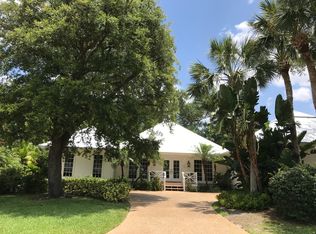
- $1,062,7504 bd3 ba2.9k sqft610 Jacana Cir #25, Naples, FL 34105Sold

- $702,000-- bd-- ba2.7k sqft2389 Pine Woods Cir, Naples, FL 34105Off Market
- $1,439,6004 bd4 ba4.1k sqft630 Jacana Cir, Naples, FL 34105Off Market
- $850,0003 bd3 ba2.7k sqft640 Jacana Cir, Naples, FL 34105Sold
- $964,4004 bd3 ba2.9k sqft660 Jacana Cir, Naples, FL 34105Off Market
A local agent can set up tours, give advice and negotiate with sellers.
Similar homes
- $799,0003 bd2 ba1.7k sqft7653 Citrus Hill LN, NAPLES, FL 34109For Sale
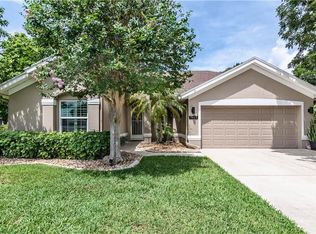
 MLS ID #226021327, Lisa Gasteiger, Kunkle Realty LLC. SWFLMLS
 - $770,0003 bd2 ba2.1k sqft10361 Windsor WAY, NAPLES, FL 34109For Sale
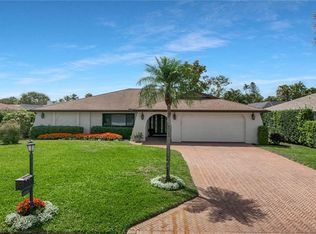 MLS ID #226014021, Helen Baker, Premier Sotheby's Int'l Realty. SWFLMLS
 - $795,0004 bd2 ba1.9k sqft10069 Boca CIR, NAPLES, FL 34109For Sale
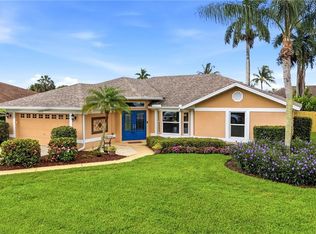 MLS ID #226021984, Josh Benson, Re/Max Alliance Group. SWFLMLS
 - $625,0003 bd2 ba1.7k sqft3571 Santiago WAY, NAPLES, FL 34105For Sale
 MLS ID #226001208, Toni Berg, Premiere Plus Realty Company. SWFLMLS
 - $810,0004 bd3 ba2.2k sqft1951 Terrazzo LN, NAPLES, FL 34104For SaleMLS ID #226025286, Elliot Barton, Waterfront Realty Group Inc. SWFLMLS
- $990,0004 bd2 ba1.7k sqft3221 68th ST SW, NAPLES, FL 34105For SaleMLS ID #225033438, Meggan Bradley, John R Wood Properties. SWFLMLS
- $825,0003 bd2 ba1.8k sqft3280 25th AVE SW, NAPLES, FL 34117For SaleMLS ID #226022964, Silvina Garcia, LLC, Xclusive Homes LLC. SWFLMLS
- $799,0003 bd2 ba1.8k sqft875 20th ST NE, NAPLES, FL 34120For SaleMLS ID #226027107, SusanaG Garcia, Marzucco Real Estate. SWFLMLS
- $775,0004 bd2 ba2.2k sqft10731 Regent CIR, NAPLES, FL 34109For SaleMLS ID #226009372, Slater Muslimani, DomainRealty.com LLC. SWFLMLS
- $799,0004 bd3 ba1.9k sqft3920 10th ST N, NAPLES, FL 34103For SaleMLS ID #225084225, Vergilio Portilho, Waterfront Realty Group Inc. SWFLMLS
- $849,9003 bd2 ba1.9k sqft525 Weber BLVD N, NAPLES, FL 34120For SaleMLS ID #226001690, Samantha Aybar, LLC, KW Elevate Luxury. SWFLMLS
- $438,0003 bd2 ba1.5k sqft4907 Europa DR, NAPLES, FL 34105For SaleMLS ID #226023648, Kristi Jackman, Premiere Plus Realty Company. SWFLMLS
- $799,0003 bd2 ba1.3k sqft742 99th AVE N, NAPLES, FL 34108For SaleMLS ID #226017624, Steve Moriconi, Coldwell Banker Realty. SWFLMLS
- $695,0003 bd2 ba1.4k sqft1248 Frank Whiteman BLVD, NAPLES, FL 34103For SaleMLS ID #226024364, Lynne Hancock, John R Wood Properties. SWFLMLS
- $730,0003 bd2 ba2.2k sqft3188 Sundance CIR, NAPLES, FL 34109For SaleMLS ID #225071947, Billie Dalesio-Faccinto, PA, Downing Frye Realty Inc.. SWFLMLS
- $599,0003 bd2 ba1.5k sqft2548 River Reach DR, NAPLES, FL 34104For SaleMLS ID #226026965, Shaun Kass, LLC, Premiere Plus Realty Company. SWFLMLS
- $625,0003 bd4 ba2.6k sqft330 Wilson BLVD S, NAPLES, FL 34117For SaleMLS ID #226024721, Samantha Taravella, PA, John R Wood Properties. SWFLMLS
- $579,0003 bd2 ba1.7k sqft2656 River Reach DR, NAPLES, FL 34104For SaleMLS ID #226025366, Lynne Hancock, John R Wood Properties. SWFLMLS
- $899,9993 bd3 ba2.4k sqft7186 Wilton DR, NAPLES, FL 34109For SaleMLS ID #226021053, David Burke, John R Wood Properties. SWFLMLS
- $990,0003 bd3 ba2.7k sqft260 8th ST NE, NAPLES, FL 34120For SaleMLS ID #226027426, Paul Crain, Berkshire Hathaway FL Realty. SWFLMLS
