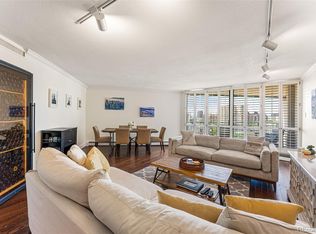
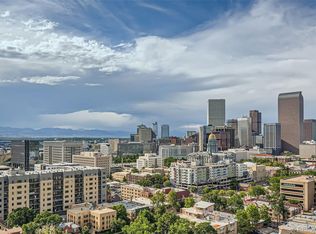
This stunning one-bedroom, one-bathroom home is located the heart of Capitol Hill, one of Denver's most vibrant and sought-after neighborhoods. Enjoy sweeping city and mountain views from every room, creating a serene backdrop to your urban lifestyle. The completely remodeled unit features an open floor plan, Thurston kitchen with high end Fisher & Paykel appliances and White Empress Quartz. New mechanicals and a bathroom to die for! Steam shower, hydro massage oxygenized "dream bath", double vanity with titanium sinks, bidet and custom wallpaper. Laundry is next door on the same floor, but a washer/dryer could be added to the unit in the front hall closet. A/C is also included in the monthly HOA. There is nothing "original" in this unit - everything has been replaced. The building offers a wealth of amenities including a full fitness center, heated pool, rooftop deck with panoramic views, secure entry, clubhouse and private parking. Just minutes from restaurants, cafes, parks and nightlife, this pied-'a-terre is perfect for those seeking a mix of luxury and convenience in the heart of Denver. Special assessment will be paid off at closing by seller. NO PROBLEM with conventional financing! HOA is strong.
Sold for $407,500
$407,500
550 E 12th Avenue #PH 1906, Denver, CO 80203
1beds
815sqft
Condominium
Built in 1967
-- sqft lot
$389,500 Zestimate®
$500/sqft
$1,624 Estimated rent
Home value
$389,500
$362,000 - $421,000
$1,624/mo
Zestimate® history
Owner options
List your home for rent
$1,624/mo
Rent Zestimate®
Find your next renter with Zillow Rental Manager. Plus, with online applications, you can quickly screen prospective tenants – for free.
$1,624/mo
Rent Zestimate®
Refinance and save
$2,888/mo
Est. payment
Refinancing to a lower rate could help reduce your monthly payments and save thousands over the life of the loan.
$2,888/mo
Est. payment
Explore your selling options
Work with a Zillow partner agent
Leverage their expertise and Zillow's premium Showcase listings to get your home seen by more buyers.
Get startedList with your own agent
Get your home in front of millions of buyers by listing it on Zillow.
Learn how to do itSell it yourself
Take full control of how buyers see your home on Zillow by listing For Sale by Owner (FSBO).
List your homeWhat's special
Custom wallpaperSteam showerOpen floor planCompletely remodeled unit
Zillow last checked:
Listing updated:
Listed by:
Gina Cornelison 303-520-0128 gina@corcoranperry.com,
Corcoran Perry & Co.
Bought with:
Michael Newton, 001323790
RE/MAX Northwest Inc
Source: REcolorado as distributed by MLS GRID,MLS#: 6113275
Facts & features
Interior
Bedrooms & bathrooms
- Bedrooms: 1
- Bathrooms: 1
- Full bathrooms: 1
- Main level bathrooms: 1
- Main level bedrooms: 1
Primary bedroom
- Description: Gorgeous Built-In Bed Frame And Dresser; Exquisite Views From Window
- Level: Main
Bathroom
- Description: High-End Remodel With Steam Shower/Titanium Sinks In Double Vanity, Bidet, Soaker Tub
- Level: Main
Kitchen
- Description: Completely Redone With Thurston Kitchen - Fisher & Paykel Appliances
- Level: Main
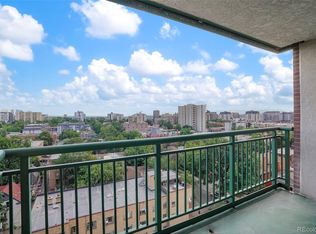
Living room
- Description: Balcony Off Living Room With Amazing Views
- Level: Main
Heating
- Hot Water
Cooling
- Central Air
Appliances
- Included: Dishwasher, Disposal, Microwave, Range, Refrigerator
- Laundry: Common Area
Features
- Ceiling Fan(s), Marble Counters, Open Floorplan
- Flooring: Wood
- Windows: Bay Window(s)
- Has basement: No
- Common walls with other units/homes: 1 Common Wall
Interior area
- Total structure area: 815
- Total interior livable area: 815 sqft
- Finished area above ground: 815
Property
Parking
- Total spaces: 1
- Parking features: Heated Garage, Underground
- Garage spaces: 1
Features
- Levels: One
- Stories: 1
- Entry location: Corridor Access
- Exterior features: Balcony
- Pool features: Outdoor Pool
- Has view: Yes
- View description: City, Mountain(s)
Details
- Parcel number: 503120183
- Zoning: G-MU-5
- Special conditions: Standard
Construction
Type & style
- Home type: Condo
- Architectural style: Mid-Century Modern
- Property subtype: Condominium
- Attached to another structure: Yes
Materials
- Concrete
- Roof: Unknown
Condition
- Updated/Remodeled
- Year built: 1967
Utilities & green energy
- Sewer: Public Sewer
- Water: Public
Community & HOA
Community
- Security: 24 Hour Security, Secured Garage/Parking, Security Entrance, Security Guard
- Subdivision: Capitol Hill
HOA
- Has HOA: Yes
- Services included: Gas, Heat, Insurance, Internet, Maintenance Grounds, Maintenance Structure, On-Site Check In, Recycling, Snow Removal, Trash, Water
- HOA fee: $497 monthly
- HOA name: LCM Property Management
- HOA phone: 303-221-1117
Location
- Region: Denver
Financial & listing details
- Price per square foot: $500/sqft
- Tax assessed value: $350,000
- Annual tax amount: $1,532
- Date on market: 10/31/2024
- Listing terms: Cash,Conventional,FHA,VA Loan
- Exclusions: Contact Listing Agent.
- Ownership: Individual
- Road surface type: Paved
Price history
| Date | Event | Price |
|---|---|---|
| 2/21/2025 | Sold | $407,500-1.8%$500/sqft |
Source:  REcolorado as distributed by MLS GRID #6113275 Report a problem REcolorado as distributed by MLS GRID #6113275 Report a problem | ||
| 1/31/2025 | Pending sale | $415,000$509/sqft |
Source: REcolorado as distributed by MLS GRID #6113275 Report a problem | ||
| 12/21/2024 | Price change | $415,000-2.4%$509/sqft |
Source: REcolorado as distributed by MLS GRID #6113275 Report a problem | ||
| 12/4/2024 | Price change | $425,000-4.5%$521/sqft |
Source: REcolorado as distributed by MLS GRID #6113275 Report a problem | ||
| 10/31/2024 | Listed for sale | $445,000+169.7%$546/sqft |
Source: REcolorado as distributed by MLS GRID #6113275 Report a problem | ||
| 7/29/2002 | Sold | $165,000$202/sqft |
Source: Public Record Report a problem | ||
Public tax history
| Year | Property taxes | Tax assessment |
|---|---|---|
| 2024 | $1,532 -16% | $19,770 -12.8% |
| 2023 | $1,824 +3.6% | $22,670 -1.2% |
| 2022 | $1,760 +14.8% | $22,940 -2.8% |
| 2021 | $1,534 +2.9% | $23,590 +14.1% |
| 2020 | $1,491 -2.6% | $20,671 -0.7% |
| 2019 | $1,530 | $20,816 +5.2% |
| 2018 | $1,530 +0.3% | $19,780 |
| 2017 | $1,526 +29% | $19,780 +30.6% |
| 2016 | $1,183 +3.1% | $15,140 |
| 2015 | $1,148 0% | $15,140 +9.6% |
| 2014 | $1,148 -1.7% | $13,820 |
| 2013 | $1,168 +17.9% | $13,820 -0.5% |
| 2012 | $990 +4% | $13,890 +1.5% |
| 2011 | $952 +2.2% | $13,690 -4.3% |
| 2010 | $931 +0.8% | $14,300 |
| 2009 | $924 -0.2% | $14,300 +3.3% |
| 2008 | $926 +7.1% | $13,840 |
| 2007 | $864 +1.1% | $13,840 +7.2% |
| 2006 | $855 +7.2% | $12,910 |
| 2005 | $797 | $12,910 |
Find assessor info on the county website
Neighborhood: Capitol Hill
Nearby homes
- $430,0001 bd1 ba874 sqft550 E 12th Ave APT 1909, Denver, CO 80203Sold
- $548,5002 bd2 ba1.3k sqft550 E 12th Ave APT 1007, Denver, CO 80203Sold
- $385,0001 bd1 ba874 sqft550 E 12th Ave APT 701, Denver, CO 80203Sold
- $327,5001 bd1 ba797 sqft550 E 12th Ave APT 1105, Denver, CO 80203Sold
- $391,3002 bd2 ba1.3k sqft550 E 12th Ave APT 203, Denver, CO 80203Off Market
- $280,0001 bd1 ba797 sqft550 E 12th Ave APT 205, Denver, CO 80203Off Market
- $264,6001 bd1 ba815 sqft550 E 12th Ave APT 206, Denver, CO 80203Off Market
- $433,0002 bd2 ba1.3k sqft550 E 12th Ave APT 208, Denver, CO 80203Off Market
Nearby schools
GreatSchools rating
- 4/10Dora Moore ECE - 8th Grade SchoolGrades: PK-8Distance: 0.5 mi
- 8/10East High SchoolGrades: 9-12Distance: 1.4 mi
- 9/10Morey Middle SchoolGrades: 6-8Distance: 0.3 mi
Schools provided by the listing agent
- Elementary: Dora Moore
- Middle: Morey
- High: East
- District: Denver 1
Source: REcolorado as distributed by MLS GRID. This data may not be complete. We recommend contacting the local school district to confirm school assignments for this home.
Get a cash offer in 3 minutes
Find out how much your home could sell for in as little as 3 minutes with a no-obligation cash offer.
Estimated market value
$389,500
Get a cash offer in 3 minutes
Find out how much your home could sell for in as little as 3 minutes with a no-obligation cash offer.
Estimated market value
$389,500
- Colorado
- Denver County
- Denver
- 80203
- Capitol Hill
- 550 E 12th Avenue Unit PH 1906
Nearby cities
Nearby neighborhoods
Nearby zip codes
Other Denver Topics
