Introducing The McLester Unit 404, a premier new condominium community coming Summer 2026, setting a new standard for luxury living near The University of Alabama. The McLester is the only condo development in the area to feature an on-site restaurant, offering unmatched convenience and appeal. This stunning residence will feature 10-foot ceilings, farmhouse sinks, gated parking, and spacious walk-in closets, blending modern elegance with everyday functionality. Enjoy a large kitchen island, high-end stainless steel appliances, and an in-unit washer and dryer for effortless living. The unit features a private balcony with an integrated gas grill, perfect for entertaining. With its upscale finishes, and unique amenities, this unit offers the perfect blend of sophistication, comfort, and convenience.
Pending
$1,300,000
550 Greensboro Ave #404, Tuscaloosa, AL 35401
3beds
1,490sqft
Condominium, Single Family Residence
Built in 1965
-- sqft lot
$1,217,700 Zestimate®
$872/sqft
$-- HOA
What's special
In-unit washer and dryerSpacious walk-in closetsFarmhouse sinksLarge kitchen islandHigh-end stainless steel appliancesUpscale finishesGated parking
- 317 days
- 12
- 0
Zillow last checked:
Listing updated:
Listed by:
Hampton Callaghan 205-310-5872,
Keller Williams Tuscaloosa,
JASON GRAY 205-393-3044,
Keller Williams Tuscaloosa
Source: WAMLS,MLS#: 171531
Facts & features
Interior
Bedrooms & bathrooms
- Bedrooms: 3
- Bathrooms: 3
- Full bathrooms: 3
Heating
- Electric
Cooling
- Electric
Appliances
- Included: Dryer, Dishwasher, Electric Water Heater, Gas Oven, Gas Range, Microwave, Refrigerator, Washer
- Laundry: Inside, Main Level, Laundry Room
Features
- Ceiling Fan(s), Separate/Formal Dining Room, Granite Counters, Open Concept, Pantry, Solid Surface Counters, Cable TV, Walk-In Closet(s)
- Flooring: Hardwood
- Has basement: No
- Has fireplace: No
- Fireplace features: None
Interior area
- Total structure area: 1,490
- Total interior livable area: 1,490 sqft
Property
Features
- Levels: One
- Stories: 1
- Patio & porch: Balcony, Covered
- Pool features: None
Details
- Parcel number: 00000000000
Construction
Type & style
- Home type: Condo
- Property subtype: Condominium, Single Family Residence
Materials
- Concrete, Stucco
- Roof: Composition,Shingle
Condition
- Resale
- Year built: 1965
Utilities & green energy
- Sewer: Connected
- Utilities for property: Cable Available, Sewer Connected
Community & HOA
Community
- Subdivision: The Mclester
Location
- Region: Tuscaloosa
Financial & listing details
- Price per square foot: $872/sqft
- Date on market: 10/16/2025
- Cumulative days on market: 711 days
- Listing terms: Cash,Conventional
- Road surface type: Paved
Estimated market value
$1,217,700
$1.16M - $1.28M
$3,058/mo
Price history
| Date | Event | Price |
|---|---|---|
| 5/15/2026 | Pending sale | $1,300,000$872/sqft |
Source:  WAMLS #171531 Report a problem WAMLS #171531 Report a problem | ||
| 10/16/2025 | Listed for sale | $1,300,000$872/sqft |
Source: WAMLS #171531 Report a problem | ||
Public tax history
Tax history is unavailable.
Monthly payment
Est. payment
Payment breakdown
Explore the cost of this home by adjusting the details. Changes won't be saved.Climate risks
Neighborhood: Downtown
Nearby schools
Schools provided by the listing agent
- Elementary: Verner
- Middle: Westlawn
- High: Northridge
Source: WAMLS. This data may not be complete. We recommend contacting the local school district to confirm school assignments for this home.
- $1,580,0003 bd3 ba1.8k sqft550 Greensboro Ave #503, Tuscaloosa, AL 35401For Sale
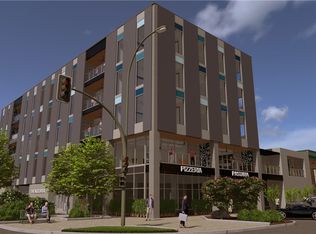
- $1,630,0003 bd3 ba1.8k sqft550 Greensboro Ave #402, Tuscaloosa, AL 35401For Sale
- $1,775,0003 bd4 ba2k sqft550 Greensboro Ave #205, Tuscaloosa, AL 35401For Sale
- $1,420,0003 bd3 ba1.6k sqft550 Greensboro Ave SUITE 301, Tuscaloosa, AL 35401For Sale
Similar homes
- $1,420,0003 bd3 ba1.6k sqft550 Greensboro Ave Suite 301, Tuscaloosa, AL 35401For SaleMLS ID #171547, Hampton Callaghan, Keller Williams Tuscaloosa. WAMLS
- $1,580,0003 bd3 ba1.8k sqft550 Greensboro Ave #503, Tuscaloosa, AL 35401For SaleMLS ID #171544, Hampton Callaghan, Keller Williams Tuscaloosa. WAMLS
- $1,630,0003 bd3 ba1.8k sqft550 Greensboro Ave #402, Tuscaloosa, AL 35401For SaleMLS ID #171545, Hampton Callaghan, Keller Williams Tuscaloosa. WAMLS
- $1,300,0003 bd4 ba1.8k sqft2202 Maxie Thomas Way, Tuscaloosa, AL 35401For Sale
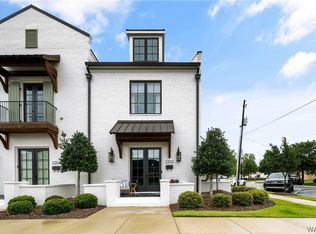 MLS ID #175883, John Randall, Keller Williams Tuscaloosa. WAMLS
 - $699,9003 bd3 ba1.3k sqft1402 9th St APT 25, Tuscaloosa, AL 35401For Sale
 MLS ID #21458299, Jason Gray, Keller Williams Tuscaloosa. GALMLS
