Just Listed - A Home Full of Heart, Happiness & Sweet Surprises! Proudly owned and lovingly cared for by the same family, this home radiates warmth, memories, and pride of ownership at every turn. You'll feel instant peace and mid knowing there's a brand new breaker box with a GFCI breaker in the kitchen, a freshly serviced furnace, and a hot water tank installed in 2021 - all the important updates already handled for you! Step inside and enjoy the inviting warmth of the charming wood-burning stove, creating the perfect ambiance for snowy evenings and relaxed, heartwarming conversations. Soft carpeted living spaces and hallways make the home feel welcoming from the moment you walk in, while a new ceiling fan in the bedroom and fresh lighting in the laundry room add bright, thoughtful touches. And yes - there's even a built-in can opener for that extra sprinkle of nostalgic charm! Outside is where the joy truly blooms. Imagine slow mornings or golden-hour chats on the covered front porch - plenty of room for a swing or cheerful Adirondack chairs. You'll be surrounded by roses, Easter flowers, daffodils, sunflowers, and bleeding hearts creating a colorful, happy welcome all season long. Plus with a playground right across the street, there's an added touch of fun and community just steps away. With utilities through FirstEnergy, Alliance city trash and sewer, and Spectrum internet, this home blends comfort, character, and convenience in the sweetest way. If you've been dreaming of a place that feels joyful the moment you arrive - this might just be it! Message me for details or to schedule your private showing!
Pending
Price cut: $5K (5/5)
$115,000
550 Johnson Ave, Alliance, OH 44601
2beds
1,464sqft
:
Get pre-qualified$831/mo
Single Family Residence
Built in 1920
6,150 Square Feet Lot
$-- Zestimate®
$79/sqft
$-- HOA
What's special
Covered front porchBuilt-in can openerWood-burning stove
- 114 days |
- 74 |
- 1 |
Zillow last checked:
Listing updated:
Listed by:
Rhesa M Toth 330-323-2432 rtoth@cutlerhomes.com,
Cutler Real Estate
Source: MLS Now,MLS#: 5198016 Originating MLS: Stark Trumbull Area REALTORS
Originating MLS: Stark Trumbull Area REALTORSFacts & features
Interior
Bedrooms & bathrooms
- Bedrooms: 2
- Bathrooms: 1
- Full bathrooms: 1
- Main level bathrooms: 1
- Main level bedrooms: 2
Primary bedroom
- Description: ceiling fan/light, cabinet behind mirror, carpet,Flooring: Carpet
- Level: First
- Dimensions: 12 x 11
Bedroom
- Description: lace curtains,Flooring: Carpet
- Level: First
- Dimensions: 11 x 10
Bathroom
- Description: grab bar,Flooring: Luxury Vinyl Tile
- Level: First
- Dimensions: 7 x 7
Eat in kitchen
- Description: stove and dishwasher, chandelier,Flooring: Luxury Vinyl Tile
- Level: First
- Dimensions: 11 x 10
Entry foyer
- Level: First
Family room
- Description: woodburning stove,Flooring: Luxury Vinyl Tile
- Level: First
- Dimensions: 14 x 9
Laundry
- Description: electric dryer,Flooring: Luxury Vinyl Tile
- Level: First
- Dimensions: 12 x 9
Living room
- Description: newer carpet, paneled walls,Flooring: Carpet
- Level: First
- Dimensions: 23 x 13
Other
- Description: unfinished attic space,Flooring: Wood
- Level: Second
- Dimensions: 35 x 24
Heating
- Fireplace(s), Oil
Cooling
- Window Unit(s)
Appliances
- Laundry: Washer Hookup, Electric Dryer Hookup, Inside, Main Level, Laundry Room, In Unit
Features
- Ceiling Fan(s), Chandelier, Entrance Foyer, Eat-in Kitchen, Laminate Counters, Primary Downstairs, Pantry, Storage
- Windows: Aluminum Frames, Blinds, Double Pane Windows, Screens, Storm Window(s), Wood Frames, Window Treatments
- Basement: Interior Entry,Partial,Sump Pump,Storage Space,Walk-Up Access
- Number of fireplaces: 1
- Fireplace features: Blower Fan, Family Room, Raised Hearth, Wood Burning Stove, Wood Burning
Interior area
- Total structure area: 1,464
- Total interior livable area: 1,464 sqft
- Finished area above ground: 1,464
Property
Parking
- Total spaces: 3
- Parking features: Detached Carport, Driveway, Detached, Electricity, Garage Faces Front, Garage, Garage Door Opener, Gravel, Kitchen Level, Lighted, On Site, Storage
- Garage spaces: 2
- Carport spaces: 1
- Covered spaces: 3
Accessibility
- Accessibility features: Grip-Accessible Features
Features
- Levels: Three Or More,Two
- Stories: 2
- Patio & porch: Covered, Front Porch, Porch
- Exterior features: Lighting
- Pool features: None
- Fencing: None
- Has view: Yes
- View description: Neighborhood
Lot
- Size: 6,150 Square Feet
- Features: < 1/2 Acre, Back Yard, City Lot, Flat, Front Yard, Landscaped, Level, Few Trees
Details
- Additional structures: Shed(s)
- Additional parcels included: 115207,109705,110766,109707
- Parcel number: 00109706
Construction
Type & style
- Home type: SingleFamily
- Architectural style: Bungalow,Ranch
- Property subtype: Single Family Residence
Materials
- Vinyl Siding
- Foundation: Block
- Roof: Asphalt
Condition
- Year built: 1920
Details
- Builder name: Ralph Wright
Utilities & green energy
- Sewer: Public Sewer
- Water: Public
Community & HOA
Community
- Features: Public Transportation
HOA
- Has HOA: No
Location
- Region: Alliance
Financial & listing details
- Price per square foot: $79/sqft
- Tax assessed value: $93,800
- Annual tax amount: $658
- Date on market: 4/1/2026
- Cumulative days on market: 119 days
- Listing terms: Cash,Conventional,FHA,VA Loan
Estimated market value
Not available
Estimated sales range
Not available
Not available
Price history
| Date | Event | Price |
|---|---|---|
| 5/26/2026 | Pending sale | $115,000$79/sqft |
Source:  MLS Now #5198016 Report a problem MLS Now #5198016 Report a problem | ||
| 5/5/2026 | Price change | $115,000-4.2%$79/sqft |
Source: MLS Now #5198016 Report a problem | ||
| 4/1/2026 | Listed for sale | $120,000$82/sqft |
Source: MLS Now #5198016 Report a problem | ||
| 4/1/2026 | Listing removed | $120,000$82/sqft |
Source:  Cutler Real Estate #5189358 Report a problem Cutler Real Estate #5189358 Report a problem | ||
| 3/4/2026 | Pending sale | $120,000$82/sqft |
Source: MLS Now #5189358 Report a problem | ||
| 2/27/2026 | Listed for sale | $120,000$82/sqft |
Source: MLS Now #5189358 Report a problem | ||
Public tax history
| Year | Property taxes | Tax assessment |
|---|---|---|
| 2024 | $832 +99% | $32,840 +67.8% |
| 2023 | $418 -4.5% | $19,570 |
| 2022 | $438 -0.1% | $19,570 |
| 2021 | $438 +42.9% | $19,570 +23.2% |
| 2020 | $307 +100% | $15,890 |
| 2019 | $153 | $15,890 |
| 2018 | $153 +13.8% | $15,890 +6.5% |
| 2017 | $135 -0.8% | $14,920 |
| 2016 | $136 +70.9% | $14,920 +21% |
| 2015 | $79 | $12,330 +6.4% |
| 2014 | $79 +20.3% | $11,590 |
| 2013 | $66 | $11,590 |
| 2012 | -- | $11,590 -27.7% |
| 2011 | -- | $16,030 -0.2% |
| 2010 | -- | $16,070 |
| 2009 | $301 -13% | -- |
| 2008 | $346 +4.8% | -- |
| 2007 | $330 -42.5% | -- |
| 2005 | $574 -3.5% | -- |
| 2004 | $595 +19% | -- |
| 2003 | $500 +11.9% | -- |
| 2002 | $447 +0.2% | -- |
| 2001 | $446 | -- |
| 2000 | $446 | -- |
Find assessor info on the county website
Monthly payment
Est. payment
Payment breakdown
Explore the cost of this home by adjusting the details. Changes won't be saved.Climate risks
Neighborhood: 44601
Nearby schools
GreatSchools rating
- 4/10Northside Elementary SchoolGrades: 3-5Distance: 0.1 mi
- 4/10Alliance Middle SchoolGrades: 6-8Distance: 2.7 mi
- 4/10Alliance High SchoolGrades: 9-12Distance: 1.3 mi
Schools provided by the listing agent
- District: Alliance CSD - 7601
Source: MLS Now. This data may not be complete. We recommend contacting the local school district to confirm school assignments for this home.
- $100,0003 bd2 ba1.2k sqft604 Johnson Ave, Alliance, OH 44601Sold
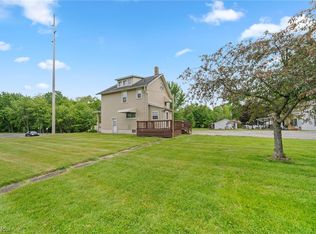
- $9,000-- bd-- ba-- sqft550 Johnson Ave, Alliance, OH 44601Off Market
- $500-- bd-- ba-- sqft550 Johnson Ave, Alliance, OH 44601Off Market
- $131,9003 bd2 ba1.2k sqft522 Johnson Ave, Alliance, OH 44601Off Market
- $110,0002 bd1 ba672 sqft616 Johnson Ave, Alliance, OH 44601Sold
- $106,0002 bd1 ba1.4k sqft626 Johnson Ave, Alliance, OH 44601Sold
- $4,100-- bd-- ba-- sqft522 Johnson Ave, Alliance, OH 44601Off Market
- $197,5003 bd2 ba1.2k sqft545 Buckeye Ave, Alliance, OH 44601Off Market
A local agent can set up tours, give advice and negotiate with sellers.
A local lender can help you make sure your offer is ready when you are.
Similar homes
- $119,0002 bd1 ba1k sqft33 Parkway Blvd, Alliance, OH 44601For Sale
 MLS ID #5221388, Sandy Rains, Cutler Real Estate. MLS Now
 - $125,0003 bd1 ba1.3k sqft330 W Market St, Alliance, OH 44601For Sale
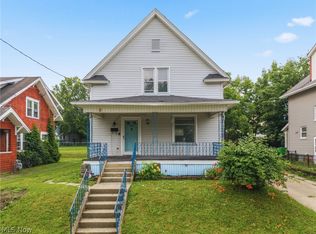 MLS ID #5225778, Kara Kirkbride, Keller Williams Legacy Group Realty. MLS Now
 - $99,9003 bd1 ba888 sqft934 Meadowbrook Ave, Alliance, OH 44601For Sale
 MLS ID #5223329, Daniel C Somerville, EXP Realty, LLC.. MLS Now
 - $129,9003 bd1 ba1.4k sqft717 Garfield Ave, Alliance, OH 44601For Sale
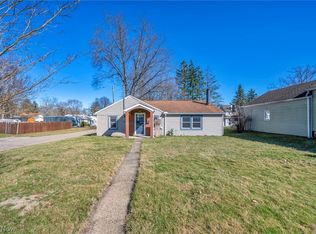 MLS ID #5191241, Krista Hoover, Real of Ohio. MLS Now
 - $129,9003 bd2 ba1k sqft834 Devine St, Alliance, OH 44601For SaleMLS ID #5219399, Shirley Ryan, Tarter Realty. MLS Now
- $125,0003 bd2 ba1.4k sqft132 S Haines Ave, Alliance, OH 44601For SaleMLS ID #5215646, Melissa A Hackenberg, Hackenberg Realty Group. MLS Now
- $124,9003 bd1 ba960 sqft445 Oak Ave, Alliance, OH 44601For SaleMLS ID #5215635, Shirley Ryan, Tarter Realty. MLS Now
- $130,0003 bd1 ba1.6k sqft12020 Easton St NE, Alliance, OH 44601For SaleMLS ID #5229025, Jennifer K Zeiger, RE/MAX Crossroads Properties. MLS Now
- $79,9002 bd1 ba1k sqft1033 Walnut Ave, Alliance, OH 44601For SaleMLS ID #5227079, Jose Medina, Keller Williams Legacy Group Realty. MLS Now
- $99,9003 bd1 ba1.1k sqft1424 S Liberty Ave, Alliance, OH 44601For SaleMLS ID #5221322, Kaitlyn Shepherd, Keller Williams Legacy Group Realty. MLS Now
- $132,0003 bd1 ba1.3k sqft244 N Park Ave, Alliance, OH 44601For SaleMLS ID #5223718, Kenny G Mayle, RE/MAX Edge Realty. MLS Now
- $134,9003 bd2 ba2.1k sqft855 E College St, Alliance, OH 44601For SaleMLS ID #5205576, Scott Fader, Joseph Walter Realty, LLC.. MLS Now
- $109,9003 bd2 ba1.2k sqft18091 Derr Ave, Beloit, OH 44609For SaleMLS ID #5229379, Holly Ritchie, Keller Williams Chervenic Rlty. MLS Now
- $140,0002 bd1 ba1k sqft1021 W College Rd, Alliance, OH 44601For SaleMLS ID #5225129, Linda J Reibenstein, RE/MAX Edge Realty. MLS Now
- $129,9003 bd1 ba1.7k sqft1005 S Freedom Ave, Alliance, OH 44601For SaleMLS ID #5208896, Joseph Pavlick, RE/MAX Edge Realty. MLS Now
- $140,0002 bd2 ba986 sqft1511 Grace St, Alliance, OH 44601For SaleMLS ID #5219993, Bryan C Garra, EXP Realty, LLC.. MLS Now
- $144,9004 bd1 ba1.6k sqft290 W Main St, Alliance, OH 44601For SaleMLS ID #5226341, Tyler Kuhns, Stewardship Realty LLC. MLS Now
- $169,9003 bd2 ba1.7k sqft870 Parkway Blvd, Alliance, OH 44601For SaleMLS ID #5217346, Brandy C Smith, Real Integrity. MLS Now
- $159,9004 bd2 ba1.5k sqft2138 Watson Ave, Alliance, OH 44601For SaleMLS ID #5212608, Shirley Ryan, Tarter Realty. MLS Now
- $159,9003 bd1 ba1.6k sqft1073 Parkside Dr, Alliance, OH 44601For SaleMLS ID #5197282, Lisa M Trummer, Tanner Real Estate Co.. MLS Now
