Welcome to this inviting and beautifully designed studio condo in the heart of downtown Chicago. Nestled within the vibrant Streeterville neighborhood, this urban retreat boasts modern elegance and a convenient location. This stunning studio condo offers a versatile and open floor plan, allowing you to personalize the space to suit your lifestyle. The well-appointed kitchen features stainless steel Sub-Zero Fridge; Bosch Dishwasher, oven and Microwave and Gaggenau stovetop, sleek cabinetry, and ample storage for all your cooking needs. The spacious living area is flooded with natural light creating a warm and welcoming ambiance for relaxation and entertainment. Rarely available studio unit with a walkout balcony that overlooks Michigan Avenue. Newer washer and dryer in unit and a large walk in closet. Assessments include indoor lap pool and exercise room, bike room. Located in the heart of downtown Chicago, this condo provides close proximity to world-class shopping, dining, and entertainment options. Immerse yourself in the vibrant city life, with museums, theaters, and cultural attractions right at your fingertips. With easy access to public transportation, commuting is a breeze, allowing you to fully experience all that this dynamic city has to offer. Don't miss the opportunity to call this stylish studio condo your own. Experience urban living at its finest and embrace the unique lifestyle that awaits you in downtown Chicago. Additional storage included in the price. Deeded heated parking space in building garage available for additional 25k.
Closed
$248,000
550 N Saint Clair St APT 1107, Chicago, IL 60611
0beds
600sqft
Condominium, Apartment, Single Family Residence
Built in 2008
-- sqft lot
$267,500 Zestimate®
$413/sqft
$2,455 Estimated rent
Home value
$267,500
$246,000 - $292,000
$2,455/mo
Zestimate® history
Owner options
List your home for rent
$2,455/mo
Rent Zestimate®
Find your next renter with Zillow Rental Manager. Plus, with online applications, you can quickly screen prospective tenants – for free.
$2,455/mo
Rent Zestimate®
Refinance and save
$2,337/mo
Est. payment
Refinancing to a lower rate could help reduce your monthly payments and save thousands over the life of the loan.
$2,337/mo
Est. payment
Explore your selling options
Work with a Zillow partner agent
Leverage their expertise and Zillow's premium Showcase listings to get your home seen by more buyers.
Get startedList with your own agent
Get your home in front of millions of buyers by listing it on Zillow.
Learn how to do itSell it yourself
Take full control of how buyers see your home on Zillow by listing For Sale by Owner (FSBO).
List your homeWhat's special
Modern eleganceSleek cabinetryFlooded with natural lightWalkout balconyOpen floor planWell-appointed kitchenWalk in closet
Zillow last checked:
Listing updated:
Listed by:
Oltita Brennan 773-877-0548,
Jameson Sotheby's Intl Realty
Bought with:
Beverly Fishman
Berkshire Hathaway HomeServices Chicago
Source: MRED as distributed by MLS GRID,MLS#: 12287514
Facts & features
Interior
Bedrooms & bathrooms
- Bedrooms: 0
- Bathrooms: 1
- Full bathrooms: 1
Rooms
- Room types: Balcony/Porch/Lanai, Foyer, Walk In Closet
Primary bedroom
- Features: Bathroom (Full)
Balcony porch lanai
- Features: Flooring (Other)
- Level: Main
- Area: 80 Square Feet
- Dimensions: 4X20
Dining room
- Features: Flooring (Hardwood), Window Treatments (Shades)
- Level: Main
- Dimensions: COMBO
Foyer
- Features: Flooring (Hardwood)
- Level: Main
- Area: 78 Square Feet
- Dimensions: 6X13
Kitchen
- Features: Kitchen (Eating Area-Table Space), Flooring (Hardwood), Window Treatments (Shades)
- Level: Main
- Area: 90 Square Feet
- Dimensions: 15X6
Laundry
- Level: Main
- Area: 9 Square Feet
- Dimensions: 3X3
Living room
- Features: Flooring (Hardwood), Window Treatments (Shades)
- Level: Main
- Area: 300 Square Feet
- Dimensions: 15X20
Walk in closet
- Features: Flooring (Hardwood)
- Level: Main
- Area: 72 Square Feet
- Dimensions: 8X9
Heating
- Natural Gas
Cooling
- Central Air
Appliances
- Included: Range, Microwave, Dishwasher, High End Refrigerator, Freezer, Washer, Dryer, Disposal, Stainless Steel Appliance(s)
- Laundry: Washer Hookup, In Unit
Features
- Cathedral Ceiling(s), Walk-In Closet(s)
- Flooring: Hardwood
- Basement: None
Interior area
- Total structure area: 0
- Total interior livable area: 600 sqft
Property
Accessibility
- Accessibility features: No Disability Access
Features
- Exterior features: Balcony
Lot
- Features: Corner Lot
Details
- Parcel number: 17101220331023
- Special conditions: None
Construction
Type & style
- Home type: Condo
- Property subtype: Condominium, Apartment, Single Family Residence
Materials
- Glass
Condition
- New construction: No
- Year built: 2008
Utilities & green energy
- Sewer: Public Sewer
- Water: Lake Michigan
Green energy
- Energy efficient items: Roof
Community & HOA
Community
- Security: Fire Sprinkler System
HOA
- Has HOA: Yes
- Amenities included: Bike Room/Bike Trails, Elevator(s), Exercise Room, Storage, On Site Manager/Engineer, Party Room, Sundeck, Indoor Pool, Receiving Room, Security Door Lock(s)
- Services included: Heat, Water, Gas, Insurance, Security, Doorman, Cable TV, Exercise Facilities, Pool, Exterior Maintenance, Lawn Care, Scavenger, Snow Removal, Internet
- HOA fee: $496 monthly
Location
- Region: Chicago
Financial & listing details
- Price per square foot: $413/sqft
- Tax assessed value: $219,420
- Annual tax amount: $5,391
- Date on market: 2/11/2025
- Listing terms: Conventional
- Ownership: Condo
Price history
| Date | Event | Price |
|---|---|---|
| 4/16/2025 | Sold | $248,000-6.4%$413/sqft |
Source:  MRED as distributed by MLS GRID #12287514 Report a problem MRED as distributed by MLS GRID #12287514 Report a problem | ||
| 3/13/2025 | Contingent | $265,000$442/sqft |
Source: MRED as distributed by MLS GRID #12287514 Report a problem | ||
| 2/11/2025 | Listed for sale | $265,000$442/sqft |
Source: MRED as distributed by MLS GRID #12287514 Report a problem | ||
Public tax history
| Year | Property taxes | Tax assessment |
|---|---|---|
| 2024 | $4,408 -18.2% | $21,942 -14.1% |
| 2023 | $5,392 +2.6% | $25,555 |
| 2022 | $5,256 +2.3% | $25,555 |
| 2021 | $5,139 -6.4% | $25,555 +3.7% |
| 2020 | $5,489 +2.1% | $24,639 -7.9% |
| 2019 | $5,375 +1.7% | $26,755 |
| 2018 | $5,285 +4% | $26,755 +13.3% |
| 2017 | $5,081 +7.5% | $23,604 |
| 2016 | $4,728 +9.3% | $23,604 |
| 2015 | $4,325 +7.8% | $23,604 +9.2% |
| 2014 | $4,011 +2% | $21,620 |
| 2013 | $3,932 | $21,620 |
Find assessor info on the county website
Neighborhood: Streeterville
Nearby homes
- $544,2003 bd3 ba2.5k sqft550 N Saint Clair St APT 1403, Chicago, IL 60611Off Market
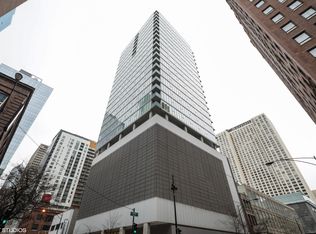
- $497,0002 bd2 ba1.2k sqft550 N Saint Clair St APT 1001, Chicago, IL 60611Off Market
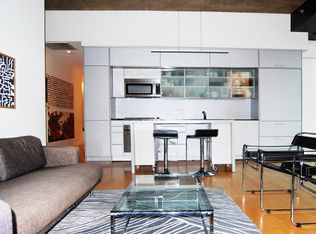
- $40,1003 bd3 ba2.5k sqft550 N Saint Clair St #P-66, Chicago, IL 60611Off Market
- $351,4002 bd2 ba1.2k sqft550 N Saint Clair St APT 1506, Chicago, IL 60611Off Market
- $40,1002 bd2 ba1.2k sqft550 N Saint Clair St #P-75, Chicago, IL 60611Off Market
- $475,0002 bd2 ba1.2k sqft550 N Saint Clair St APT 1501, Chicago, IL 60611For Sale
- $675,6003 bd3 ba2.5k sqft550 N Saint Clair St APT 1404, Chicago, IL 60611Off Market
- $722,4003 bd3 ba2.5k sqft550 N Saint Clair St APT 907, Chicago, IL 60611Off Market
- $432,5001 bd2 ba1.2k sqft550 N Saint Clair St APT 2204, Chicago, IL 60611Sold
Nearby schools
GreatSchools rating
- 4/10Ogden Elementary SchoolGrades: PK-8Distance: 0.6 mi
- 1/10Wells Community Academy High SchoolGrades: 9-12Distance: 2.4 mi
Schools provided by the listing agent
- Elementary: Ogden Elementary
- High: Wells Community Academy Senior H
- District: 299
Source: MRED as distributed by MLS GRID. This data may not be complete. We recommend contacting the local school district to confirm school assignments for this home.
Get a cash offer in 3 minutes
Find out how much your home could sell for in as little as 3 minutes with a no-obligation cash offer.
Estimated market value
$267,500
Get a cash offer in 3 minutes
Find out how much your home could sell for in as little as 3 minutes with a no-obligation cash offer.
Estimated market value
$267,500
- Illinois
- Cook County
- Chicago
- 60611
- Streeterville
- 550 N Saint Clair St Apartment 1107
Nearby cities
Nearby neighborhoods
Nearby zip codes
Other Chicago Topics
