A stunning turnkey penthouse, one of only three residences on its floor, offering exceptional privacy, abundant natural light, and refined designer finishes throughout. Originally conceived as a 3-bedroom home, the residence currently features an open third bedroom that expands the living space and can be easily enclosed to restore the full three-bedroom layout. Designed by Brininstool + Lynch Architects, this dramatic corner residence showcases floor-to-ceiling windows, soaring 11-foot ceilings, Brazilian cherry hardwood floors, granite countertops, and top-tier Sub-Zero and Bosch appliances. Additional luxury details include recessed and track lighting, motorized blinds, stone-tiled bathrooms with double vanity, and a brand-new washer and dryer. Recent updates include fresh paint throughout, newly refinished flooring, and new 6-inch baseboards, making this home truly move-in ready. Enjoy two private balconies with sweeping northeast city views. The full-amenity building offers a fitness center, steam sauna, and indoor lap pool, all in an unbeatable location just steps from the Magnificent Mile, world-class shopping, dining, and cultural attractions. Prime deeded parking available for $65,000.
Closed
$740,000
550 N Saint Clair St APT 2301, Chicago, IL 60611
3beds
2,150sqft
Condominium, Single Family Residence
Built in 2008
-- sqft lot
$996,100 Zestimate®
$344/sqft
$7,427 Estimated rent
Home value
$996,100
$896,000 - $1.12M
$7,427/mo
Zestimate® history
Owner options
List your home for rent
$7,427/mo
Rent Zestimate®
Find your next renter with Zillow Rental Manager. Plus, with online applications, you can quickly screen prospective tenants – for free.
$7,427/mo
Rent Zestimate®
Refinance and save
$6,919/mo
Est. payment
Refinancing to a lower rate could help reduce your monthly payments and save thousands over the life of the loan.
$6,919/mo
Est. payment
Explore your selling options
Work with a Zillow partner agent
Leverage their expertise and Zillow's premium Showcase listings to get your home seen by more buyers.
Get startedList with your own agent
Get your home in front of millions of buyers by listing it on Zillow.
Learn how to do itSell it yourself
Take full control of how buyers see your home on Zillow by listing For Sale by Owner (FSBO).
List your homeWhat's special
Zillow last checked:
Listing updated:
Listed by:
Matt Laricy 708-250-2696,
Americorp, Ltd,
Niles Patel,
CORE Capital Group LLC
Bought with:
Oscar Arteaga
Keller Williams Infinity
Source: MRED as distributed by MLS GRID,MLS#: 12550599
Facts & features
Interior
Bedrooms & bathrooms
- Bedrooms: 3
- Bathrooms: 3
- Full bathrooms: 3
Rooms
- Room types: Balcony/Porch/Lanai
Primary bedroom
- Features: Flooring (Hardwood), Window Treatments (Shades), Bathroom (Full)
- Level: Main
- Area: 308 Square Feet
- Dimensions: 22X14
Bedroom 2
- Features: Flooring (Hardwood), Window Treatments (Shades)
- Level: Main
- Area: 210 Square Feet
- Dimensions: 15X14
Bedroom 3
- Level: Main
- Area: 110 Square Feet
- Dimensions: 10X11
Balcony porch lanai
- Level: Main
- Area: 84 Square Feet
- Dimensions: 14X6
Balcony porch lanai
- Level: Main
- Area: 54 Square Feet
- Dimensions: 6X9
Dining room
- Features: Flooring (Hardwood), Window Treatments (Shades)
- Level: Main
- Dimensions: COMBO
Family room
- Features: Flooring (Hardwood)
Kitchen
- Features: Flooring (Hardwood)
- Level: Main
- Area: 140 Square Feet
- Dimensions: 14X10
Laundry
- Level: Main
- Area: 15 Square Feet
- Dimensions: 3X5
Living room
- Features: Flooring (Hardwood), Window Treatments (Shades)
- Level: Main
- Area: 396 Square Feet
- Dimensions: 22X18
Heating
- Natural Gas, Indv Controls, Zoned
Cooling
- Central Air
Appliances
- Included: Range, Microwave, Dishwasher, Refrigerator, Washer, Dryer, Disposal
- Laundry: Washer Hookup, In Unit
Features
- Storage, Walk-In Closet(s)
- Flooring: Hardwood
- Basement: None
Interior area
- Total structure area: 0
- Total interior livable area: 2,150 sqft
Property
Parking
- Total spaces: 1
- Parking features: Garage Door Opener, Yes, Deeded, Attached, Garage
- Attached garage spaces: 1
- Has uncovered spaces: Yes
Accessibility
- Accessibility features: No Disability Access
Features
- Exterior features: Balcony
Details
- Additional parcels included: 17101220331115
- Parcel number: 17101220331227
- Special conditions: List Broker Must Accompany
Construction
Type & style
- Home type: Condo
- Property subtype: Condominium, Single Family Residence
Materials
- Glass
Condition
- New construction: No
- Year built: 2008
Utilities & green energy
- Electric: Circuit Breakers, Fuses
- Sewer: Public Sewer
- Water: Lake Michigan
Community & HOA
HOA
- Has HOA: Yes
- Amenities included: Door Person, Elevator(s), Exercise Room, Storage, On Site Manager/Engineer, Indoor Pool, Receiving Room, Sauna, Security Door Lock(s), Service Elevator(s), Intercom
- Services included: Heat, Air Conditioning, Water, Gas, Parking, Insurance, Doorman, Exercise Facilities, Pool, Exterior Maintenance, Scavenger, Snow Removal, Other
- HOA fee: $1,658 monthly
Location
- Region: Chicago
Financial & listing details
- Price per square foot: $344/sqft
- Tax assessed value: $866,790
- Annual tax amount: $21,683
- Date on market: 1/19/2026
- Listing terms: Cash
- Ownership: Condo
Price history
| Date | Event | Price |
|---|---|---|
| 2/25/2026 | Sold | $740,000+5.9%$344/sqft |
Source:  MRED as distributed by MLS GRID #12550599 Report a problem MRED as distributed by MLS GRID #12550599 Report a problem | ||
| 2/19/2026 | Pending sale | $699,000$325/sqft |
Source: MRED as distributed by MLS GRID #12550599 Report a problem | ||
| 2/4/2026 | Contingent | $699,000$325/sqft |
Source: MRED as distributed by MLS GRID #12550599 Report a problem | ||
| 1/19/2026 | Listed for sale | $699,000-35%$325/sqft |
Source: MRED as distributed by MLS GRID #12550599 Report a problem | ||
| 6/6/2017 | Sold | $1,075,000-0.9%$500/sqft |
Source: MRED as distributed by MLS GRID #09509527 Report a problem | ||
| 6/6/2017 | Listed for sale | $1,085,000$505/sqft |
Source: Dream Town Realty #09509527 Report a problem | ||
| 2/28/2017 | Pending sale | $1,085,000$505/sqft |
Source: Dream Town Realty #09509527 Report a problem | ||
| 12/23/2016 | Price change | $1,085,000-4.4%$505/sqft |
Source: Jameson Sothebys Intl Realty #09408172 Report a problem | ||
| 9/27/2016 | Listed for sale | $1,135,000+18.8%$528/sqft |
Source: Jameson Sothebys Intl Realty #09352910 Report a problem | ||
| 12/15/2014 | Sold | $955,000-2.1%$444/sqft |
Source: Agent Provided Report a problem | ||
| 9/12/2014 | Pending sale | $975,000$453/sqft |
Source: Baird & Warner Real Estate #08678400 Report a problem | ||
| 8/21/2014 | Price change | $975,000-2.4%$453/sqft |
Source: Baird & Warner Real Estate #08678400 Report a problem | ||
| 7/22/2014 | Listed for sale | $999,000+5.2%$465/sqft |
Source: Baird & Warner #08678400 Report a problem | ||
| 11/4/2009 | Sold | $950,000$442/sqft |
Source: Public Record Report a problem | ||
Public tax history
| Year | Property taxes | Tax assessment |
|---|---|---|
| 2024 | $17,414 -18.2% | $86,679 -14.1% |
| 2023 | $21,301 +2.6% | $100,955 |
| 2022 | $20,765 +2.3% | $100,955 |
| 2021 | $20,301 -6.4% | $100,955 +3.7% |
| 2020 | $21,683 +2.1% | $97,335 -7.9% |
| 2019 | $21,236 +1.7% | $105,696 |
| 2018 | $20,878 +7.9% | $105,696 +13.3% |
| 2017 | $19,347 +6.4% | $93,250 |
| 2016 | $18,177 +9.5% | $93,250 |
| 2015 | $16,607 +4.8% | $93,250 +9.2% |
| 2014 | $15,847 +2% | $85,410 |
| 2013 | $15,534 | $85,410 |
Find assessor info on the county website
Neighborhood: Streeterville
Nearby homes
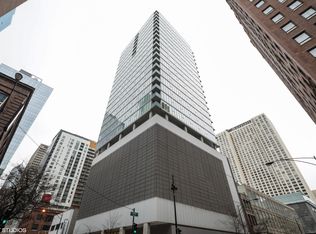
- $544,2003 bd3 ba2.5k sqft550 N Saint Clair St APT 1403, Chicago, IL 60611Off Market
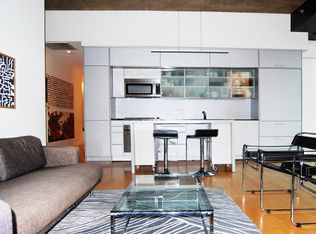
- $497,0002 bd2 ba1.2k sqft550 N Saint Clair St APT 1001, Chicago, IL 60611Off Market
- $40,1003 bd3 ba2.5k sqft550 N Saint Clair St #P-66, Chicago, IL 60611Off Market
- $351,4002 bd2 ba1.2k sqft550 N Saint Clair St APT 1506, Chicago, IL 60611Off Market
- $40,1002 bd2 ba1.2k sqft550 N Saint Clair St #P-75, Chicago, IL 60611Off Market
- $475,0002 bd2 ba1.2k sqft550 N Saint Clair St APT 1501, Chicago, IL 60611For Sale
- $675,6003 bd3 ba2.5k sqft550 N Saint Clair St APT 1404, Chicago, IL 60611Off Market
- $722,4003 bd3 ba2.5k sqft550 N Saint Clair St APT 907, Chicago, IL 60611Off Market
- $432,5001 bd2 ba1.2k sqft550 N Saint Clair St APT 2204, Chicago, IL 60611Sold
Nearby schools
GreatSchools rating
- 4/10Ogden Elementary SchoolGrades: PK-8Distance: 0.6 mi
- 1/10Wells Community Academy High SchoolGrades: 9-12Distance: 2.4 mi
Schools provided by the listing agent
- Elementary: Ogden Elementary
- Middle: Ogden Elementary
- High: Wells Community Academy Senior H
- District: 299
Source: MRED as distributed by MLS GRID. This data may not be complete. We recommend contacting the local school district to confirm school assignments for this home.
Get a cash offer in 3 minutes
Find out how much your home could sell for in as little as 3 minutes with a no-obligation cash offer.
Estimated market value
$996,100
Get a cash offer in 3 minutes
Find out how much your home could sell for in as little as 3 minutes with a no-obligation cash offer.
Estimated market value
$996,100
- Illinois
- Cook County
- Chicago
- 60611
- Streeterville
- 550 N Saint Clair St Apartment 2301
Nearby cities
Nearby neighborhoods
Nearby zip codes
Other Chicago Topics
