Dramatic and heavily upgraded three bedroom/three bathroom penthouse level modernist retreat in the heart of Streeterville. As you enter this home you are greeted by sweeping views from the floor to ceiling windows and 11' ceilings. A practical, yet open concept floor plan offers the feeling of a single family home and the convenience of full amenity condominium living. The formal living & dining rooms flow seamlessly to one another, anchored by a free standing fireplace and flanked by an expansive 47' terrace spanning the entire western elevation of the home. The terrace is an ideal spot to entertain and take in the sunsets and conveniently equipped with gas, water & electric. A well designed chef's kitchen offers a large large island with plenty of seating, white quartz counter tops and glass backsplash. Custom Italian cabinetry, and an impressive appliance package includes a 48' Thermador refrigerator & freezer, Wolf range/oven, Miele convection oven/steam & wine refrigerator. Two spacious guest bedrooms are en suite with stunning south facing views and light. The current owners undertook a complete reconfiguration of the master suite, creating a true sanctuary, awash with luxe finishes and a more functional plan. The new suite allows for both a sitting area and work space in addition to a second outdoor space with views of the lake and Miliienium Park and an enviable 14 X 10 dressing room/walk in closet. The spa caliber master bath is a total wow, boasting a free standing oval tub, floating double vanities plus make up vanity with pebbled quartz counter tops, heated floors, Duravit plumbing fixtures and an oversized walk in shower with Porcelanosa tile, and rain shower head. The sleek white Italian cabinetry houses incredible storage with hidden built ins. Dark-stained hardwood floors, motorized shades, contemporary lighting, custom closets & built ins throughout. Secondary access allows for a mud area with convenient access to the full laundry room with sink & cabinetry plus a separate utility room. THREE PARKING SPACES INCLUDED! Two prime, heated side by side + an additional space. Full amenity, boutique building with 24 hour door staff, indoor pool, fitness center and storage steps from Michigan Avenue.
Closed
$1,280,000
550 N Saint Clair St APT 2402, Chicago, IL 60611
3beds
3,200sqft
Condominium, Single Family Residence
Built in 2008
-- sqft lot
$1,431,700 Zestimate®
$400/sqft
$7,897 Estimated rent
Home value
$1,431,700
$1.26M - $1.62M
$7,897/mo
Zestimate® history
Owner options
List your home for rent
$7,897/mo
Rent Zestimate®
Find your next renter with Zillow Rental Manager. Plus, with online applications, you can quickly screen prospective tenants – for free.
$7,897/mo
Rent Zestimate®
Refinance and save
$10,212/mo
Est. payment
Refinancing to a lower rate could help reduce your monthly payments and save thousands over the life of the loan.
$10,212/mo
Est. payment
Explore your selling options
Work with a Zillow partner agent
Leverage their expertise and Zillow's premium Showcase listings to get your home seen by more buyers.
Get startedList with your own agent
Get your home in front of millions of buyers by listing it on Zillow.
Learn how to do itSell it yourself
Take full control of how buyers see your home on Zillow by listing For Sale by Owner (FSBO).
List your homeWhat's special
Zillow last checked:
Listing updated:
Listed by:
Kathleen Malone 773-466-7150,
Compass
Bought with:
Jennifer Ames
Engel & Voelkers Chicago
Source: MRED as distributed by MLS GRID,MLS#: 12450223
Facts & features
Interior
Bedrooms & bathrooms
- Bedrooms: 3
- Bathrooms: 3
- Full bathrooms: 3
Rooms
- Room types: Gallery, Balcony/Porch/Lanai, Terrace, Storage, Walk In Closet
Primary bedroom
- Features: Flooring (Hardwood), Window Treatments (Shades), Bathroom (Full)
- Level: Main
- Area: 288 Square Feet
- Dimensions: 18X16
Bedroom 2
- Features: Flooring (Hardwood), Window Treatments (Shades)
- Level: Main
- Area: 195 Square Feet
- Dimensions: 15X13
Bedroom 3
- Features: Flooring (Hardwood), Window Treatments (Shades)
- Level: Main
- Area: 156 Square Feet
- Dimensions: 13X12
Balcony porch lanai
- Features: Flooring (Stone)
- Level: Main
- Area: 36 Square Feet
- Dimensions: 9X4
Dining room
- Features: Flooring (Hardwood), Window Treatments (Shades)
- Level: Main
- Area: 300 Square Feet
- Dimensions: 15X20
Other
- Features: Flooring (Hardwood)
- Level: Main
- Area: 140 Square Feet
- Dimensions: 5X28
Kitchen
- Features: Kitchen (Eating Area-Breakfast Bar, Island, Pantry-Butler), Flooring (Hardwood), Window Treatments (Shades)
- Level: Main
- Area: 200 Square Feet
- Dimensions: 10X20
Laundry
- Features: Flooring (Hardwood)
- Level: Main
- Area: 42 Square Feet
- Dimensions: 7X6
Living room
- Features: Flooring (Hardwood), Window Treatments (Shades)
- Level: Main
- Area: 532 Square Feet
- Dimensions: 19X28
Storage
- Features: Flooring (Hardwood)
- Level: Main
- Area: 42 Square Feet
- Dimensions: 7X6
Other
- Features: Flooring (Stone)
- Level: Main
- Area: 235 Square Feet
- Dimensions: 47X5
Walk in closet
- Features: Flooring (Hardwood), Window Treatments (Shades)
- Level: Main
- Area: 168 Square Feet
- Dimensions: 14X12
Heating
- Natural Gas
Cooling
- Central Air
Appliances
- Included: Range, Microwave, Dishwasher, High End Refrigerator, Freezer, Washer, Dryer, Disposal, Wine Refrigerator
- Laundry: Washer Hookup, In Unit, Sink
Features
- Storage, Built-in Features, Walk-In Closet(s)
- Flooring: Hardwood
- Windows: Screens
- Basement: None
- Number of fireplaces: 1
- Fireplace features: Double Sided, Ventless, Living Room
- Common walls with other units/homes: End Unit
Interior area
- Total structure area: 0
- Total interior livable area: 3,200 sqft
Property
Parking
- Total spaces: 3
- Parking features: Garage Door Opener, Heated Garage, Yes, Garage Owned, Attached, Garage
- Attached garage spaces: 3
- Has uncovered spaces: Yes
Accessibility
- Accessibility features: Door Width 32 Inches or More, Pocket Door(s), Disability Access
Features
- Exterior features: Balcony, Outdoor Grill
- Has view: Yes
- View description: Front of Property
- Has water view: Yes
- Water view: Front of Property
Details
- Additional parcels included: 17101220331216,17101220331117,17101220331118
- Parcel number: 17101220331228
- Special conditions: None
Construction
Type & style
- Home type: Condo
- Property subtype: Condominium, Single Family Residence
Materials
- Glass
Condition
- New construction: No
- Year built: 2008
Utilities & green energy
- Sewer: Public Sewer
- Water: Lake Michigan
Community & HOA
HOA
- Has HOA: Yes
- Amenities included: Bike Room/Bike Trails, Door Person, Elevator(s), Exercise Room, Storage, Health Club, Party Room, Sundeck, Indoor Pool, Receiving Room, Sauna, Service Elevator(s), Business Center
- Services included: Heat, Air Conditioning, Water, Gas, Parking, Insurance, Cable TV, Exercise Facilities, Pool, Exterior Maintenance, Scavenger, Snow Removal, Internet
- HOA fee: $2,678 monthly
Location
- Region: Chicago
Financial & listing details
- Price per square foot: $400/sqft
- Tax assessed value: $1,280,410
- Annual tax amount: $34,421
- Date on market: 8/19/2025
- Listing terms: Conventional
- Ownership: Condo
Price history
| Date | Event | Price |
|---|---|---|
| 1/29/2026 | Sold | $1,280,000+0.1%$400/sqft |
Source:  MRED as distributed by MLS GRID #12450223 Report a problem MRED as distributed by MLS GRID #12450223 Report a problem | ||
| 1/12/2026 | Pending sale | $1,279,000$400/sqft |
Source: MRED as distributed by MLS GRID #12450223 Report a problem | ||
| 12/17/2025 | Contingent | $1,279,000$400/sqft |
Source: MRED as distributed by MLS GRID #12450223 Report a problem | ||
| 10/10/2025 | Price change | $1,279,000-1.5%$400/sqft |
Source: MRED as distributed by MLS GRID #12450223 Report a problem | ||
| 8/19/2025 | Listed for sale | $1,299,000-18.8%$406/sqft |
Source: MRED as distributed by MLS GRID #12450223 Report a problem | ||
| 3/17/2020 | Listing removed | $1,599,000$500/sqft |
Source: @properties #10653205 Report a problem | ||
| 3/4/2020 | Price change | $1,599,000-5.9%$500/sqft |
Source: @properties #10653205 Report a problem | ||
| 2/3/2020 | Listed for sale | $1,699,000-4.3%$531/sqft |
Source: @properties #10626064 Report a problem | ||
| 12/23/2019 | Listing removed | $1,775,000$555/sqft |
Source: Jameson Sotheby's International Realty #10534079 Report a problem | ||
| 10/1/2019 | Price change | $1,775,000-6.3%$555/sqft |
Source: Jameson Sotheby's International Realty #10534079 Report a problem | ||
| 6/26/2019 | Price change | $1,895,000-5%$592/sqft |
Source: Jameson Sotheby's International Realty #10534079 Report a problem | ||
| 3/20/2019 | Price change | $1,995,000-9.1%$623/sqft |
Source: Jameson Sotheby's International Realty #10534079 Report a problem | ||
| 2/13/2019 | Listed for sale | $2,195,000+33%$686/sqft |
Source: Jameson Sotheby's International Realty #10271303 Report a problem | ||
| 9/12/2014 | Sold | $1,650,000-3.7%$516/sqft |
Source: MRED as distributed by MLS GRID #08577764 Report a problem | ||
| 5/3/2014 | Price change | $1,714,000-4%$536/sqft |
Source: The Chiavaroli Group | Domain Properties Report a problem | ||
| 5/1/2014 | Listed for sale | $1,785,000+32.2%$558/sqft |
Source: The Chiavaroli Group | Domain Properties Report a problem | ||
| 4/24/2009 | Sold | $1,350,000$422/sqft |
Source: Public Record Report a problem | ||
Public tax history
| Year | Property taxes | Tax assessment |
|---|---|---|
| 2024 | $25,724 -18.2% | $128,041 -14.1% |
| 2023 | $31,465 +2.6% | $149,131 |
| 2022 | $30,674 +2.3% | $149,131 |
| 2021 | $29,989 -4.3% | $149,131 +3.7% |
| 2020 | $31,339 +2.1% | $143,783 -7.9% |
| 2019 | $30,680 +1.7% | $156,134 |
| 2018 | $30,163 +4.3% | $156,134 +13.3% |
| 2017 | $28,927 +6.8% | $137,749 |
| 2016 | $27,089 +9.4% | $137,749 |
| 2015 | $24,761 +8% | $137,749 +9.2% |
| 2014 | $22,933 +2.1% | $126,169 |
| 2013 | $22,469 | $126,169 |
Find assessor info on the county website
Neighborhood: Streeterville
Nearby homes
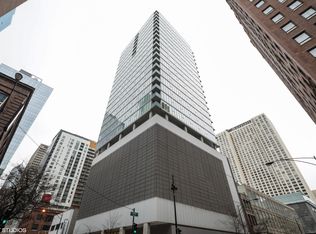
- $495,1003 bd3 ba2.5k sqft550 N Saint Clair St APT 1403, Chicago, IL 60611Off Market
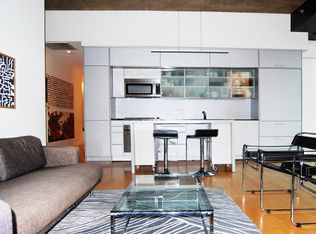
- $493,7002 bd2 ba1.2k sqft550 N Saint Clair St APT 1001, Chicago, IL 60611Off Market
- $40,1003 bd3 ba2.5k sqft550 N Saint Clair St #P-66, Chicago, IL 60611Off Market
- $485,0002 bd2 ba1.2k sqft550 N Saint Clair St APT 1506, Chicago, IL 60611Sold
- $40,1002 bd2 ba1.2k sqft550 N Saint Clair St #P-75, Chicago, IL 60611Off Market
- $475,0002 bd2 ba1.2k sqft550 N Saint Clair St APT 1501, Chicago, IL 60611For Sale
- $664,1003 bd3 ba2.5k sqft550 N Saint Clair St APT 1404, Chicago, IL 60611Off Market
- $670,1003 bd3 ba2.5k sqft550 N Saint Clair St APT 907, Chicago, IL 60611Off Market
- $432,5001 bd2 ba1.2k sqft550 N Saint Clair St APT 2204, Chicago, IL 60611Sold
Nearby schools
GreatSchools rating
- 4/10Ogden Elementary SchoolGrades: PK-8Distance: 0.6 mi
- 1/10Wells Community Academy High SchoolGrades: 9-12Distance: 2.4 mi
Schools provided by the listing agent
- District: 299
Source: MRED as distributed by MLS GRID. This data may not be complete. We recommend contacting the local school district to confirm school assignments for this home.
Get a cash offer in 3 minutes
Find out how much your home could sell for in as little as 3 minutes with a no-obligation cash offer.
Estimated market value
$1,431,700
Get a cash offer in 3 minutes
Find out how much your home could sell for in as little as 3 minutes with a no-obligation cash offer.
Estimated market value
$1,431,700
- Illinois
- Cook County
- Chicago
- 60611
- Streeterville
- 550 N Saint Clair St Apartment 2402
Nearby cities
Nearby neighborhoods
Nearby zip codes
Other Chicago Topics
