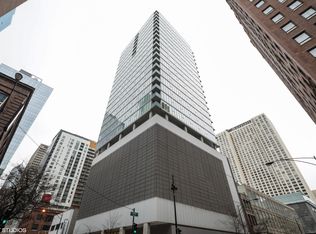
Designed by the acclaimed architecture firm Brininstool + Lynch, this custom half-floor residence spans 3,200 SF with 3 bedrooms and 3 bathrooms. Nearly 50 feet of west-facing floor-to-ceiling windows are flanked by a 300-square-foot terrace capturing Michigan Avenue and dramatic skyline views, pairing sleek architecture with incomparable scenery and elevated finishes throughout. Light-filled and expansive, the home features 11-foot ceilings, wide-plank oak floors, premium window treatments, and an abundance of storage throughout. The gourmet kitchen, positioned in the southwest corner of the residence to maximize natural light and sweeping city views, offers an oversized island with breakfast bar, Wolf/Rohl/Sub-Zero/Bosch appliances, and custom cabinetry with a timeless subway tile backsplash. A spectacular butler's pantry/second kitchen extends the space with an additional oven, microwave, stovetop, and wine and beverage refrigeration, offering both style and functionality. At the heart of the entertaining area, a custom-designed, temperature-controlled 600-bottle wine cellar enclosed in glass serves as both a centerpiece and a true collector's amenity. The primary suite is a serene sanctuary, offering a gracious sitting area with a cozy fireplace and a private balcony. An extraordinary 19' x 11' dressing room provides boutique-style wardrobe storage, while the spa-inspired bath includes dual vanities, an oversized glass-enclosed shower, and a deep soaking tub perfectly positioned for sparkling city and lake perspectives. Thoughtful finishes and vast proportions elevate the suite into a genuine retreat. Two additional bedrooms each enjoy an en-suite full bath and frame postcard views of the Chicago Tribune Tower's crown, creating luxurious private quarters for guests or family. Daily living is made effortless by an oversized mudroom with custom built-ins and a farmhouse sink, ideal for organized, grab-and-go city life. This residence balances vast, open spaces with a highly functional layout, designed for both quiet everyday moments and sophisticated entertaining. Outside your door, enjoy Michigan Avenue shopping and, just a few blocks south, direct access to the 1.25-mile Chicago Riverwalk - a vibrant promenade of restaurants, boating activities, cafes, and wineries. Two premier heated parking spaces are included. The full-service luxury building offers 24-hour door staff, a fitness center, indoor pool, sundeck, and more - placing you moments from the lake, the Mag Mile, and Chicago's best culture and cuisine.
Closed
$1,850,000
550 N Saint Clair St APT 2502, Chicago, IL 60611
3beds
3,200sqft
Condominium, Single Family Residence
Built in 2008
-- sqft lot
$1,874,500 Zestimate®
$578/sqft
$4,879 Estimated rent
Home value
$1,874,500
$1.67M - $2.10M
$4,879/mo
Zestimate® history
Owner options
List your home for rent
$4,879/mo
Rent Zestimate®
Find your next renter with Zillow Rental Manager. Plus, with online applications, you can quickly screen prospective tenants – for free.
$4,879/mo
Rent Zestimate®
Refinance and save
$13,516/mo
Est. payment
Refinancing to a lower rate could help reduce your monthly payments and save thousands over the life of the loan.
$13,516/mo
Est. payment
Explore your selling options
Work with a Zillow partner agent
Leverage their expertise and Zillow's premium Showcase listings to get your home seen by more buyers.
Get startedList with your own agent
Get your home in front of millions of buyers by listing it on Zillow.
Learn how to do itSell it yourself
Take full control of how buyers see your home on Zillow by listing For Sale by Owner (FSBO).
List your homeWhat's special
Zillow last checked:
Listing updated:
Listed by:
Joy Larkin 312-607-8010,
@properties Christie's International Real Estate,
Stacy Klimkowski 630-464-2711,
@properties Christie's International Real Estate
Bought with:
Jennifer Mills
Jameson Sotheby's Intl Realty
Katie Wells
Jameson Sotheby's Intl Realty
Source: MRED as distributed by MLS GRID,MLS#: 12440909
Facts & features
Interior
Bedrooms & bathrooms
- Bedrooms: 3
- Bathrooms: 3
- Full bathrooms: 3
Rooms
- Room types: Foyer, Other Room, Walk In Closet
Primary bedroom
- Features: Flooring (Hardwood), Window Treatments (Shades), Bathroom (Full)
- Level: Main
- Area: 380 Square Feet
- Dimensions: 20X19
Bedroom 2
- Features: Flooring (Hardwood), Window Treatments (Shades)
- Level: Main
- Area: 156 Square Feet
- Dimensions: 13X12
Bedroom 3
- Features: Flooring (Hardwood), Window Treatments (Shades)
- Level: Main
- Area: 156 Square Feet
- Dimensions: 13X12
Dining room
- Features: Flooring (Hardwood), Window Treatments (Shades)
- Level: Main
- Dimensions: COMBO
Foyer
- Features: Flooring (Hardwood)
- Level: Main
- Area: 25 Square Feet
- Dimensions: 5X5
Kitchen
- Features: Kitchen (Island, Pantry-Walk-in), Flooring (Hardwood), Window Treatments (Shades)
- Level: Main
- Area: 320 Square Feet
- Dimensions: 20X16
Laundry
- Features: Flooring (Ceramic Tile)
- Level: Main
- Area: 78 Square Feet
- Dimensions: 13X06
Living room
- Features: Flooring (Hardwood), Window Treatments (Shades)
- Level: Main
- Area: 702 Square Feet
- Dimensions: 27X26
Other
- Level: Main
- Area: 48 Square Feet
- Dimensions: 8X6
Walk in closet
- Features: Flooring (Hardwood)
- Level: Main
- Area: 220 Square Feet
- Dimensions: 20X11
Heating
- Natural Gas, Sep Heating Systems - 2+, Indv Controls, Zoned
Cooling
- Central Air, Zoned
Appliances
- Included: Range, Microwave, Dishwasher, Refrigerator, High End Refrigerator, Washer, Dryer, Disposal, Wine Refrigerator
- Laundry: Washer Hookup, In Unit
Features
- Storage
- Flooring: Hardwood
- Basement: None
- Number of fireplaces: 1
- Fireplace features: Electric, Master Bedroom
- Common walls with other units/homes: End Unit
Interior area
- Total structure area: 0
- Total interior livable area: 3,200 sqft
Property
Parking
- Total spaces: 2
- Parking features: Garage Door Opener, Heated Garage, Yes, Garage Owned, Attached, Garage
- Attached garage spaces: 2
- Has uncovered spaces: Yes
Accessibility
- Accessibility features: No Disability Access
Features
- Exterior features: Balcony
- Has view: Yes
- View description: Water
- Has water view: Yes
- Water view: Water
Lot
- Features: Common Grounds
Details
- Additional parcels included: 17101220331121,17101220331122
- Parcel number: 17101220331238
- Special conditions: None
Construction
Type & style
- Home type: Condo
- Property subtype: Condominium, Single Family Residence
Materials
- Glass
- Foundation: Concrete Perimeter
Condition
- New construction: No
- Year built: 2008
- Major remodel year: 2016
Utilities & green energy
- Electric: Circuit Breakers
- Sewer: Public Sewer
- Water: Public
Community & HOA
Community
- Security: Fire Sprinkler System, Carbon Monoxide Detector(s)
HOA
- Has HOA: Yes
- Amenities included: Bike Room/Bike Trails, Door Person, Elevator in Residence, Exercise Room, Storage, On Site Manager/Engineer, Sundeck, Indoor Pool, Receiving Room, Security Door Lock(s)
- Services included: Heat, Air Conditioning, Water, Gas, Insurance, Security, Doorman, Cable TV, Exercise Facilities, Pool, Exterior Maintenance, Scavenger, Snow Removal, Internet
- HOA fee: $2,627 monthly
Location
- Region: Chicago
Financial & listing details
- Price per square foot: $578/sqft
- Tax assessed value: $1,293,590
- Annual tax amount: $33,759
- Date on market: 9/2/2025
- Listing terms: Conventional
- Ownership: Condo
Price history
| Date | Event | Price |
|---|---|---|
| 2/18/2026 | Sold | $1,850,000-7.3%$578/sqft |
Source:  MRED as distributed by MLS GRID #12440909 Report a problem MRED as distributed by MLS GRID #12440909 Report a problem | ||
| 1/14/2026 | Pending sale | $1,995,000$623/sqft |
Source: MRED as distributed by MLS GRID #12440909 Report a problem | ||
| 12/23/2025 | Contingent | $1,995,000$623/sqft |
Source: MRED as distributed by MLS GRID #12440909 Report a problem | ||
| 9/2/2025 | Listed for sale | $1,995,000-16.7%$623/sqft |
Source: MRED as distributed by MLS GRID #12440909 Report a problem | ||
| 2/27/2018 | Listing removed | $2,100$1/sqft |
Source: Zillow Rental Manager Report a problem | ||
| 9/16/2017 | Price change | $2,100-14.3%$1/sqft |
Source: Zillow Rental Manager Report a problem | ||
| 9/8/2017 | Sold | $2,395,000$748/sqft |
Source: MRED as distributed by MLS GRID #09707804 Report a problem | ||
| 8/12/2017 | Price change | $2,450+32.4%$1/sqft |
Source: Owner Report a problem | ||
| 7/24/2017 | Listed for rent | $1,850-66.4%$1/sqft |
Source: Zillow Rental Manager Report a problem | ||
| 4/7/2017 | Listing removed | $5,500$2/sqft |
Source: Zillow Rental Manager Report a problem | ||
| 3/8/2017 | Listed for rent | $5,500+66.7%$2/sqft |
Source: Zillow Rental Manager Report a problem | ||
| 10/6/2016 | Listing removed | $3,300-5.7%$1/sqft |
Source: OCR Report a problem | ||
| 3/3/2016 | Listing removed | $3,500$1/sqft |
Source: Chicago Apartment Finders Report a problem | ||
| 1/26/2016 | Price change | $3,500+9.4%$1/sqft |
Source: Chicago Apartment Finders Report a problem | ||
| 12/31/2015 | Price change | $3,200-8.6%$1/sqft |
Source: @properties Report a problem | ||
| 10/2/2015 | Listed for rent | $3,500+100%$1/sqft |
Source: Coldwell Banker - Chicago Apartment Finders Report a problem | ||
| 7/7/2015 | Listing removed | $1,750$1/sqft |
Source: Owner Report a problem | ||
| 7/2/2015 | Listed for rent | $1,750$1/sqft |
Source: Owner Report a problem | ||
Public tax history
| Year | Property taxes | Tax assessment |
|---|---|---|
| 2024 | $25,327 -20.3% | $129,359 -14.1% |
| 2023 | $31,789 +2.6% | $150,667 |
| 2022 | $30,990 +2.3% | $150,667 |
| 2021 | $30,298 -6.4% | $150,667 +3.7% |
| 2020 | $32,360 +2.1% | $145,263 -7.9% |
| 2019 | $31,692 +1.7% | $157,741 |
| 2018 | $31,159 +4% | $157,741 +13.3% |
| 2017 | $29,958 +7.5% | $139,167 |
| 2016 | $27,874 +9.3% | $139,167 |
| 2015 | $25,502 +7.8% | $139,167 +9.2% |
| 2014 | $23,650 +2% | $127,467 |
| 2013 | $23,183 | $127,467 |
Find assessor info on the county website
Neighborhood: Streeterville
Nearby homes
- $495,1003 bd3 ba2.5k sqft550 N Saint Clair St APT 1403, Chicago, IL 60611Off Market
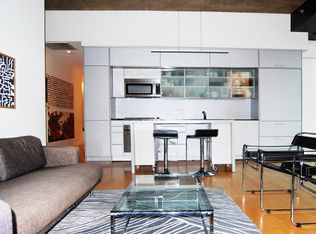
- $493,7002 bd2 ba1.2k sqft550 N Saint Clair St APT 1001, Chicago, IL 60611Off Market
- $40,1003 bd3 ba2.5k sqft550 N Saint Clair St #P-66, Chicago, IL 60611Off Market
- $485,0002 bd2 ba1.2k sqft550 N Saint Clair St APT 1506, Chicago, IL 60611Sold
- $40,1002 bd2 ba1.2k sqft550 N Saint Clair St #P-75, Chicago, IL 60611Off Market
- $475,0002 bd2 ba1.2k sqft550 N Saint Clair St APT 1501, Chicago, IL 60611For Sale
- $664,1003 bd3 ba2.5k sqft550 N Saint Clair St APT 1404, Chicago, IL 60611Off Market
- $670,1003 bd3 ba2.5k sqft550 N Saint Clair St APT 907, Chicago, IL 60611Off Market
- $432,5001 bd2 ba1.2k sqft550 N Saint Clair St APT 2204, Chicago, IL 60611Sold
Nearby schools
GreatSchools rating
- 4/10Ogden Elementary SchoolGrades: PK-8Distance: 0.6 mi
- 1/10Wells Community Academy High SchoolGrades: 9-12Distance: 2.4 mi
Schools provided by the listing agent
- High: Wells Community Academy Senior H
- District: 299
Source: MRED as distributed by MLS GRID. This data may not be complete. We recommend contacting the local school district to confirm school assignments for this home.
Get a cash offer in 3 minutes
Find out how much your home could sell for in as little as 3 minutes with a no-obligation cash offer.
Estimated market value
$1,874,500
Get a cash offer in 3 minutes
Find out how much your home could sell for in as little as 3 minutes with a no-obligation cash offer.
Estimated market value
$1,874,500
- Illinois
- Cook County
- Chicago
- 60611
- Streeterville
- 550 N Saint Clair St Apartment 2502
Nearby cities
Nearby neighborhoods
Nearby zip codes
Other Chicago Topics
