Welcome to unparalleled luxury in the heart of Streeterville! This exquisite top-floor penthouse redefines urban living with a blend of sophisticated style and modern design that will leave you speechless. The moment you step inside, you're greeted by expansive rooms bathed in natural light from floor-to-ceiling windows showcasing stunning east, south, and west-facing views of the lake, river, and city skyline. The open floor plan boasts 13-foot ceilings and newly refinished bamboo hardwood floors throughout, making it perfect for both daily living and grand entertaining. Adjacent to the main living area is a remarkable 48-foot balcony stretching along the length of the living and dining spaces-ideal for hosting or simply savoring your own private oasis. The gourmet chef's kitchen is a culinary dream, equipped with top-of-the-line Thermador and Bosch appliances, including a high-end refrigerator/freezer, built-in oven, microwave, and five-burner gas stove. A spacious island with breakfast bar seating and ample "Alno" cabinetry, including double-sided pantry and glass cabinets, makes this kitchen as functional as it is beautiful. Retreat to your sensational primary suite, featuring its own private balcony, dual closets including a walk-in, and marble and travertine bathrooms with a whirlpool soaking tub and separate showers. Two additional generous bedrooms with en-suite baths and a spacious built-in laundry center with full-size washer and dryer complete this perfect penthouse. Every detail has been carefully considered-from the wood floors and top-of-the-line Hunter Douglas motorized shades to the smart home technology throughout. Two premier parking spaces are included, adding to the convenience and luxury of this magnificent home. The boutique building offers an array of top-tier amenities: a serene lobby with 24-hour door staff, an urban garden terrace overlooking Michigan Avenue, a lap pool, sauna, fully equipped fitness center, storage lockers, and bike storage. Ideally situated just steps from the Magnificent Mile, Lake Michigan, and the best in dining, shopping, nightlife, and cultural experiences, this penthouse is the epitome of Chicago luxury. Make this stunning residence your next home-it's an absolute must-see!
Closed
$1,250,000
550 N Saint Clair St APT 2602, Chicago, IL 60611
3beds
3,200sqft
Condominium, Single Family Residence
Built in 2008
-- sqft lot
$1,361,300 Zestimate®
$391/sqft
$7,451 Estimated rent
Home value
$1,361,300
$1.21M - $1.54M
$7,451/mo
Zestimate® history
Owner options
List your home for rent
$7,451/mo
Rent Zestimate®
Find your next renter with Zillow Rental Manager. Plus, with online applications, you can quickly screen prospective tenants – for free.
$7,451/mo
Rent Zestimate®
Refinance and save
$9,304/mo
Est. payment
Refinancing to a lower rate could help reduce your monthly payments and save thousands over the life of the loan.
$9,304/mo
Est. payment
Explore your selling options
Work with a Zillow partner agent
Leverage their expertise and Zillow's premium Showcase listings to get your home seen by more buyers.
Get startedList with your own agent
Get your home in front of millions of buyers by listing it on Zillow.
Learn how to do itSell it yourself
Take full control of how buyers see your home on Zillow by listing For Sale by Owner (FSBO).
List your homeWhat's special
Zillow last checked:
Listing updated:
Listed by:
Beau Shirley 773-426-8339,
Coldwell Banker Realty
Bought with:
Nitirut Chumsangsri
Century 21 S.G.R., Inc.
Source: MRED as distributed by MLS GRID,MLS#: 12148761
Facts & features
Interior
Bedrooms & bathrooms
- Bedrooms: 3
- Bathrooms: 4
- Full bathrooms: 4
Rooms
- Room types: Balcony/Porch/Lanai, Foyer, Terrace, Walk In Closet
Primary bedroom
- Features: Flooring (Hardwood), Window Treatments (Shades), Bathroom (Full, Whirlpool & Sep Shwr)
- Level: Main
- Area: 360 Square Feet
- Dimensions: 20X18
Bedroom 2
- Features: Flooring (Hardwood), Window Treatments (Shades)
- Level: Main
- Area: 234 Square Feet
- Dimensions: 18X13
Bedroom 3
- Features: Flooring (Hardwood), Window Treatments (Shades)
- Level: Main
- Area: 169 Square Feet
- Dimensions: 13X13
Balcony porch lanai
- Level: Main
- Area: 24 Square Feet
- Dimensions: 8X3
Dining room
- Features: Flooring (Hardwood), Window Treatments (Shades)
- Level: Main
- Area: 300 Square Feet
- Dimensions: 20X15
Foyer
- Features: Flooring (Hardwood), Window Treatments (Shades)
- Level: Main
- Area: 140 Square Feet
- Dimensions: 28X5
Kitchen
- Features: Kitchen (Eating Area-Breakfast Bar, Eating Area-Table Space, Pantry-Butler), Flooring (Hardwood), Window Treatments (Shades)
- Level: Main
- Area: 200 Square Feet
- Dimensions: 20X10
Laundry
- Features: Flooring (Hardwood)
- Level: Main
- Area: 98 Square Feet
- Dimensions: 14X7
Living room
- Features: Flooring (Hardwood), Window Treatments (Shades)
- Level: Main
- Area: 588 Square Feet
- Dimensions: 28X21
Other
- Level: Main
- Area: 240 Square Feet
- Dimensions: 48X5
Walk in closet
- Features: Flooring (Hardwood)
- Level: Main
- Area: 44 Square Feet
- Dimensions: 11X4
Heating
- Natural Gas, Indv Controls, Zoned
Cooling
- Central Air, Zoned
Appliances
- Included: Double Oven, Range, Microwave, Dishwasher, High End Refrigerator, Freezer, Washer, Dryer, Disposal, Wine Refrigerator, Cooktop, Oven, Range Hood, Water Purifier
- Laundry: Washer Hookup, Electric Dryer Hookup, In Unit
Features
- Storage
- Flooring: Hardwood
- Windows: Screens
- Basement: None
- Common walls with other units/homes: End Unit
Interior area
- Total structure area: 0
- Total interior livable area: 3,200 sqft
Property
Parking
- Total spaces: 2
- Parking features: Garage Door Opener, Heated Garage, On Site, Garage Owned, Attached, Garage
- Attached garage spaces: 2
- Has uncovered spaces: Yes
Accessibility
- Accessibility features: No Disability Access
Features
- Exterior features: Balcony
Details
- Additional parcels included: 17101220331130,17101220331131
- Parcel number: 17101220331230
- Special conditions: List Broker Must Accompany,Corporate Relo
Construction
Type & style
- Home type: Condo
- Property subtype: Condominium, Single Family Residence
Materials
- Glass
Condition
- New construction: No
- Year built: 2008
Utilities & green energy
- Electric: Circuit Breakers
- Sewer: Public Sewer
- Water: Public
- Utilities for property: Cable Available
Community & HOA
HOA
- Has HOA: Yes
- Amenities included: Bike Room/Bike Trails, Door Person, Elevator(s), Exercise Room, Storage, On Site Manager/Engineer, Sundeck, Indoor Pool, Sauna
- Services included: Heat, Air Conditioning, Water, Gas, Parking, Insurance, Doorman, Cable TV, Exercise Facilities, Pool, Exterior Maintenance, Scavenger, Snow Removal, Internet
- HOA fee: $1,947 monthly
Location
- Region: Chicago
Financial & listing details
- Price per square foot: $391/sqft
- Tax assessed value: $967,040
- Annual tax amount: $25,087
- Date on market: 8/27/2024
- Listing terms: Cash
- Ownership: Condo
Price history
| Date | Event | Price |
|---|---|---|
| 10/31/2024 | Sold | $1,250,000-3.8%$391/sqft |
Source:  MRED as distributed by MLS GRID #12148761 Report a problem MRED as distributed by MLS GRID #12148761 Report a problem | ||
| 9/17/2024 | Contingent | $1,299,900$406/sqft |
Source: MRED as distributed by MLS GRID #12148761 Report a problem | ||
| 8/27/2024 | Listed for sale | $1,299,900-3.7%$406/sqft |
Source: MRED as distributed by MLS GRID #12148761 Report a problem | ||
| 7/23/2024 | Listing removed | -- |
Source: MRED as distributed by MLS GRID #12044455 Report a problem | ||
| 6/5/2024 | Contingent | $1,350,000$422/sqft |
Source: MRED as distributed by MLS GRID #12044455 Report a problem | ||
| 3/25/2024 | Price change | $1,350,000-15.4%$422/sqft |
Source: MRED as distributed by MLS GRID #12012399 Report a problem | ||
| 2/20/2024 | Price change | $1,595,000-5.9%$498/sqft |
Source: MRED as distributed by MLS GRID #11985186 Report a problem | ||
| 10/2/2023 | Price change | $1,695,000-5.6%$530/sqft |
Source: MRED as distributed by MLS GRID #11898644 Report a problem | ||
| 8/21/2023 | Listed for sale | $1,795,000-4.3%$561/sqft |
Source: MRED as distributed by MLS GRID #11865239 Report a problem | ||
| 8/21/2023 | Listing removed | -- |
Source: MRED as distributed by MLS GRID #11831657 Report a problem | ||
| 7/14/2023 | Listed for sale | $1,875,000+5.6%$586/sqft |
Source: MRED as distributed by MLS GRID #11831657 Report a problem | ||
| 4/26/2021 | Sold | $1,776,000+7.6%$555/sqft |
Source: MRED as distributed by MLS GRID #10970645 Report a problem | ||
| 3/24/2021 | Contingent | $1,650,000$516/sqft |
Source: MRED as distributed by MLS GRID #10970645 Report a problem | ||
| 1/14/2021 | Listed for sale | $1,650,000-23.3%$516/sqft |
Source: MRED as distributed by MLS GRID #10970645 Report a problem | ||
| 12/9/2017 | Listing removed | $10,000$3/sqft |
Source: Coldwell Banker Residential Brokerage - Gold Coast #09789075 Report a problem | ||
| 10/30/2017 | Listed for rent | $10,000$3/sqft |
Source: Coldwell Banker Residential #09789075 Report a problem | ||
| 10/18/2017 | Listing removed | $2,150,000$672/sqft |
Source: Chicago - WEICHERT, REALTORS - First Chicago #09741406 Report a problem | ||
| 9/6/2017 | Listed for sale | $2,150,000$672/sqft |
Source: Weichert Realtors-FirstChicago #09741406 Report a problem | ||
Public tax history
| Year | Property taxes | Tax assessment |
|---|---|---|
| 2024 | $19,429 -18.2% | $96,704 -14.1% |
| 2023 | $23,764 +2.6% | $112,632 |
| 2022 | $23,166 +2.3% | $112,632 |
| 2021 | $22,649 -6.4% | $112,632 +3.7% |
| 2020 | $24,191 +2.1% | $108,593 -7.9% |
| 2019 | $23,692 +1.7% | $117,921 |
| 2018 | $23,293 +4% | $117,921 +13.3% |
| 2017 | $22,396 +7.5% | $104,036 |
| 2016 | $20,837 +9.3% | $104,036 |
| 2015 | $19,064 +7.8% | $104,036 +9.2% |
| 2014 | $17,680 +2% | $95,289 |
| 2013 | $17,331 | $95,289 |
Find assessor info on the county website
Neighborhood: Streeterville
Nearby homes
- $539,3003 bd3 ba2.5k sqft550 N Saint Clair St APT 1403, Chicago, IL 60611Off Market
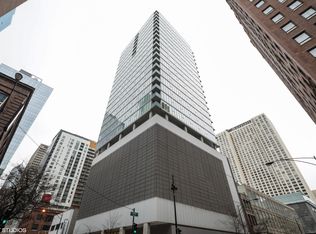
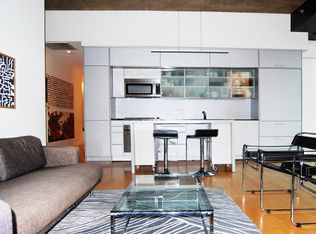
- $504,5002 bd2 ba1.2k sqft550 N Saint Clair St APT 1001, Chicago, IL 60611Off Market
- $40,1003 bd3 ba2.5k sqft550 N Saint Clair St #P-66, Chicago, IL 60611Off Market
- $485,0002 bd2 ba1.2k sqft550 N Saint Clair St APT 1506, Chicago, IL 60611Sold
- $40,1002 bd2 ba1.2k sqft550 N Saint Clair St #P-75, Chicago, IL 60611Off Market
- $475,0002 bd2 ba1.2k sqft550 N Saint Clair St APT 1501, Chicago, IL 60611For Sale
- $712,5003 bd3 ba2.5k sqft550 N Saint Clair St APT 1404, Chicago, IL 60611Off Market
- $714,5003 bd3 ba2.5k sqft550 N Saint Clair St APT 907, Chicago, IL 60611Off Market
- $432,5001 bd2 ba1.2k sqft550 N Saint Clair St APT 2204, Chicago, IL 60611Sold
Nearby schools
GreatSchools rating
- 4/10Ogden Elementary SchoolGrades: PK-8Distance: 0.6 mi
- 1/10Wells Community Academy High SchoolGrades: 9-12Distance: 2.4 mi
Schools provided by the listing agent
- Elementary: Ogden International
- High: Wells Community Academy Senior H
- District: 299
Source: MRED as distributed by MLS GRID. This data may not be complete. We recommend contacting the local school district to confirm school assignments for this home.
Get a cash offer in 3 minutes
Find out how much your home could sell for in as little as 3 minutes with a no-obligation cash offer.
Estimated market value
$1,361,300
Get a cash offer in 3 minutes
Find out how much your home could sell for in as little as 3 minutes with a no-obligation cash offer.
Estimated market value
$1,361,300
- Illinois
- Cook County
- Chicago
- 60611
- Streeterville
- 550 N Saint Clair St Apartment 2602
Nearby cities
Nearby neighborhoods
Nearby zip codes
Other Chicago Topics
