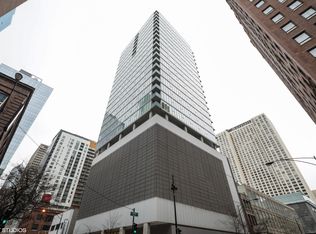
Designed by the acclaimed architecture firm Brininstool + Lynch, this custom half-floor residence spans 3,200 SF with 3 bedrooms and 3 bathrooms. Nearly 50 feet of west-facing floor-to-ceiling windows are flanked by a 300-square-foot terrace capturing Michigan Avenue and dramatic skyline views, pairing sleek architecture with incomparable scenery and elevated finishes throughout. Light-filled and expansive, the home features 11-foot ceilings, wide-plank oak floors, premium window treatments, and an abundance of storage throughout. The gourmet kitchen, positioned in the southwest corner of the residence to maximize natural light and sweeping city views, offers an oversized island with breakfast bar, Wolf/Rohl/Sub-Zero/Bosch appliances, and custom cabinetry with a timeless subway tile backsplash. A spectacular butler's pantry/second kitchen extends the space with an additional oven, microwave, stovetop, and wine and beverage refrigeration, offering both style and functionality. At the heart of the entertaining area, a custom-designed, temperature-controlled 600-bottle wine cellar enclosed in glass serves as both a centerpiece and a true collector's amenity. The primary suite is a serene sanctuary, offering a gracious sitting area with a cozy fireplace and a private balcony. An extraordinary 19' x 11' dressing room provides boutique-style wardrobe storage, while the spa-inspired bath includes dual vanities, an oversized glass-enclosed shower, and a deep soaking tub perfectly positioned for sparkling city and lake perspectives. Thoughtful finishes and vast proportions elevate the suite into a genuine retreat. Two additional bedrooms each enjoy an en-suite full bath and frame postcard views of the Chicago Tribune Tower's crown, creating luxurious private quarters for guests or family. Daily living is made effortless by an oversized mudroom with custom built-ins and a farmhouse sink, ideal for organized, grab-and-go city life. This residence balances vast, open spaces with a highly functional layout, designed for both quiet everyday moments and sophisticated entertaining. Outside your door, enjoy Michigan Avenue shopping and, just a few blocks south, direct access to the 1.25-mile Chicago Riverwalk - a vibrant promenade of restaurants, boating activities, cafes, and wineries. Two premier heated parking spaces are included. The full-service luxury building offers 24-hour door staff, a fitness center, indoor pool, sundeck, and more - placing you moments from the lake, the Mag Mile, and Chicago's best culture and cuisine.
Sold for $1,850,000
$1,850,000
550 N Saint Clair St #P-22, Chicago, IL 60611
3beds
3,200sqft
Condominium
Built in 2008
-- sqft lot
$-- Zestimate®
$578/sqft
$7,897 Estimated rent
Home value
Not available
Estimated sales range
Not available
$7,897/mo
Zestimate® history
Owner options
List your home for rent
$7,897/mo
Rent Zestimate®
Find your next renter with Zillow Rental Manager. Plus, with online applications, you can quickly screen prospective tenants – for free.
$7,897/mo
Rent Zestimate®
Refinance and save
$10,889/mo
Est. payment
Refinancing to a lower rate could help reduce your monthly payments and save thousands over the life of the loan.
$10,889/mo
Est. payment
Explore your selling options
Work with a Zillow partner agent
Leverage their expertise and Zillow's premium Showcase listings to get your home seen by more buyers.
Get startedList with your own agent
Get your home in front of millions of buyers by listing it on Zillow.
Learn how to do itSell it yourself
Take full control of how buyers see your home on Zillow by listing For Sale by Owner (FSBO).
List your homeWhat's special
Zillow last checked:
Listed by:
@properties Christie's International Real Estate
Bought with:
, kwells@jamesonsir.com
@properties Christie's International Real Estate
Source: @Properties sold,MLS#: 12440909
Facts & features
Interior
Bedrooms & bathrooms
- Bedrooms: 3
- Bathrooms: 3
- Full bathrooms: 3
Heating
- Has Heating (Unspecified Type)
Cooling
- Has cooling: Yes
Appliances
- Included: Microwave, Dishwasher, Refrigerator, Washer, Dryer
Features
- Elevator
- Has basement: No
- Has fireplace: Yes
Interior area
- Total structure area: 3,200
- Total interior livable area: 3,200 sqft
Property
Parking
- Total spaces: 2
- Parking features: Garage
- Has garage: Yes
Features
- Has private pool: Yes
Details
- Parcel number: 17101220331121
Construction
Type & style
- Home type: Condo
- Property subtype: Condominium
Condition
- Year built: 2008
Community & HOA
Community
- Features: Doorman
- Security: Doorman
Location
- Region: Chicago
Financial & listing details
- Price per square foot: $578/sqft
- Tax assessed value: $40,100
- Annual tax amount: $806
- Date on market: 2/19/2026
Price history
| Date | Event | Price |
|---|---|---|
| 2/18/2026 | Sold | $1,850,000-15.5%$578/sqft |
Source: @Properties sold #abb272e0f32ba1dda2ef16bc0585e1f4 Report a problem | ||
| 11/20/2023 | Listing removed | -- |
Source:  MRED as distributed by MLS GRID #11904314 Report a problem MRED as distributed by MLS GRID #11904314 Report a problem | ||
| 10/9/2023 | Listed for sale | $2,190,000-10.6%$684/sqft |
Source: MRED as distributed by MLS GRID #11904314 Report a problem | ||
| 10/9/2023 | Listing removed | -- |
Source: MRED as distributed by MLS GRID #11885405 Report a problem | ||
| 7/11/2023 | Listed for sale | $2,449,000$765/sqft |
Source: MRED as distributed by MLS GRID #11828450 Report a problem | ||
| 7/11/2023 | Listing removed | -- |
Source: MRED as distributed by MLS GRID #11771361 Report a problem | ||
| 5/1/2023 | Listed for sale | $2,449,000$765/sqft |
Source: MRED as distributed by MLS GRID #11771361 Report a problem | ||
| 5/1/2023 | Listing removed | -- |
Source: MRED as distributed by MLS GRID #11705658 Report a problem | ||
| 1/23/2023 | Listed for sale | $2,449,000$765/sqft |
Source: MRED as distributed by MLS GRID #11705658 Report a problem | ||
| 1/23/2023 | Listing removed | -- |
Source: MRED as distributed by MLS GRID #11672686 Report a problem | ||
| 11/14/2022 | Listed for sale | $2,449,000-2%$765/sqft |
Source: MRED as distributed by MLS GRID #11672686 Report a problem | ||
| 11/14/2022 | Listing removed | -- |
Source: MRED as distributed by MLS GRID #11480818 Report a problem | ||
| 8/2/2022 | Listed for sale | $2,500,000-9.1%$781/sqft |
Source: MRED as distributed by MLS GRID #11480818 Report a problem | ||
| 11/4/2021 | Listing removed | -- |
Source: MRED as distributed by MLS GRID #11225082 Report a problem | ||
| 9/21/2021 | Listed for sale | $2,750,000+57.1%$859/sqft |
Source: MRED as distributed by MLS GRID #11225082 Report a problem | ||
| 7/28/2016 | Sold | $1,750,000$547/sqft |
Source: Agent Provided Report a problem | ||
Public tax history
| Year | Property taxes | Tax assessment |
|---|---|---|
| 2024 | $806 -18.2% | $4,010 -14.1% |
| 2023 | $985 +2.6% | $4,670 |
| 2022 | $961 +2.3% | $4,670 |
| 2021 | $939 -6.4% | $4,670 +3.7% |
| 2020 | $1,003 +2.1% | $4,502 -7.9% |
| 2019 | $982 +1.7% | $4,889 |
| 2018 | $966 +4% | $4,889 +13.4% |
| 2017 | $928 +7.5% | $4,313 |
| 2016 | $864 +9.3% | $4,313 |
| 2015 | $790 +7.8% | $4,313 +9.2% |
| 2014 | $733 +2% | $3,951 |
| 2013 | $719 | $3,951 |
Find assessor info on the county website
Neighborhood: Streeterville
Nearby homes
- $495,1003 bd3 ba2.5k sqft550 N Saint Clair St APT 1403, Chicago, IL 60611Off Market
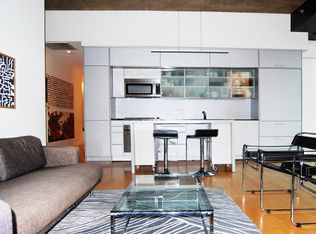
- $493,7002 bd2 ba1.2k sqft550 N Saint Clair St APT 1001, Chicago, IL 60611Off Market
- $40,1003 bd3 ba2.5k sqft550 N Saint Clair St #P-66, Chicago, IL 60611Off Market
- $485,0002 bd2 ba1.2k sqft550 N Saint Clair St APT 1506, Chicago, IL 60611Sold
- $40,1002 bd2 ba1.2k sqft550 N Saint Clair St #P-75, Chicago, IL 60611Off Market
- $475,0002 bd2 ba1.2k sqft550 N Saint Clair St APT 1501, Chicago, IL 60611For Sale
- $664,1003 bd3 ba2.5k sqft550 N Saint Clair St APT 1404, Chicago, IL 60611Off Market
- $670,1003 bd3 ba2.5k sqft550 N Saint Clair St APT 907, Chicago, IL 60611Off Market
- $432,5001 bd2 ba1.2k sqft550 N Saint Clair St APT 2204, Chicago, IL 60611Sold
Nearby schools
GreatSchools rating
- 4/10Ogden Elementary SchoolGrades: PK-8Distance: 0.6 mi
- 1/10Wells Community Academy High SchoolGrades: 9-12Distance: 2.4 mi


Get pre-qualified for a loan
At Zillow Home Loans, we can pre-qualify you in as little as 5 minutes with no impact to your credit score.An equal housing lender. NMLS #10287.
- Illinois
- Cook County
- Chicago
- 60611
- Streeterville
- 550 N Saint Clair St Unit P-22
Nearby cities
Nearby neighborhoods
Nearby zip codes
Other Chicago Topics
