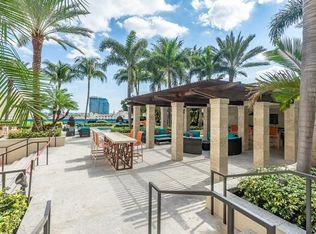
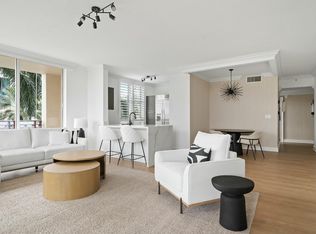
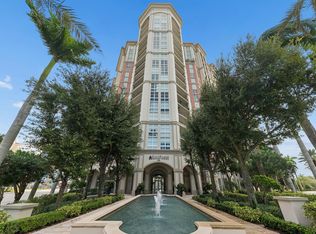
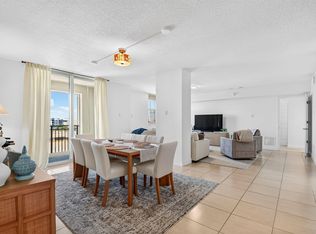
Prepare to be wowed by this spectacular 2-bedroom PLUS den residence, where breathtaking sunset views, incredible natural light and an extraordinary custom kitchen create one of CityPlace South Tower's most impressive offerings. Featuring interior design by Susan Underwood Leahy, this exceptional residence showcases a thoughtfully curated blend of sophisticated finishes, custom details and beautifully designed living spaces. The kitchen is the true showpiece of the home, completely reimagined through an extensive, fully custom redesign with exceptional attention to every detail and absolutely nothing overlooked. Designed to be as beautiful as it is functional and equally impressive for everyday living or entertaining, it features an extensive suite of built-in Bosch appliances including an induction cooktop, full-size wall oven, multifunction speed oven with microwave, convection and broiling capabilities, and built-in coffee maker, complemented by a built-in Thermador dishwasher, instant hot & cold filtered water system, custom cabinetry and sophisticated finishes throughout. Clever built-in storage surprises around every corner add exceptional functionality while maintaining the kitchen's sleek, seamless design. Designed to maximize both space and light, the residence offers an expansive family room combined with open kitchen & dining areas, and an incredibly versatile den space - all providing a dramatic, natural social center of the home connecting to the views outside. More than 33 floor-to-ceiling hurricane-impact windows, and three sets of double sliding glass doors, fill the home with natural light. As evening approaches, the residence takes on an entirely different personality as stunning sunset views sweep across the Downtown West Palm Beach skyline. The expansive living and dining areas flow seamlessly onto a 270-square-foot wraparound tiled balcony, creating an incredible setting for entertaining, dining or simply relaxing above the city. The adjacent den offers the flexibility of a sophisticated home office or gym, media room, or additional guest space, while the primary suite is a private retreat with a spa-inspired bath featuring a soaking tub, separate shower and dual vanities. Extensive upgrades continue throughout the residence, including a Bosch HVAC system with UV protection (updated 2022), custom built-out closets, Hunter Douglas shades, custom lighting and upgraded bathroom appointments including Kohler washlet toilets. Other standout features include 3M protective film on all windows and sliding glass doors, designed to reduce heat, glare, and UV-related sun damage while enhancing interior comfort and protecting furnishings. Designer finishes include luxurious Donghia wallcoverings in the bedroom and sophisticated Phillip Jeffries Gold on Manila Hemp wallcoverings in the study, adding texture, warmth, and refined elegance throughout. A 5x6 private storage unit and prime parking space complete this exceptional offering. CityPlace South Tower is one of Downtown West Palm Beach's premier luxury condominium buildings, offering an exceptional combination of lifestyle, location and financial stability, with strong reserves and no current special assessments. Residents enjoy 24-hour concierge and valet service, a state-of-the-art fitness center, designer club room, summer kitchen pavilion, and spectacular resort-style pool and spa. And then, there is the location - the jewel of the entire city landscape. Step outside and find yourself in the heart of one of South Florida's most exciting and rapidly evolving downtowns. Walk to CityPlace, the Kravis Center, Brightline, waterfront events, acclaimed restaurants, shopping, nightlife and more, while Palm Beach Island, Worth Avenue, pristine beaches and PBI are only minutes away. Downtown West Palm Beach is experiencing an extraordinary transformation, with major investment bringing new luxury hotels, Class-A office towers, public spaces, world-class dining, shopping and culture to the city. Eataly, Milos and Harry's of New York are just a few of the celebrated restaurants and brands joining an ever-expanding collection of world-class dining, shopping and entertainment destinations throughout Downtown West Palm Beach. Vanderbilt University is also moving forward with plans for its West Palm Beach graduate campus focused on areas including finance, technology, engineering and innovation. The continued arrival of major financial firms, businesses and new destinations is helping transform West Palm Beach into one of the country's most compelling places to live, work and play. A residence this special deserves to be experienced in person. Make it yours while you can and discover an extraordinary way to live in the heart of Downtown West Palm Beach.
For sale
$1,450,000
550 Okeechobee Boulevard #1111, West Palm Beach, FL 33401
2beds
1,694sqft
Condominium
Built in 2008
-- sqft lot
$-- Zestimate®
$856/sqft
$1,787/mo HOA
What's special
Sophisticated finishesIncredible natural lightIncredibly versatile den spaceSophisticated finishes throughoutCustom detailsCustom lightingExtraordinary custom kitchen
- 41 days
- 291
- 39
Zillow last checked:
Listing updated:
Listed by:
Alyse Keller 917-584-6451,
Compass Florida LLC,
Justin Charles Keller PA 631-872-8689,
Compass Florida LLC
Source: BeachesMLS,MLS#: B26080312 Originating MLS: BeachesMLS
Facts & features
Interior
Bedrooms & bathrooms
- Bedrooms: 2
- Bathrooms: 2
- Full bathrooms: 2
- Main level bathrooms: 2
- Main level bedrooms: 2
Primary bedroom
- Area: 186
- Dimensions: 15 X 12.4
Bedroom 2
- Area: 196
- Dimensions: 14 X 14
Den
- Area: 100
- Dimensions: 10 X 10
Dining room
- Area: 165.2
- Dimensions: 14 X 11.8
Kitchen
- Area: 115.36
- Dimensions: 11.2 X 10.3
Living room
- Area: 252
- Dimensions: 14 X 18
Heating
- Central, Electric
Cooling
- Central Air, Ceiling Fan(s), Electric
Appliances
- Included: Cooktop, Dryer, Dishwasher, Disposal, Microwave, Oven, Refrigerator, Wine Refrigerator, Washer
- Laundry: Washer Hookup, Electric Dryer Hookup, Inside, Laundry Closet, In Unit, Washer Dryer Install Allowed
Features
- Bidet, Built-in Features, Breakfast Area, Bathtub, Closet Cabinetry, Dual Sinks, High Ceilings, Jetted Tub, Kitchen Island, Kitchen/Dining Combo, Living/Dining Room, Split Bedrooms, Storage, Soaking Tub, Separate Shower, Walk-In Closet(s)
- Flooring: Tile
- Windows: Sliding, Storm Window(s)
- Has fireplace: No
Interior area
- Total structure area: 1,968
- Total interior livable area: 1,694 sqft
Video & virtual tour
Property
Parking
- Total spaces: 1
- Parking features: Assigned, Attached, Covered, Garage, Guest, Valet
- Attached garage spaces: 1
Accessibility
- Accessibility features: None
Features
- Levels: One
- Stories: 1
- Patio & porch: Covered, Wrap Around, Balcony
- Exterior features: Awning(s), Built-in Barbecue, Balcony, Barbecue, Lighting, Outdoor Kitchen, Outdoor Living Area, Outdoor Shower
- Pool features: Association, Heated, Outside Bath Access
- Has spa: Yes
- Spa features: Heated, In Ground
- Fencing: Gate
- Has view: Yes
- View description: City, Garden, Lake, Water
- Has water view: Yes
- Water view: Lake,Water
Lot
- Features: Corner Lot, Landscaped, Many Trees
Details
- Additional structures: Cabana, Pergola
- Parcel number: 74434328340001111
- Zoning: CPD (city)
- Special conditions: Standard
Construction
Type & style
- Home type: Condo
- Property subtype: Condominium
Materials
- Concrete, Stucco
- Roof: Concrete,Tile
Condition
- Resale,Updated/Remodeled
- New construction: No
- Year built: 2008
Utilities & green energy
- Sewer: Public Sewer
- Water: Public
- Utilities for property: Cable Connected, Electricity Connected, Sewer Connected, Water Connected
Community & HOA
Community
- Features: Gated, Property Manager On-Site, Sidewalks
- Security: Security System, Building Security, Elevator Secured, Fire Alarm, Fire Sprinkler System, Security Gate, Secured Garage/Parking, Gated Community, Key Card Entry, Lobby Secured, Security Guard
- Subdivision: CITYPLACE SOUTH TOWER CONDO
HOA
- Has HOA: Yes
- Amenities included: Bike Storage, Clubhouse, Fitness Center, Maintenance Grounds, Gated, Hot Water, Management, Picnic Area, Pool, Parking, Sauna, Spa/Hot Tub, Security, Trash, Elevator(s)
- Services included: Common Areas, Cable TV, Insurance, Maintenance Grounds, Pool(s), Reserve Fund, Sewer, Security, Trash, Water, Internet
- HOA fee: $1,787 monthly
Location
- Region: West Palm Beach
Financial & listing details
- Price per square foot: $856/sqft
- Tax assessed value: $790,000
- Annual tax amount: $8,206
- Date on market: 9/24/2026
- Cumulative days on market: 41 days
- Listing terms: Cash,Conventional
- Electric utility on property: Yes
Estimated market value
Not available
Estimated sales range
Not available
Not available
Price history
| Date | Event | Price |
|---|---|---|
| 9/24/2026 | Listed for sale | $1,450,000+262.5%$856/sqft |
Source:  BeachesMLS #B26080312 Report a problem | ||
| 6/23/2015 | Sold | $400,000$236/sqft |
Source: Public Record Report a problem | ||
Public tax history
| Year | Property taxes | Tax assessment |
|---|---|---|
| 2025 | $8,206 +3.1% | $433,644 +2.9% |
| 2024 | $7,961 +2.6% | $421,423 +3% |
| 2023 | $7,763 +1.1% | $409,149 +3% |
| 2022 | $7,682 +0.2% | $397,232 +3% |
| 2021 | $7,667 +0.5% | $385,662 +1.4% |
| 2020 | $7,628 +1.5% | $380,337 +2.3% |
| 2019 | $7,512 | $371,786 +1.9% |
| 2018 | $7,512 +5.4% | $364,854 +2.1% |
| 2017 | $7,125 +1.2% | $357,350 +2.1% |
| 2016 | $7,038 +0.2% | $350,000 -2.8% |
| 2015 | $7,026 -10% | $360,000 +9.1% |
| 2014 | $7,804 +6% | $330,000 +6.5% |
| 2013 | $7,361 +2% | $310,000 +3.3% |
| 2012 | $7,213 +4.5% | $300,000 +5.3% |
| 2011 | $6,902 +9.6% | $285,000 +11.8% |
| 2010 | $6,295 +1.6% | $255,000 -1.9% |
| 2009 | $6,196 | $260,000 |
Find assessor info on the county website
Monthly payment
Est. payment
Payment breakdown
Explore the cost of this home by adjusting the details. Changes won't be saved.Climate risks
Neighborhood: 33401
Nearby schools
Schools provided by the listing agent
- Elementary: Palm Beach Public
- Middle: Conniston Community
- High: Forest Hill
Source: BeachesMLS. This data may not be complete. We recommend contacting the local school district to confirm school assignments for this home.
- $3,2501 bd1 ba905 sqft550 Okeechobee Blvd APT 121, West Palm Beach, FL 33401For Rent
- $1,150,0003 bd2 ba1.7k sqft550 Okeechobee Blvd APT 322, West Palm Beach, FL 33401Sold
- $1,595,0003 bd2 ba1.7k sqft550 Okeechobee Blvd APT 1002, West Palm Beach, FL 33401For Sale
- $4,0001 bd1 ba755 sqft550 Okeechobee Blvd APT 1118, West Palm Beach, FL 33401For Rent

Similar homes
- $1,595,0003 bd2 ba1.7k sqftCityplace South Tower, West Palm Beach, FL 33401For Sale
 MLS ID #B26095370, Robert Lee Kemp, Compass Florida LLC. BeachesMLS
- $999,0002 bd2 ba1.4k sqftOne City Plaza, West Palm Beach, FL 33401For Sale
 MLS ID #B26086237, Ginger L Gowing, Luxury Real Estate Group LLC. BeachesMLS
- $1,499,0002 bd2 ba1.1k sqftOne City Plaza, West Palm Beach, FL 33401For Sale
 MLS ID #26-337, LORI STOLL, Douglas Elliman. Palm Beach BOR
- $1,250,0003 bd3 ba2k sqft610 Clematis, West Palm Beach, FL 33401For Sale
 MLS ID #B26093493, Nancy Ann Stamatakis, Chubbs Realty Group, LLC. BeachesMLS
- $2,100,0002 bd2 ba1.6k sqftOne City Plaza, West Palm Beach, FL 33401For SaleMLS ID #B26089449, Ginger L Gowing, Luxury Real Estate Group LLC. BeachesMLS
- $1,365,0003 bd3 ba1.5k sqft410 Evernia Street #807, West Palm Beach, FL 33401For SaleMLS ID #R11163465, Hillary Masters, Nest Seekers Florida, LLC. BeachesMLS
- $1,275,0002 bd2 ba1.3k sqft1701, West Palm Beach, FL 33401For SaleMLS ID #B26072135, Troy Tozlosky, The Corcoran Group. BeachesMLS
- $1,750,0004 bd5 ba2.4k sqft1412 Lake Avenue, West Palm Beach, FL 33401For SaleMLS ID #R11137551, Tom Davis, Coldwell Banker/ WPB. BeachesMLS
- $1,100,0002 bd2 ba1.4k sqftOne City Plaza, West Palm Beach, FL 33401For SaleMLS ID #B26049226, Lori Cronican, Douglas Elliman. BeachesMLS
- $1,750,0002 bd2 ba1.4k sqft801 S Olive Avenue #1402, West Palm Beach, FL 33401For SaleMLS ID #R11153349, Sandra Kingman PA, Local Palm Beach Realty Inc.. BeachesMLS
- $1,900,0002 bd2 ba1.4k sqftOne City Plaza, West Palm Beach, FL 33401For SaleMLS ID #B26075819, Ginger L Gowing, Luxury Real Estate Group LLC. BeachesMLS
- $1,450,0003 bd2 ba1.3k sqft2301 Ridgeway Avenue, West Palm Beach, FL 33401For SaleMLS ID #B26017369, Shakir Ahmed, Continental Properties, Inc.. BeachesMLS
- $1,000,0002 bd2 ba1.1k sqftCityPlace South Tower, West Palm Beach, FL 33401For SaleMLS ID #B26029555, Sean Murphy, Illustrated Properties. BeachesMLS
- $850,0002 bd2 ba1.3k sqft600 S DIXIE Highway #315, West Palm Beach, FL 33401For SaleMLS ID #B26079282, Deirdre Jones, The Corcoran Group. BeachesMLS
- $1,050,0002 bd2 ba1.5k sqftOne City Plaza, West Palm Beach, FL 33401For SaleMLS ID #B26005633, Casey B Flannery, Equestrian Sotheby's Internati. BeachesMLS
- $1,429,0003 bd3 ba1.5k sqft714 Sunset Road, West Palm Beach, FL 33401For SaleMLS ID #B26031040, Tom Davis, Coldwell Banker/ WPB. BeachesMLS
- $850,0002 bd2 ba1.1k sqftCityplace South Tower, West Palm Beach, FL 33401For SaleMLS ID #B26075235, Barry Gutknecht LLC, Compass Florida LLC. BeachesMLS
- $725,0002 bd2 ba1.1k sqft720 S Sapodilla Avenue #204, West Palm Beach, FL 33401For SaleMLS ID #B26080659, Holly Meyer Lucas, Compass Florida, LLC (Jupiter). BeachesMLS
